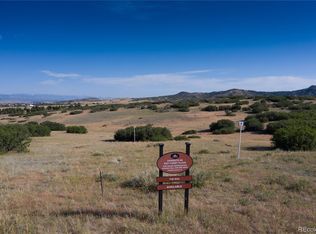
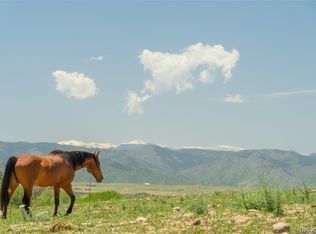
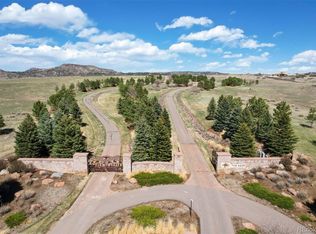
Modern Mountain Elegance! Stunning custom home, built by Ken Gray offers 5 beds, 7 baths and over 6400 Sq Ft of luxurious living space on 4.32 acres with breathtaking mountain views.The open concept great room features a stone fireplace and seamless flow into the chefs kitchen, complete with Thermador appliances which include a 60” side by side custom refrigerator and freezer. Courtyard entrance allows you to walk in to dramatic mountain views from walls of windows. The dining room and kitchen are surrounded by picturesque scenery. Walk out to an amazing covered and open air deck for entertaining your guests under the stars. Main floor primary suite provides a spa like bath with a steam shower and heated floors. Lower level features 2 additional bedroom suites, a full bar, with under counter double drawer refrigerator, Scotsman ice maker and Thermador dishwasher, family room with fireplace and exercise room. Walk out to an expansive patio and relax in the 7 person hot tub. The 4th bedroom is upstairs and has a full bath, can be used as a private office. The courtyard entertaining area includes built in gas grill and fire feature. The amazing casita is very private with a bedroom and full bath, under counter refrigerator. This home has multiple outdoor entertaining areas, partially heated driveway, the Savant system controls audio, video and lighting for the whole main house, remote blinds, heated garages. This is truly a masterpiece. The casita can be used as a detached private office with it's own entrance. Why build when you can move right in!!
Sold for $3,825,000
$3,825,000
3334 Tweet Place, Sedalia, CO 80135
5beds
7,045sqft
Single Family Residence
Built in 2017
4.32 Acres Lot
$3,784,200 Zestimate®
$543/sqft
$6,859 Estimated rent
Home value
$3,784,200
$3.59M - $3.97M
$6,859/mo
Zestimate® history
Owner options
List your home for rent
$6,859/mo
Rent Zestimate®
Find your next renter with Zillow Rental Manager. Plus, with online applications, you can quickly screen prospective tenants – for free.
$6,859/mo
Rent Zestimate®
Refinance and save
$23,288/mo
Est. payment
Refinancing to a lower rate could help reduce your monthly payments and save thousands over the life of the loan.
$23,288/mo
Est. payment
Explore your selling options
Work with a Zillow partner agent
Leverage their expertise and Zillow's premium Showcase listings to get your home seen by more buyers.
Get startedList with your own agent
Get your home in front of millions of buyers by listing it on Zillow.
Learn how to do itSell it yourself
Take full control of how buyers see your home on Zillow by listing For Sale by Owner (FSBO).
List your homeWhat's special
Stone fireplaceDramatic mountain viewsIncredible viewsExercise roomFamily room with fireplacePrimary suiteAdditional bedroom suites
Zillow last checked:
Listing updated:
Listed by:
Andrea Noufer 303-995-3005 ANDREA.NOUFER@SOTHEBYSREALTY.COM,
LIV Sotheby's International Realty
Bought with:
Daniel Polimino, 100016854
Keller Williams DTC
Source: REcolorado as distributed by MLS GRID,MLS#: 8221185
Facts & features
Interior
Bedrooms & bathrooms
- Bedrooms: 5
- Bathrooms: 7
- Full bathrooms: 5
- 1/2 bathrooms: 2
- Main level bathrooms: 3
- Main level bedrooms: 2
Primary bedroom
- Description: Beautiful Views, Wood Floors
- Level: Main
Bedroom
- Description: En Suite
- Level: Basement
Bedroom
- Description: En Suite
- Level: Basement
Bedroom
- Description: Bedroom En Suite In Upper Bonus Area Can Be Used As A Private Office
- Level: Upper
Bedroom
- Description: Outdoor Casita Has Bedroom And And Full Bath, Perfect For Guests, With It's Own Entrance
- Level: Main
Primary bathroom
- Description: Steam Shower And Heated Floors, Soaking Tub And Shower
- Level: Main
Bathroom
- Level: Basement
Bathroom
- Level: Basement
Bathroom
- Level: Main
Bathroom
- Level: Basement
Bathroom
- Level: Basement
Bathroom
- Description: Located In The Casita
- Level: Main
Bonus room
- Description: Family Room With Fireplace, And Bar
- Level: Basement
Dining room
- Description: Surrounded By Windows, Open To The Great Room And Kitchen
- Level: Main
Exercise room
- Description: Mirrored Work Out Room
- Level: Basement
Great room
- Description: Dramatic Scenery, Stone Fireplace
- Level: Main
Kitchen
- Description: Thermador Appliances, 60 Inch Side By Side Refrigerator/Freezer, Under Counter Wine Refrigerator
- Level: Main
Laundry
- Description: Built In Cabinets, Lg Washer And Dryer
- Level: Main
Mud room
- Description: Built In Storage
- Level: Main
Office
- Description: Private Office With Bathroom Or 4th Bedroom En Suite
- Level: Upper
Heating
- Forced Air
Cooling
- Central Air
Appliances
- Included: Bar Fridge, Dishwasher, Disposal, Double Oven, Dryer, Humidifier, Microwave, Range Hood, Refrigerator, Tankless Water Heater, Washer, Wine Cooler
Features
- Audio/Video Controls, Built-in Features, Eat-in Kitchen, Granite Counters, High Ceilings, High Speed Internet, Kitchen Island, Open Floorplan, Pantry, Primary Suite, Smoke Free, Sound System, T&G Ceilings, Vaulted Ceiling(s), Walk-In Closet(s), Wet Bar
- Flooring: Carpet, Wood
- Basement: Daylight,Exterior Entry,Finished,Full,Walk-Out Access
- Number of fireplaces: 5
- Fireplace features: Basement, Great Room, Outside, Master Bedroom, Recreation Room
Interior area
- Total structure area: 7,045
- Total interior livable area: 7,045 sqft
- Finished area above ground: 3,928
- Finished area below ground: 2,564
Property
Parking
- Total spaces: 4
- Parking features: Electric Vehicle Charging Station(s), Exterior Access Door
- Attached garage spaces: 4
- Has uncovered spaces: Yes
Features
- Levels: Two
- Stories: 2
- Entry location: Ground
- Patio & porch: Covered, Deck, Patio
- Exterior features: Barbecue, Fire Pit, Gas Grill, Water Feature
- Has spa: Yes
- Spa features: Spa/Hot Tub, Heated
Lot
- Size: 4.32 Acres
- Features: Landscaped, Sprinklers In Front, Sprinklers In Rear
Details
- Parcel number: R0460268
- Zoning: A1
- Special conditions: Standard
Construction
Type & style
- Home type: SingleFamily
- Architectural style: Mountain Contemporary
- Property subtype: Single Family Residence
Materials
- Frame, Stucco
- Foundation: Slab
- Roof: Concrete
Condition
- Year built: 2017
Utilities & green energy
- Electric: 220 Volts, 220 Volts in Garage
- Water: Public
- Utilities for property: Cable Available, Internet Access (Wired), Natural Gas Available
Community & neighborhood
Security
- Security features: Carbon Monoxide Detector(s), Security System, Smoke Detector(s)
Location
- Region: Sedalia
- Subdivision: The Keep
HOA & financial
HOA
- Has HOA: Yes
- HOA fee: $707 quarterly
- Services included: Road Maintenance, Snow Removal
- Association name: The Keep
- Association phone: 303-300-8795
Other
Other facts
- Listing terms: Cash,Conventional,VA Loan
- Ownership: Individual
- Road surface type: Paved
Price history
| Date | Event | Price |
|---|---|---|
| 4/24/2025 | Sold | $3,825,000-8.9%$543/sqft |
Source:  REcolorado as distributed by MLS GRID #8221185 Report a problem REcolorado as distributed by MLS GRID #8221185 Report a problem | ||
| 3/9/2025 | Pending sale | $4,200,000$596/sqft |
Source: REcolorado as distributed by MLS GRID #8221185 Report a problem | ||
| 1/1/2025 | Listed for sale | $4,200,000-3.4%$596/sqft |
Source: REcolorado as distributed by MLS GRID #8221185 Report a problem | ||
| 9/28/2024 | Listing removed | $4,350,000$617/sqft |
Source: REcolorado as distributed by MLS GRID #8221185 Report a problem | ||
| 3/21/2024 | Listed for sale | $4,350,000+52.6%$617/sqft |
Source: REcolorado as distributed by MLS GRID #8221185 Report a problem | ||
| 1/22/2021 | Sold | $2,850,000-5%$405/sqft |
Source: Public Record Report a problem | ||
| 12/23/2020 | Pending sale | $2,999,000$426/sqft |
Source:  REcolorado as distributed by MLS GRID #6633293 Report a problem REcolorado as distributed by MLS GRID #6633293 Report a problem | ||
| 10/21/2019 | Price change | $2,999,000-9.1%$426/sqft |
Source: LIV Sotheby's International Realty #7162259 Report a problem | ||
| 3/2/2018 | Listed for sale | $3,299,000$468/sqft |
Source: KOELBEL & COMPANY #7162259 Report a problem | ||
Public tax history
| Year | Property taxes | Tax assessment |
|---|---|---|
| 2025 | $28,889 +3% | $181,430 -15.4% |
| 2024 | $28,039 +26.3% | $214,400 -1% |
| 2023 | $22,197 -3.5% | $216,480 +26% |
| 2022 | $23,009 | $171,780 -2.8% |
| 2021 | -- | $176,730 +34.3% |
| 2020 | $17,187 +73.4% | $131,560 |
| 2019 | $9,912 0% | $131,560 +74.4% |
| 2018 | $9,912 +2099.1% | $75,430 +1995.3% |
| 2017 | $451 +8772.4% | $3,600 +8900% |
| 2016 | $5 -1.6% | $40 |
| 2015 | $5 | $40 |
Find assessor info on the county website
Neighborhood: 80135
Nearby schools
GreatSchools rating
- 5/10Sedalia Elementary SchoolGrades: PK-6Distance: 1.5 mi
- 5/10Castle Rock Middle SchoolGrades: 7-8Distance: 3.2 mi
- 8/10Castle View High SchoolGrades: 9-12Distance: 3.1 mi
Schools provided by the listing agent
- Elementary: Sedalia
- Middle: Castle Rock
- High: Castle View
- District: Douglas RE-1
Source: REcolorado as distributed by MLS GRID. This data may not be complete. We recommend contacting the local school district to confirm school assignments for this home.
Get a cash offer in 3 minutes
Find out how much your home could sell for in as little as 3 minutes with a no-obligation cash offer.
Estimated market value
$3,784,200
Get a cash offer in 3 minutes
Find out how much your home could sell for in as little as 3 minutes with a no-obligation cash offer.
Estimated market value
$3,784,200
- Colorado
- Douglas County
- Sedalia
- 80135
- 3334 Tweet Place
Nearby cities
Nearby zip codes
Other Sedalia Topics
