Welcome to 3334 Vineyard Trail—where space, functionality, and modern convenience come together beautifully. This expansive home offers 4 bedrooms, 3.5 bathrooms, and a thoughtfully designed layout perfect for today’s lifestyle.
Inside, you’ll find two spacious living areas ideal for both relaxing and entertaining, along with two dining spaces that provide flexibility for formal gatherings or everyday meals. A dedicated home office plus an additional office nook make working from home easy and efficient.
Enjoy movie nights and game days in your very own theater room, creating the perfect in-home entertainment experience. The layout also features a Jack-and-Jill bathroom connecting secondary bedrooms—ideal for convenience and functionality.
Designed with organization in mind, the home includes a mudroom to help keep daily life running smoothly. The primary suite, office, both living areas and two additional bedrooms are hardwired for internet, making this home a great fit for remote work, streaming, or gaming with reliable connectivity.
Each bedroom is generously sized, and the primary suite offers a private retreat with an en-suite bath. Step outside to a backyard with plenty of potential for outdoor living, entertaining, or relaxing evenings.
Located in a desirable Harker Heights neighborhood, you’ll enjoy close proximity to schools, shopping, dining, and easy access to major roadways.
This home truly checks all the boxes—space, flexibility, and modern features. Schedule your showing today!
Closed
Zillow last checked:
Listing updated:
Bought with:
NON-MEMBER AGENT TEAM, TREC #null
Non Member Office
, TREC #null
Source: Central Texas MLS,MLS#: 611170 Originating MLS: Fort Hood Area Association of REALTORS
Originating MLS: Fort Hood Area Association of REALTORSPrice history
| Date | Event | Price |
|---|---|---|
| 7/8/2026 | Sold | -- |
Source:  Central Texas MLS #611170 Report a problem Central Texas MLS #611170 Report a problem | ||
| 5/13/2026 | Pending sale | $415,000$120/sqft |
Source: Central Texas MLS #611170 Report a problem | ||
| 5/6/2026 | Contingent | $415,000$120/sqft |
Source: Central Texas MLS #611170 Report a problem | ||
| 4/18/2026 | Listed for sale | $415,000+31.8%$120/sqft |
Source: Central Texas MLS #611170 Report a problem | ||
| 9/27/2018 | Sold | -- |
Source: Central Texas MLS #340043 Report a problem | ||
| 7/8/2018 | Price change | $314,880-3%$91/sqft |
Source: Coldwell Banker United, Realtors - Killeen #340043 Report a problem | ||
| 5/9/2018 | Price change | $324,7300%$94/sqft |
Source: Centex Homes Report a problem | ||
| 3/30/2018 | Price change | $324,880+0.3%$94/sqft |
Source: Centex Homes Report a problem | ||
| 3/14/2018 | Price change | $323,880+0.3%$94/sqft |
Source: Centex Homes Report a problem | ||
| 2/13/2018 | Price change | $322,880+0.3%$93/sqft |
Source: Centex Homes Report a problem | ||
| 1/27/2018 | Price change | $321,880+1698.2%$93/sqft |
Source: Centex Homes Report a problem | ||
| 11/12/2017 | Listed for sale | -- |
Source: Centex Homes Report a problem | ||
| 9/7/2017 | Listing removed | $17,900$5/sqft |
Source: Team West Real Estate #8212157 Report a problem | ||
| 8/25/2017 | Price change | $17,900-39.5%$5/sqft |
Source: Team West Real Estate #8212157 Report a problem | ||
| 8/2/2017 | Listed for sale | $29,564$9/sqft |
Source: Team West Real Estate #8212157 Report a problem | ||
Nearby homes
- $326,8007,405 sqft3336 Vineyard Trl, Harker Heights, TX 76548Off Market
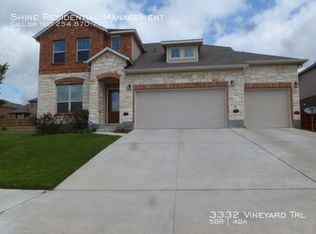
- $422,2005 bd4 ba3.3k sqft3332 Vineyard Trl, Harker Heights, TX 76548Off Market
- $334,7004 bd3 ba3.2k sqft808 Cathedral Ct, Harker Heights, TX 76548Off Market
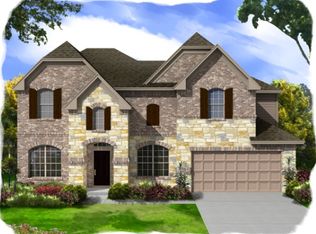
- $399,9004 bd4 ba3.2k sqft3338 Vineyard Trl, Harker Heights, TX 76548Off Market
Get a cash offer in 3 minutes
Find out how much your home could sell for in as little as 3 minutes with a no-obligation cash offer.
Estimated market value
$412,200
