Discover this beautifully upgraded 3-bedroom, 3-bath end-unit townhome in the highly desirable Tuscany community of Myrtle Beach. This home offers comfort and style with luxurious carpeting throughout, high-end appliances, and professionally tinted windows that enhance energy efficiency and maintain a comfortable interior climate. The spacious 2-car garage features an epoxy-coated floor, built in shelving and a pull-down screen, offering both function and curb appeal. Step outside to your private backyard oasis, complete with a screened-in porch—perfect for relaxing or entertaining in peace and privacy. As an end unit, you'll enjoy added natural light and extra outdoor space. Tuscany’s resort-style amenities include a stunning outdoor pool, lazy river, hot tub, and a welcoming clubhouse. Located just minutes from beaches, shopping, and dining, this home offers the best of coastal living.
Sold for $315,000
$315,000
3334 Volterra Way #3334, Myrtle Beach, SC 29579
3beds
1,806sqft
Townhouse
Built in 2013
-- sqft lot
$315,800 Zestimate®
$174/sqft
$2,075 Estimated rent
Home value
$315,800
$297,000 - $335,000
$2,075/mo
Zestimate® history
Owner options
List your home for rent
$2,075/mo
Rent Zestimate®
Find your next renter with Zillow Rental Manager. Plus, with online applications, you can quickly screen prospective tenants – for free.
$2,075/mo
Rent Zestimate®
Refinance and save
$2,180/mo
Est. payment
Refinancing to a lower rate could help reduce your monthly payments and save thousands over the life of the loan.
$2,180/mo
Est. payment
Explore your selling options
Work with a Zillow partner agent
Leverage their expertise and Zillow's premium Showcase listings to get your home seen by more buyers.
Get startedList with your own agent
Get your home in front of millions of buyers by listing it on Zillow.
Learn how to do itSell it yourself
Take full control of how buyers see your home on Zillow by listing For Sale by Owner (FSBO).
List your homeWhat's special
Luxurious carpetingScreened-in porchPull-down screenHigh-end appliancesPrivate backyard oasisEpoxy-coated floorProfessionally tinted windows
Zillow last checked:
Listing updated:
Listed by:
Darren Woodard Team 843-267-4627,
INNOVATE Real Estate,
Alison Pavy 843-990-2249,
INNOVATE Real Estate
Bought with:
Darren Woodard Team
INNOVATE Real Estate
Source: CCAR,MLS#: 2511980 Originating MLS: Coastal Carolinas Association of Realtors
Originating MLS: Coastal Carolinas Association of RealtorsFacts & features
Interior
Bedrooms & bathrooms
- Bedrooms: 3
- Bathrooms: 3
- Full bathrooms: 3
Rooms
- Room types: Screened Porch, Utility Room
Primary bedroom
- Features: Ceiling Fan(s), Main Level Master, Vaulted Ceiling(s), Walk-In Closet(s)
- Dimensions: 16x12
Bedroom 1
- Dimensions: 10x12
Bedroom 2
- Dimensions: 11x18
Primary bathroom
- Features: Dual Sinks, Garden Tub/Roman Tub, Separate Shower, Vanity
Dining room
- Features: Separate/Formal Dining Room
- Dimensions: 12x12
Family room
- Features: Ceiling Fan(s), Vaulted Ceiling(s)
Great room
- Dimensions: 18x16
Kitchen
- Features: Breakfast Bar, Kitchen Exhaust Fan, Kitchen Island, Pantry, Stainless Steel Appliances, Solid Surface Counters
- Dimensions: 12x10
Living room
- Features: Ceiling Fan(s), Vaulted Ceiling(s)
Other
- Features: Bedroom on Main Level, Utility Room
Heating
- Central, Electric
Cooling
- Central Air
Appliances
- Included: Dishwasher, Freezer, Disposal, Microwave, Oven, Range, Refrigerator, Range Hood, Dryer, Washer
Features
- Breakfast Bar, Bedroom on Main Level, High Speed Internet, Kitchen Island, Stainless Steel Appliances, Solid Surface Counters
- Flooring: Carpet, Tile, Vinyl
- Doors: Insulated Doors
- Common walls with other units/homes: End Unit
Interior area
- Total structure area: 2,150
- Total interior livable area: 1,806 sqft
Property
Parking
- Total spaces: 2
- Parking features: Two Car Garage, Private, Garage Door Opener
- Garage spaces: 2
Features
- Levels: One and One Half
- Stories: 1.5
- Patio & porch: Porch, Screened
- Pool features: Community, Outdoor Pool
Lot
- Features: Rectangular, Rectangular Lot
Details
- Additional parcels included: ,
- Parcel number: 41712040100
- Zoning: RES
- Special conditions: None
Construction
Type & style
- Home type: Townhouse
- Property subtype: Townhouse
- Attached to another structure: Yes
Materials
- Masonry
- Foundation: Slab
Condition
- Resale
- Year built: 2013
Utilities & green energy
- Water: Public
- Utilities for property: Cable Available, Electricity Available, Natural Gas Available, Phone Available, Sewer Available, Water Available, High Speed Internet Available, Trash Collection
Green energy
- Energy efficient items: Doors, Windows
Community & HOA
Community
- Features: Clubhouse, Cable TV, Golf Carts OK, Internet Access, Recreation Area, Tennis Court(s), Long Term Rental Allowed, Pool
- Security: Smoke Detector(s), Security Service
- Subdivision: Tuscany - Carolina Forest Area - 31JJ21
HOA
- Has HOA: Yes
- Amenities included: Clubhouse, Owner Allowed Golf Cart, Owner Allowed Motorcycle, Pool, Pet Restrictions, Pets Allowed, Security, Tenant Allowed Golf Cart, Tennis Court(s), Tenant Allowed Motorcycle, Trash, Cable TV, Maintenance Grounds
- Services included: Association Management, Common Areas, Internet, Legal/Accounting, Maintenance Grounds, Pest Control, Pool(s), Sewer, Trash, Water
- HOA fee: $368 monthly
Location
- Region: Myrtle Beach
Financial & listing details
- Price per square foot: $174/sqft
- Date on market: 5/12/2025
- Listing terms: Cash,Conventional,FHA,VA Loan
- Electric utility on property: Yes
Price history
| Date | Event | Price |
|---|---|---|
| 1/29/2026 | Sold | $315,000-6%$174/sqft |
Source:  CCAR #2511980 Report a problem CCAR #2511980 Report a problem | ||
| 12/23/2025 | Contingent | $335,000$185/sqft |
Source: CCAR #2511980 Report a problem | ||
| 12/8/2025 | Price change | $335,000-2.9%$185/sqft |
Source: CCAR #2511980 Report a problem | ||
| 11/19/2025 | Price change | $345,000-2.8%$191/sqft |
Source: CCAR #2511980 Report a problem | ||
| 10/12/2025 | Price change | $355,000-2.7%$197/sqft |
Source: CCAR #2511980 Report a problem | ||
| 9/26/2025 | Price change | $365,000-2.7%$202/sqft |
Source: CCAR #2511980 Report a problem | ||
| 8/1/2025 | Price change | $375,000-2.6%$208/sqft |
Source: CCAR #2511980 Report a problem | ||
| 5/29/2025 | Price change | $385,000-2.5%$213/sqft |
Source: CCAR #2511980 Report a problem | ||
| 5/12/2025 | Listed for sale | $395,000+65.6%$219/sqft |
Source: CCAR #2511980 Report a problem | ||
| 3/3/2020 | Sold | $238,500$132/sqft |
Source: CCAR #1922947 Report a problem | ||
Public tax history
Tax history is unavailable.
Find assessor info on the county website
Neighborhood: Forestbrook
Nearby homes
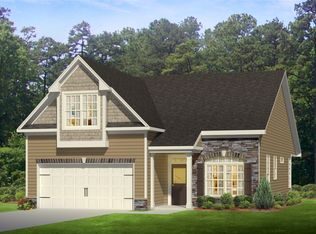
- $366,3003 bd3 ba1.8k sqft3338 Volterra Way, Myrtle Beach, SC 29579Off Market
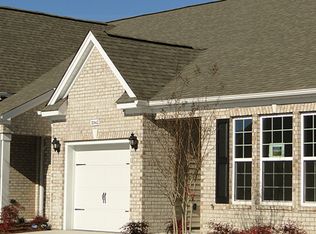
- $349,7003 bd3 ba1.9k sqft5065 Prato Loop, Myrtle Beach, SC 29579Off Market
- $316,4003 bd3 ba2.1k sqft3334 Volterra, Myrtle Beach, SC 29579Off Market
- $314,2003 bd3 ba1.8k sqft3354 Volterra Way, Myrtle Beach, SC 29579Off Market
- $309,1003 bd3 ba1.8k sqft3310 Volterra Way, Myrtle Beach, SC 29579Off Market
- $315,8993 bd3 ba1.9k sqft5009 Prato Loop, Myrtle Beach, SC 29579Sold
- $204,0003 bd3 ba1k sqft5001 Prato Loop, Myrtle Beach, SC 29579Off Market
- $352,1003 bd3 ba2k sqft3313 Volterra Way #3313, Myrtle Beach, SC 29579Off Market
Nearby schools
GreatSchools rating
- 8/10Carolina Forest Elementary SchoolGrades: PK-5Distance: 1.9 mi
- 8/10Ten Oaks MiddleGrades: 6-8Distance: 3.5 mi
- 7/10Carolina Forest High SchoolGrades: 9-12Distance: 3.2 mi
Schools provided by the listing agent
- Elementary: River Oaks Elementary
- Middle: Ten Oaks Middle School
- High: Carolina Forest High School
Source: CCAR. This data may not be complete. We recommend contacting the local school district to confirm school assignments for this home.


Get pre-qualified for a loan
At Zillow Home Loans, we can pre-qualify you in as little as 5 minutes with no impact to your credit score.An equal housing lender. NMLS #10287.
Sell for more on Zillow
Get a Zillow Showcase℠ listing at no additional cost and you could sell for .
$315,800
2% more
+$6,316
With Zillow Showcase(estimated)
$322,116
- South Carolina
- Horry County
- Myrtle Beach
- 29579
- Forestbrook
- 3334 Volterra Way Unit 3334
Nearby cities
Nearby neighborhoods
Nearby zip codes
Other Myrtle Beach Topics
