Welcome to this fully remodeled single-story home located in the highly desirable Warm Springs Ranch community in Las Vegas. This stunning property features 5 spacious bedrooms and 3 full bathrooms, offering plenty of space for family and guests. Step into a gorgeous and huge living room that provides the perfect setting for both relaxation and entertaining. The beautifully designed kitchen is a chef’s dream, complete with custom cabinets, a sleek 9-foot island, and modern finishes throughout. The primary bathroom boasts a massive and impressive walk-in shower that delivers a true spa-like experience. Outside, enjoy your own private paradise with a beautiful pool and relaxing jacuzzi, perfect for warm Vegas days. The backyard also features a charming kiosk—an ideal space for unforgettable parties, barbecues, and family events. With its open layout, luxurious upgrades, and resort-style amenities, this home offers the ultimate in comfort, style, and entertainment.
Closed
$1,015,000
3334 W Mardon Ave, Las Vegas, NV 89139
5beds
3,100sqft
Single Family Residence
Built in 1979
0.48 Acres Lot
$1,038,100 Zestimate®
$327/sqft
$3,938 Estimated rent
Home value
$1,038,100
$965,000 - $1.12M
$3,938/mo
Zestimate® history
Owner options
List your home for rent
$3,938/mo
Rent Zestimate®
Find your next renter with Zillow Rental Manager. Plus, with online applications, you can quickly screen prospective tenants – for free.
$3,938/mo
Rent Zestimate®
Refinance and save
$5,922/mo
Est. payment
Refinancing to a lower rate could help reduce your monthly payments and save thousands over the life of the loan.
$5,922/mo
Est. payment
Explore your selling options
Work with a Zillow partner agent
Leverage their expertise and Zillow's premium Showcase listings to get your home seen by more buyers.
Get startedList with your own agent
Get your home in front of millions of buyers by listing it on Zillow.
Learn how to do itSell it yourself
Take full control of how buyers see your home on Zillow by listing For Sale by Owner (FSBO).
List your homeWhat's special
Modern finishesBeautifully designed kitchenCharming kioskRelaxing jacuzziCustom cabinets
Zillow last checked:
Listing updated:
Listed by:
Juan Lopez S.0175815 juansellsvegas@gmail.com,
eXp Realty
Bought with:
Brennen M. Rudack, S.0173020
eXp Realty
Source: LVR,MLS#: 2672524 Originating MLS: Greater Las Vegas Association of Realtors Inc
Originating MLS: Greater Las Vegas Association of Realtors IncFacts & features
Interior
Bedrooms & bathrooms
- Bedrooms: 5
- Bathrooms: 3
- Full bathrooms: 3
Primary bedroom
- Description: Downstairs,Walk-In Closet(s)
- Dimensions: 23x16
Bedroom 2
- Description: Walk-In Closet(s)
- Dimensions: 14x11
Bedroom 3
- Description: Ceiling Fan
- Dimensions: 14x12
Bedroom 4
- Description: TV/ Cable
- Dimensions: 14x10
Bedroom 5
- Description: Ceiling Fan
- Dimensions: 11x12
Primary bathroom
- Description: Separate Shower,Separate Tub,Tub With Jets
Dining room
- Description: Formal Dining Room
- Dimensions: 14x12
Family room
- Description: Built-in Bookcases,Separate Family Room
- Dimensions: 22x18
Kitchen
- Description: Breakfast Bar/Counter
Living room
- Description: Formal,Front,Sunken
- Dimensions: 17x12
Heating
- Electric, Multiple Heating Units
Cooling
- Electric, Refrigerated
Appliances
- Included: Disposal
- Laundry: Electric Dryer Hookup, Laundry Room
Features
- Bedroom on Main Level, Primary Downstairs, Window Treatments
- Flooring: Carpet, Ceramic Tile
- Number of fireplaces: 1
- Fireplace features: Family Room, Wood Burning
Interior area
- Total structure area: 3,100
- Total interior livable area: 3,100 sqft
Property
Parking
- Total spaces: 2
- Parking features: Assigned, Attached, Covered, Exterior Access Door, Garage, Garage Door Opener, Inside Entrance
- Attached garage spaces: 2
Features
- Stories: 1
- Patio & porch: Covered, Patio
- Exterior features: Dog Run, Patio, Private Yard
- Has private pool: Yes
- Pool features: In Ground, Private
- Has spa: Yes
- Fencing: Block,Back Yard
Lot
- Size: 0.48 Acres
- Features: 1/4 to 1 Acre Lot, Desert Landscaping, Landscaped
Details
- Parcel number: 17708114003
- Zoning description: Single Family
- Horse amenities: None
Construction
Type & style
- Home type: SingleFamily
- Architectural style: One Story
- Property subtype: Single Family Residence
Materials
- Frame, Stucco
- Roof: Shake
Condition
- Good Condition,Resale
- Year built: 1979
Utilities & green energy
- Electric: Photovoltaics None
- Sewer: Public Sewer
- Water: Public
- Utilities for property: Cable Available, Electricity Available, Underground Utilities
Community & HOA
Community
- Security: Security System Owned
- Subdivision: Warm Spgs Ranch Estate
HOA
- Has HOA: No
- Amenities included: None
Location
- Region: Las Vegas
Financial & listing details
- Price per square foot: $327/sqft
- Tax assessed value: $450,351
- Annual tax amount: $3,035
- Date on market: 4/11/2025
- Listing agreement: Exclusive Right To Sell
- Listing terms: Cash,Conventional,FHA,VA Loan
- Electric utility on property: Yes
Price history
| Date | Event | Price |
|---|---|---|
| 5/27/2025 | Sold | $1,015,000-3.3%$327/sqft |
Source:  LVR #2672524 Report a problem LVR #2672524 Report a problem | ||
| 4/29/2025 | Pending sale | $1,050,000$339/sqft |
Source: LVR #2672524 Report a problem | ||
| 4/11/2025 | Listed for sale | $1,050,000+46.9%$339/sqft |
Source: LVR #2672524 Report a problem | ||
| 11/22/2024 | Sold | $715,000+186%$231/sqft |
Source: Public Record Report a problem | ||
| 8/25/2009 | Sold | $250,000-9.1%$81/sqft |
Source: Public Record Report a problem | ||
| 7/18/2009 | Listed for sale | $274,900+0.2%$89/sqft |
Source: Prudential Real Estate #953595 Report a problem | ||
| 5/12/2009 | Sold | $274,350+5.5%$89/sqft |
Source: Public Record Report a problem | ||
| 12/24/1997 | Sold | $260,000$84/sqft |
Source: Public Record Report a problem | ||
Public tax history
| Year | Property taxes | Tax assessment |
|---|---|---|
| 2026 | $3,305 +9.8% | $157,623 +5.2% |
| 2025 | $3,010 +1.3% | $149,784 +2.9% |
| 2024 | $2,972 +4.6% | $145,621 +9.8% |
| 2023 | $2,840 +3% | $132,639 +7% |
| 2022 | $2,759 +1.4% | $123,963 -0.4% |
| 2021 | $2,719 +4.7% | $124,464 +5.9% |
| 2020 | $2,599 +3% | $117,585 +12.4% |
| 2019 | $2,523 +5.7% | $104,600 -1.3% |
| 2018 | $2,387 | $105,950 +17.1% |
| 2017 | $2,387 | $90,467 -1.4% |
| 2016 | $2,387 +3.2% | $91,778 +6.4% |
| 2015 | $2,313 | $86,225 +10.9% |
| 2014 | $2,313 | $77,732 |
| 2013 | -- | $77,732 -9.7% |
| 2012 | -- | $86,116 -1.1% |
| 2011 | -- | $87,033 -5.1% |
| 2010 | -- | $91,662 -6.7% |
| 2009 | -- | $98,289 |
| 2008 | -- | $98,289 -38.1% |
| 2007 | -- | $158,715 +15.4% |
| 2006 | -- | $137,479 +36.3% |
| 2005 | -- | $100,884 +27.1% |
| 2004 | -- | $79,373 +5.5% |
| 2003 | -- | $75,201 -0.4% |
| 2002 | -- | $75,500 +0.3% |
| 2001 | -- | $75,240 |
Find assessor info on the county website
Neighborhood: Enterprise
Nearby homes
- $996,8005 bd4 ba4k sqft3322 W Mardon Ave, Las Vegas, NV 89139Off Market
- $807,9004 bd3 ba3.1k sqft3346 W Mardon Ave, Las Vegas, NV 89139Off Market
- $650,1003 bd2 ba2.4k sqft3335 Beam Dr, Las Vegas, NV 89139Off Market

- $1,7002 bd1 ba2.4k sqft3335 Beam Dr #0, Las Vegas, NV 89139For Rent
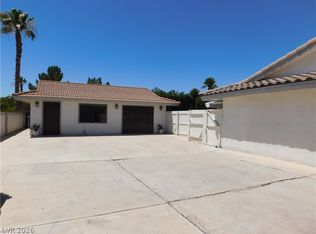
- $728,8003 bd3 ba2.7k sqft3323 Beam Dr, Las Vegas, NV 89139Off Market
- $760,0005 bd3 ba3.1k sqft3335 W Mardon Ave, Las Vegas, NV 89139Sold
- $832,0004 bd4 ba3.7k sqft3357 Beam Dr, Las Vegas, NV 89139Off Market
- $796,0006 bd3 ba3.5k sqft3347 W Mardon Ave, Las Vegas, NV 89139Off Market
Nearby schools
GreatSchools rating
- 6/10Dr. Beverly S. Mathis Elementary SchoolGrades: PK-5Distance: 1 mi
- 6/10Lawrence & Heidi Canarelli Middle SchoolGrades: 6-8Distance: 2.7 mi
- 5/10Desert Oasis High SchoolGrades: 9-12Distance: 5.2 mi
Schools provided by the listing agent
- Elementary: Wiener, Louis,Wiener, Louis
- Middle: Tarkanian
- High: Desert Oasis
Source: LVR. This data may not be complete. We recommend contacting the local school district to confirm school assignments for this home.
Get a cash offer in 3 minutes
Find out how much your home could sell for in as little as 3 minutes with a no-obligation cash offer.
Estimated market value
$1,038,100
Get a cash offer in 3 minutes
Find out how much your home could sell for in as little as 3 minutes with a no-obligation cash offer.
Estimated market value
$1,038,100
- Nevada
- Clark County
- Las Vegas
- 89139
- Enterprise
- 3334 W Mardon Ave
Nearby cities
Nearby neighborhoods
Nearby zip codes
Other Las Vegas Topics
