Skip main navigation
Off market
  • $611,100

    33340 Kenwood Ct, Lake Elsinore, CA 92530

    3beds
    2,247sqft
    SingleFamily
    Built in 1990
    0.29 Acres Lot
    $611,100 Zestimate®
    $272/sqft
    $3,445 Estimated rent

    Home value

    $611,100

    $581,000 - $642,000

    $3,445/mo

    Zestimate® history
    Loading
    Loading...

    Owner options

    List your home for rent

    $3,445/mo

    Rent Zestimate®

    Find your next renter with Zillow Rental Manager. Plus, with online applications, you can quickly screen prospective tenants – for free.

    Learn more

    $3,445/mo

    Rent Zestimate®

    Refinance and save

    $3,977/mo

    Est. payment

    Refinancing to a lower rate could help reduce your monthly payments and save thousands over the life of the loan.

    See today's rates

    $3,977/mo

    Est. payment

    Explore your selling options

    Work with a Zillow partner agent

    Leverage their expertise and Zillow's premium Showcase listings to get your home seen by more buyers.

    Get started

    List with your own agent

    Get your home in front of millions of buyers by listing it on Zillow.

    Learn how to do it

    Sell it yourself

    Take full control of how buyers see your home on Zillow by listing For Sale by Owner (FSBO).

    List your home

    What's special

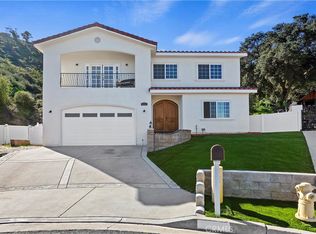
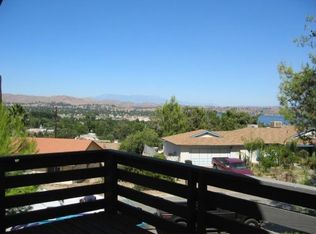
    Prime cul-de-sac setting nestled at the base of the hills with panoramic views to Lake Elsinore & City Lights. Amazing property boasts a 12,000 sq ft lot offering a sense of privacy, tranquility, nature & stunning granite boulders. The impressive home sits high at the end of cul-de-sac with fantastic curb appeal, terraced landscaping, a spacious patio to capture views, driveway accented with brick pavers & low maintenance grounds. The sunny interior features vaulted ceilings, fresh paint, 3 bedrooms, 2 1/2 baths, 2 fireplaces, Air Conditioning, Ceiling Fans, in approximately 2300 sq ft of living space with a direct access 2 car garage with built in cabinets. The kitchen is open to the large living room with fireplace & picture window, has a breakfast bar, built in desk, & has sliders leading from the eating area to the back patio. Adding to the character of the back yard is an attractive Utility Unit that could be a home office, gym or play house in addition to the storage sheds. The master bedroom has a double door entry, vaulted ceilings, a cozy fireplace, his & hers closets, dressing area, dual sink vanity, soaking tub with jets, & walk in shower stall. The secondary bedrooms have an abundance of natural light, mirrored closet doors, peek views of Lake from front bedroom. Upstairs hall bathroom features dual sink vanity. Washer, Dryer & Refrigerator included. Just three minutes to Ortega Highway entrance, CA74, heading to Orange County.

    This property is not currently displayed as for sale or rent on Zillow. This may be different from what's on other websites or public sources.

    Facts & features

    Interior

    Bedrooms & bathrooms
    • Bedrooms: 3
    • Bathrooms: 3
    • Full bathrooms: 2
    • 1/2 bathrooms: 1
    Heating
    • Forced air, Electric, Gas
    Cooling
    • Central
    Appliances
    • Included: Dishwasher, Dryer, Microwave, Range / Oven, Refrigerator, Washer
    • Laundry: Dryer Included, Washer Included, In Garage
    Features
    • Recessed Lighting, Open Floorplan, Ceiling Fan(s), High Ceilings, Storage
    • Flooring: Tile, Carpet
    • Doors: Sliding Doors, Mirror Closet Door(s)
    • Windows: Blinds
    • Has fireplace: Yes
    • Fireplace features: Living Room, Gas, Gas Starter
    • Common walls with other units/homes: No Common Walls
    Interior area
    • Total interior livable area: 2,247 sqft

    Property

    Parking
    • Total spaces: 2
    • Parking features: Garage - Attached
    Features
    • Levels: Two
    • Patio & porch: Patio Open, Concrete, Patio, Front Porch
    • Exterior features: Stucco
    • Has view: Yes
    • View description: Territorial, Water, City
    • Has water view: Yes
    • Water view: Water
    Lot
    • Size: 0.29 Acres
    • Features: Back Yard, Cul-De-Sac, 0-1 Unit/Acre
    Details
    • Additional structures: Shed(s), Storage, Outbuilding
    • Parcel number: 387222021
    • Special conditions: Standard

    Construction

    Type & style
    • Home type: SingleFamily
    • Architectural style: Mediterranean
    Materials
    • Roof: Tile
    Condition
    • Year built: 1990

    Utilities & green energy

    • Sewer: Septic Type Unknown
    • Water: Public
    • Utilities for property: Water Connected, Electricity Connected, Natural Gas Connected

    Community & HOA

    Location
    • Region: Lake Elsinore

    Financial & listing details

    • Price per square foot: $272/sqft
    • Tax assessed value: $494,072
    • Road surface type: Paved

    Price history

    DateEventPrice
    9/21/2020Sold$447,500-0.6%$199/sqft
    Source: CRMLS #OC20130690 Report a problem
    8/4/2020Pending sale$450,000$200/sqft
    Source: Berkshire Hathaway HomeServic #OC20130690 Report a problem
    7/5/2020Listed for sale$450,000+32.4%$200/sqft
    Source: Berkshire Hathaway HomeServic #OC20130690 Report a problem
    11/30/2017Listing removed$2,000$1/sqft
    Source: Tarbell, Realtors San Clemente #OC17257732 Report a problem
    11/14/2017Listed for rent$2,000$1/sqft
    Source: Tarbell, Realtors San Clemente #OC17257732 Report a problem
    12/30/2015Sold$340,000$151/sqft
    Source: Public Record Report a problem
    12/29/2015Pending sale$340,000$151/sqft
    Source: Tarbell, Realtors San Clemente #OC15266932 Report a problem
    12/29/2015Listed for sale$340,000$151/sqft
    Source: Tarbell, Realtors San Clemente #OC15266932 Report a problem

    Public tax history

    YearProperty taxesTax assessment
    2026-- $494,072 +2%
    2025$3,279 +4%$484,385 +2%
    2024$3,152 -34.8%$474,889 +2%
    2023$4,835 +2%$465,579 +2%
    2022$4,740 +2%$456,450 +2%
    2021$4,648 +21.5%$447,500 +21.6%
    2020$3,825 +2%$368,025 +2%
    2019$3,750 +2%$360,810 +2%
    2018$3,677 +2%$353,736 +2%
    2017$3,605 $346,800 +2%
    2016$3,605 +104.8%$340,000 +90.9%
    2015$1,760 +3.2%$178,125 +2%
    2014$1,705 $174,638 +0.5%
    2013-- $173,851 +2%
    2012-- $170,443 +2%
    2011-- $167,102 +0.8%
    2010-- $165,855 -0.2%
    2009-- $166,251 +2%
    2008-- $162,992 +2%
    2007-- $159,797 +2%
    2006-- $156,665 +2%
    2005-- $153,594 +3.9%
    2003-- $147,825 +2%
    2002-- $144,927 +2%
    2001$1,405 +1.5%$142,086 +2%
    2000$1,384 $139,301
    Find assessor info on the county website

    Neighborhood: 92530

    Nearby schools

    GreatSchools rating
    Schools provided by the listing agent
    • Elementary: Withrow
    • Middle: Terra Cotta
    • High: Lakeside
    • District: Lake Elsinore Unified

    Source: The MLS. This data may not be complete. We recommend contacting the local school district to confirm school assignments for this home.

    Get a cash offer in 3 minutes
    Find out how much your home could sell for in as little as 3 minutes with a no-obligation cash offer.
    Estimated market value
    $611,100
    Get a cash offer in 3 minutes
    Find out how much your home could sell for in as little as 3 minutes with a no-obligation cash offer.
    Estimated market value
    $611,100