Step inside this beautiful designer home at 2207 sq feet, 3 bedrooms, 2.5 baths with a KitchenAid appliance package. The chef's kitchen is a showstopper that has 42'' upper woodcase shaker style black cabinets, oxide honed quartz countertops and a striking quartz island. LED undercabinet lighting creates a light, bright and airy feel atmosphere that flows seamlessly into the great room with impressive Multi-Slide doors so you can look outside into the fully landscaped backyard for entertaining and enjoyment. Throughout the home you'll find elegant hard surfaces and tiled showers with a stunning primary suite featuring Steele glossy 4x16 vertical stacked tile and an optional pocket door at the bath. Shea Homes Marketing Company (AZ DRE #CO550381000). Construction: Shea Homes Limited Partnership (ROC #195895). SHAZ GC, Inc. (ROC #327019). This is not an offer for real estate for sale, nor solicitation of an offer to buy to residents of any state or province in which registration and other legal requirements have not been fulfilled. A PUBLIC REPORT IS AVAILABLE ON THE STATE REAL ESTATE DEPARTMENT WEBSITE. Pricing does not include options, elevation, or lot premiums, effective date of publication and subject to change without notice. All square footages and measurements are approximate and subject to change without notice. Trademarks are property of their respective owners. Equal Housing Opportunity.
Sold for $754,656
$754,656
33340 N 130TH Lane, Peoria, AZ 85383
3beds
2,207sqft
Single Family Residence
Built in 2026
7,202 Square Feet Lot
$757,700 Zestimate®
$342/sqft
$2,836 Estimated rent
Home value
$757,700
$697,000 - $826,000
$2,836/mo
Zestimate® history
Owner options
List your home for rent
$2,836/mo
Rent Zestimate®
Find your next renter with Zillow Rental Manager. Plus, with online applications, you can quickly screen prospective tenants – for free.
$2,836/mo
Rent Zestimate®
Refinance and save
$3,800/mo
Est. payment
Refinancing to a lower rate could help reduce your monthly payments and save thousands over the life of the loan.
$3,800/mo
Est. payment
Explore your selling options
Work with a Zillow partner agent
Leverage their expertise and Zillow's premium Showcase listings to get your home seen by more buyers.
Get startedList with your own agent
Get your home in front of millions of buyers by listing it on Zillow.
Learn how to do itSell it yourself
Take full control of how buyers see your home on Zillow by listing For Sale by Owner (FSBO).
List your homeWhat's special
Stunning primary suiteStriking quartz islandElegant hard surfacesOxide honed quartz countertopsLed undercabinet lightingKitchenaid appliance packageTiled showers
Zillow last checked:
Listing updated:
Listed by:
Evelyn Saracco 623-910-9014,
Realty Arizona Elite Group, LLC,
Andrew Johnson 623-337-2965,
Realty Arizona Elite Group, LLC
Bought with:
Brenda Reed, BR642839000
Lake Pleasant Real Estate
Source: ARMLS,MLS#: 6978460
Facts & features
Interior
Bedrooms & bathrooms
- Bedrooms: 3
- Bathrooms: 2
- Full bathrooms: 2
Heating
- Natural Gas
Cooling
- Central Air
Appliances
- Included: Refrigerator, Dishwasher, Disposal, Gas Cooktop, Built-In Gas Oven
- Laundry: Inside
Features
- Quartz Countertops, Double Vanity, Eat-in Kitchen, Breakfast Bar, Kitchen Island, 3/4 Bath Master Bdrm
- Flooring: Tile
- Has basement: No
- Has fireplace: No
Interior area
- Total structure area: 2,207
- Total interior livable area: 2,207 sqft
Property
Parking
- Total spaces: 4
- Parking features: Garage Door Opener, Direct Access
- Garage spaces: 2
- Uncovered spaces: 2
Features
- Stories: 1
- Spa features: None
- Fencing: Block,Partial
Lot
- Size: 7,202 Square Feet
- Features: Sprinklers In Rear, Sprinklers In Front, Desert Back, Desert Front, Auto Timer H2O Front, Auto Timer H2O Back
Details
- Parcel number: 51016559
- Special conditions: Age Restricted (See Remarks)
Construction
Type & style
- Home type: SingleFamily
- Architectural style: Contemporary
- Property subtype: Single Family Residence
Materials
- Stucco, Wood Frame, Painted
- Roof: Tile
Condition
- Under Construction,New Construction
- New construction: Yes
- Year built: 2026
Details
- Builder name: Shea Homes
Utilities & green energy
- Sewer: Public Sewer
- Water: City Water
Green energy
- Water conservation: Tankless Ht Wtr Heat
Community & HOA
Community
- Features: Pool, Pickleball, Gated, Biking/Walking Path, Fitness Center
- Senior community: Yes
- Subdivision: VILLAGE J AT VISTANCIA PARCEL J 14 15 REPLAT
HOA
- Has HOA: Yes
- Services included: Maintenance Grounds, Street Maint
- HOA fee: $352 monthly
- HOA name: Ridgecrest
- HOA phone: 602-906-4948
Location
- Region: Peoria
Financial & listing details
- Price per square foot: $342/sqft
- Tax assessed value: $101,183
- Annual tax amount: $783
- Date on market: 3/28/2026
- Cumulative days on market: 28 days
- Listing terms: Cash,Conventional
- Ownership: Fee Simple
Price history
| Date | Event | Price |
|---|---|---|
| 4/24/2026 | Sold | $754,656-0.5%$342/sqft |
Source:  ARMLS #6978460 Report a problem ARMLS #6978460 Report a problem | ||
| 3/2/2026 | Pending sale | $758,152-0.1%$344/sqft |
Source: ARMLS #6978460 Report a problem | ||
| 2/7/2026 | Price change | $758,656+0.1%$344/sqft |
Source:  Shea Homes Report a problem Shea Homes Report a problem | ||
| 12/18/2025 | Listed for sale | $758,152$344/sqft |
Source: Shea Homes Report a problem | ||
Public tax history
| Year | Property taxes | Tax assessment |
|---|---|---|
| 2025 | $598 | $15,177 |
| 2024 | -- | -- |
Find assessor info on the county website
Neighborhood: 85383
Nearby homes
- $596,9253 bd2 ba1.8k sqft33348 N 130th Ln, Peoria, AZ 85383Sold

- $808,1363 bd2 ba2.5k sqft33332 N 130th Ln, Peoria, AZ 85383Pending
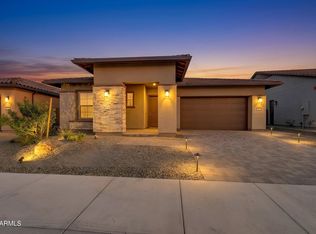
- $82,9055,901 Square Feet33356 N 130th Ln, Peoria, AZ 85383Off Market
- $630,0227,202 Square Feet33324 N 130th Ln, Peoria, AZ 85383Sold
- $649,7903 bd3 ba1.9k sqft33364 N 130th Ln, Peoria, AZ 85383Sold
- $158,3640.259 Acres13045 W Gray Wolf Trl, Peoria, AZ 85383Off Market
- $721,6763 bd2 ba2.2k sqft33372 N 130th Ln, Peoria, AZ 85383Sold
- $117,7618,382 Square Feet13064 W Red Range Way, Peoria, AZ 85383Off Market
Nearby schools
GreatSchools rating
- 8/10Lake Pleasant Elementary SchoolGrades: PK-8Distance: 1.1 mi
- 6/10Liberty High SchoolGrades: 7-12Distance: 8.2 mi
Get a cash offer in 3 minutes
Find out how much your home could sell for in as little as 3 minutes with a no-obligation cash offer.
Estimated market value
$757,700
Get a cash offer in 3 minutes
Find out how much your home could sell for in as little as 3 minutes with a no-obligation cash offer.
Estimated market value
$757,700
- Arizona
- Maricopa County
- Peoria
- 85383
- 33340 N 130TH Lane
Nearby cities
Nearby neighborhoods
Nearby zip codes
Other Peoria Topics
