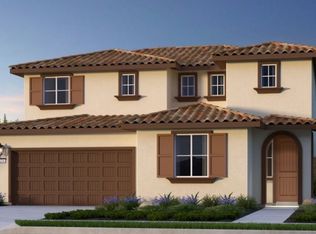

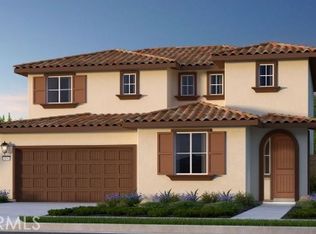
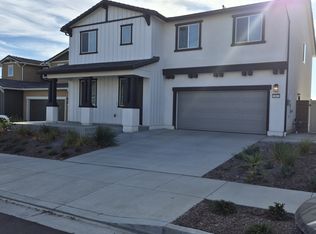
What's Special: Main Floor Bedroom | Close to Amenities | Loft | Large Kitchen Island. New Construction – Ready Now! Built by America's Most Trusted Home Builder. Welcome to the Plan 6 at 33340 Rusty Court in Rosa at Siena! With open concept living, dining, and kitchen spaces, this home creates a cozy and welcoming feel from the moment you step inside. The foyer opens to a kitchen with an oversized island that flows seamlessly into the casual dining area and great room. A secondary bedroom is situated at the front of the home with easy access to a full bathroom. Upstairs, a beautiful primary suite offers a relaxing retreat with an attached bathroom that includes a dual sink vanity and a roomy shower. The second floor also features two secondary bedrooms with a shared full bathroom, a cozy loft, and a convenient laundry room. Exciting things are taking shape at Rosa at Siena in French Valley, where sunshine and fun come naturally. Enjoy a sparkling pool, peaceful spa, tot lot, and nearby pickleball and basketball courts, a soccer field, BBQ areas, picnic spots, and trails. Zoned for the sought-after Temecula School District, with local vineyards, museums, and coffee shops close by. Additional Highlights Include: Fiberglass tub/shower suite in place of shower at primary bath, quartz countertops, upgraded flooring, and a kitchen backsplash. MLS#IG26030296
Pending
Listed by: Taylor Morrison Services • LESLIE OLIVO • Contact: 949-833-3600
Price cut: $10K (6/24)
$679,990
33340 Rusty Ct, Winchester, CA 92596
4beds
2,421sqft
Single Family Residence
Built in 2026
5,100 Square Feet Lot
$-- Zestimate®
$281/sqft
$152/mo HOA
What's special
- 109 days |
- 495 |
- 18 |
Zillow last checked:
Listing updated:
Listed by:
LESLIE OLIVO DRE #01494642 lolivo@taylormorrison.com,
Taylor Morrison Services
Source: CRMLS,MLS#: IG26030296
Originating MLS: California Regional MLS
Facts & features
Interior
Bedrooms & bathrooms
- Bedrooms: 4
- Bathrooms: 3
- Full bathrooms: 3
- Main level bathrooms: 1
- Main level bedrooms: 1
Rooms
- Room types: Bedroom, Family Room, Kitchen, Laundry, Loft, Other
Bedroom
- Features: Bedroom on Main Level
Bathroom
- Features: Dual Sinks, Enclosed Toilet, Walk-In Shower
Kitchen
- Features: Kitchen Island, Kitchen/Family Room Combo, Quartz Counters
Other
- Features: Walk-In Closet(s)
Heating
- Central
Cooling
- Central Air
Appliances
- Included: Dishwasher, Gas Cooktop, Gas Range, Microwave
- Laundry: Washer Hookup, Electric Dryer Hookup
Features
- Breakfast Bar, Eat-in Kitchen, Open Floorplan, Pantry, Bedroom on Main Level, Loft, Walk-In Closet(s)
- Flooring: Carpet, Laminate
- Has fireplace: No
- Fireplace features: None
- Common walls with other units/homes: No Common Walls
Interior area
- Total interior livable area: 2,421 sqft
Property
Parking
- Total spaces: 2
- Parking features: Garage - Attached
- Attached garage spaces: 2
Features
- Levels: Two
- Stories: 2
- Entry location: Ground
- Patio & porch: Front Porch
- Pool features: Community, Association
- Has spa: Yes
- Spa features: Community
- Has view: Yes
- View description: None
Lot
- Size: 5,100 Square Feet
- Features: Back Yard, Cul-De-Sac, Front Yard
Details
- Parcel number: 472381015
- Zoning: Residential
- Special conditions: Standard
Construction
Type & style
- Home type: SingleFamily
- Architectural style: Traditional
- Property subtype: Single Family Residence
Condition
- New construction: Yes
- Year built: 2026
Details
- Builder model: Plan 6
- Builder name: Taylor Morrison
Utilities & green energy
- Sewer: Public Sewer
- Water: Public
- Utilities for property: Cable Available, Electricity Connected, Natural Gas Connected, Water Connected
Community & HOA
Community
- Features: Park, Pool
- Security: Carbon Monoxide Detector(s), Smoke Detector(s)
HOA
- Has HOA: Yes
- Amenities included: Pool, Spa/Hot Tub
- HOA fee: $152 monthly
- HOA name: Siena Master Association
- HOA phone: 949-833-2600
Location
- Region: Winchester
Financial & listing details
- Price per square foot: $281/sqft
- Date on market: 2/10/2026
- Cumulative days on market: 109 days
- Listing terms: Cash,Conventional,FHA,VA Loan
Estimated market value
Not available
Estimated sales range
Not available
Not available
Price history
| Date | Event | Price |
|---|---|---|
| 7/1/2026 | Pending sale | $679,990$281/sqft |
Source: | ||
| 6/24/2026 | Price change | $679,990-1.4%$281/sqft |
Source: | ||
| 6/11/2026 | Price change | $689,990-1.4%$285/sqft |
Source: | ||
| 4/30/2026 | Price change | $699,990+3.7%$289/sqft |
Source: | ||
| 4/10/2026 | Price change | $674,990-2.5%$279/sqft |
Source: | ||
| 4/1/2026 | Price change | $691,990+0.3%$286/sqft |
Source: | ||
| 3/4/2026 | Price change | $689,990+0.7%$285/sqft |
Source: | ||
| 2/25/2026 | Price change | $684,990+0.9%$283/sqft |
Source: | ||
| 2/10/2026 | Listed for sale | $678,990$280/sqft |
Source: | ||
Public tax history
Tax history is unavailable.
Monthly payment
Est. payment$--/mo
Payment breakdown
Explore the cost of this home by adjusting the details. Changes won't be saved.All calculations are estimates and provided by Zillow, Inc. for informational purposes only. Actual amounts may vary.
HOA fees may include property taxes on listings classified as Co-Ops. Contact the listing agent and/or owner for fee details.
Mortgage interest rates are dependent on a number of factors, including credit score, down payment, and repayment length. Interest rate data provided by Zillow Group Marketplace, Inc. as of 1/1/1970 from various mortgage lenders with which we have lead or other similar arrangements; the Estimated Payment is an average of those rates.
See how much you could borrow to make a competitive offer.
Climate risks
Neighborhood: 92596
Nearby schools
GreatSchools rating
- 7/10Susan La Vorgna Elementary SchoolGrades: K-5Distance: 1.8 mi
- 8/10Bella Vista Middle SchoolGrades: 6-8Distance: 4.2 mi
- 9/10Chaparral High SchoolGrades: 9-12Distance: 6.9 mi
Schools provided by the listing agent
- Elementary: Susan La Vorgna
- Middle: Bella Vista
- High: Chaparral
Source: CRMLS. This data may not be complete. We recommend contacting the local school district to confirm school assignments for this home.
A local agent can set up tours, give advice and negotiate with sellers.
Local buyer's agents are ready to help
- California
- Riverside County
- Winchester
- 92596
- 33340 Rusty Ct