Skip main navigation
Sold for $702,000
Street View
  • Listed by: Redfin Corporation • Carrie Caruthers • Contact: 951-796-0921
    Bought with: Redfin Corporation
    $702,000

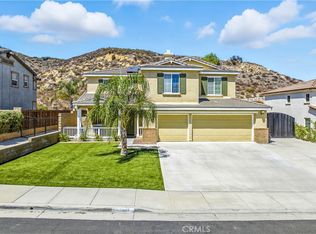
    33341 Cameo Ln, Wildomar, CA 92595

    4beds
    2,632sqft
    Single Family Residence
    Built in 2007
    7,405 Square Feet Lot
    $693,000 Zestimate®
    $267/sqft
    $3,328 Estimated rent

    Home value

    $693,000

    $658,000 - $728,000

    $3,328/mo

    Zestimate® history
    Loading
    Loading...

    Owner options

    List your home for rent

    $3,328/mo

    Rent Zestimate®

    Find your next renter with Zillow Rental Manager. Plus, with online applications, you can quickly screen prospective tenants – for free.

    Learn more

    $3,328/mo

    Rent Zestimate®

    Refinance and save

    $4,533/mo

    Est. payment

    Refinancing to a lower rate could help reduce your monthly payments and save thousands over the life of the loan.

    See today's rates

    $4,533/mo

    Est. payment

    Explore your selling options

    Work with a Zillow partner agent

    Leverage their expertise and Zillow's premium Showcase listings to get your home seen by more buyers.

    Get started

    List with your own agent

    Get your home in front of millions of buyers by listing it on Zillow.

    Learn how to do it

    Sell it yourself

    Take full control of how buyers see your home on Zillow by listing For Sale by Owner (FSBO).

    List your home

    What's special

    Walk-in pantryBreathtaking viewsPremium lotDual covered patiosOversized balconyDual closetsFormal dining room
    Welcome to 33341 Cameo Lane, your cozy retreat featuring 4 bedrooms, 3 bathrooms, over 2600 sqft with a great open floor plan, nestled in the picturesque mountain community of Windstone Ranch. Situated atop a premium lot on a peaceful cul-de-sac street, this home offers stunning views of the valley and lush green mountains, creating a serene backdrop for everyday living. Beautiful walking trails are at your immediate access. Just 1 minute walk! As you go onto the charming covered patio entrance, you'll feel the warm embrace of home. Inside, the spacious foyer, formal living room and formal dining room with 20 ft ceiling provide a grand entrance, while newer carpet and thoughtful updates throughout ensure a modern and inviting atmosphere. The heart of the home lies in the gourmet kitchen, where subway tile backsplash, newer stainless steel appliances, and a walk-in pantry await your culinary adventures. Flowing seamlessly into the cozy family room/den with a fireplace, this space is perfect for gatherings with loved ones. Outside, dual covered patios overlook a beautifully landscaped backyard sanctuary, complete with stamped concrete, lush green grass, and a vibrant garden—your own private paradise to relax and unwind. With a convenient downstairs bedroom and bath, hosting overnight guests or accommodating family is a breeze. Upstairs, discover additional bedrooms, a tech center, and plenty of built-in storage to keep your home organized and clutter-free. The luxurious primary suite boasts an oversized balcony with breathtaking views, dual closets, and a spa-like bathroom—your personal sanctuary to escape the hustle and bustle of daily life. Practical amenities such as a laundry/utility room with sink and a 3-car garage make daily chores a breeze, while low HOA fees ensure peace of mind. But that's not all—this home offers the added convenience of being within walking distance to both the elementary and middle schools, perfect for families with school-age children. Plus, quick access to the 15 freeway makes commuting a breeze! This home has not been a rental. Don't miss your chance to make 33341 Cameo Lane your forever home—where breathtaking views, modern comforts, and a friendly community await you. Come experience the magic for yourself!

    Zillow last checked:

    Listing updated:

    Listed by:

    Carrie Caruthers DRE #01438266 951-796-0921,

    Redfin Corporation

    Bought with:

    Vanessa Garcia, DRE #02078939

    Redfin Corporation

    Source: CRMLS,MLS#: SW24041050MLS LogoOriginating MLS: California Regional MLS

    Facts & features

    Interior

    Bedrooms & bathrooms
    • Bedrooms: 4
    • Bathrooms: 3
    • Full bathrooms: 2
    • 3/4 bathrooms: 1
    • Main level bathrooms: 1
    • Main level bedrooms: 1
    Rooms
    • Room types: Bedroom, Den, Entry/Foyer, Family Room, Foyer, Great Room, Kitchen, Laundry, Living Room, Office, Other, Pantry, Recreation, Sunroom, Utility Room, Dining Room
    Bedroom
    • Features: Bedroom on Main Level
    Bathroom
    • Features: Bathroom Exhaust Fan, Bathtub, Dual Sinks, Enclosed Toilet, Linen Closet, Stone Counters, Soaking Tub, Separate Shower, Tile Counters, Tub Shower
    Kitchen
    • Features: Built-in Trash/Recycling, Granite Counters, Kitchen Island, Kitchen/Family Room Combo, Pots & Pan Drawers, Stone Counters, Walk-In Pantry
    Heating
    • Central, Electric
    Cooling
    • Central Air, Whole House Fan
    Appliances
    • Included: 6 Burner Stove, Built-In Range, Dishwasher, Electric Water Heater, Gas Cooktop, Gas Oven, Gas Range, High Efficiency Water Heater, Microwave, Refrigerator, Self Cleaning Oven, Vented Exhaust Fan, Water To Refrigerator, Water Heater, Water Purifier
    • Laundry: Washer Hookup, Inside, Laundry Room
    Features
    • Built-in Features, Balcony, Ceiling Fan(s), Separate/Formal Dining Room, Granite Counters, High Ceilings, Pantry, Stone Counters, Recessed Lighting, Storage, Tile Counters, Track Lighting, Two Story Ceilings, Unfurnished, Bedroom on Main Level, Entrance Foyer, Utility Room, Walk-In Pantry, Walk-In Closet(s)
    • Flooring: Carpet, Tile, Vinyl
    • Has fireplace: Yes
    • Fireplace features: Den, Gas
    • Common walls with other units/homes: No Common Walls
    Interior area
    • Total interior livable area: 2,632 sqft

    Property

    Parking
    • Total spaces: 9
    • Parking features: Asphalt, Concrete, Door-Multi, Direct Access, Driveway, Garage Faces Front, Garage, Garage Door Opener, Guest, On Site, Off Street, Paved
    • Attached garage spaces: 3
    • Uncovered spaces: 6
    Features
    • Levels: Two
    • Stories: 2
    • Entry location: 1
    • Pool features: None
    • Spa features: None
    • Fencing: Wood,Wrought Iron
    • Has view: Yes
    • View description: City Lights, Courtyard, Canyon, Hills, Mountain(s), Neighborhood, Rocks, Valley, Trees/Woods
    Lot
    • Size: 7,405 Square Feet
    • Features: 0-1 Unit/Acre, Back Yard
    Details
    • Parcel number: 382260013
    • Zoning: R-1
    • Special conditions: Standard
    • Horse amenities: Riding Trail

    Construction

    Type & style
    • Home type: SingleFamily
    • Property subtype: Single Family Residence
    Materials
    • Roof: Clay,Spanish Tile,Tile
    Condition
    • New construction: No
    • Year built: 2007

    Utilities & green energy

    • Sewer: Public Sewer
    • Water: Public
    • Utilities for property: Electricity Available, Electricity Connected, Natural Gas Available, Natural Gas Connected, Sewer Available, Sewer Connected, Water Available, Water Connected

    Community & HOA

    Community
    • Features: Biking, Curbs, Foothills, Hiking, Horse Trails, Mountainous, Near National Forest, Park, Preserve/Public Land, Street Lights, Sidewalks
    HOA
    • Has HOA: Yes
    • Amenities included: Maintenance Grounds, Horse Trail(s), Management, Picnic Area, Playground, Trail(s)
    • HOA fee: $84 monthly
    • HOA name: Windstone Ranch Ranch Maintenance Corp
    • HOA phone: 951-296-5640
    Location
    • Region: Wildomar

    Financial & listing details

    • Price per square foot: $267/sqft
    • Tax assessed value: $716,040
    • Annual tax amount: $9,962
    • Date on market: 3/1/2024
    • Cumulative days on market: 20 days
    • Listing terms: Cash,Cash to New Loan,Conventional,FHA,Submit,VA Loan
    • Inclusions: Stove, mounted TV's & brackets
    • Exclusions: Refrigerator, washer, dryer, outdoor play set, specific plants, window & door screens

    Price history

    DateEventPrice
    4/22/2024Sold$702,000+0.3%$267/sqft
    Source: CRMLS #SW24041050 Report a problem
    3/22/2024Contingent$699,999$266/sqft
    Source: CRMLS #SW24041050 Report a problem
    3/1/2024Listed for sale$699,999+4.5%$266/sqft
    Source: CRMLS #SW24041050 Report a problem
    6/9/2022Sold$670,000+3.1%$255/sqft
    Source: Public Record Report a problem
    5/11/2022Pending sale$650,000$247/sqft
    Source: CRMLS #SW22092821 Report a problem
    5/6/2022Listed for sale$650,000+15%$247/sqft
    Source: CRMLS #SW22092821 Report a problem
    10/26/2021Sold$565,000+2.7%$215/sqft
    Source: Public Record Report a problem
    10/2/2021Contingent$550,000$209/sqft
    Source: CRMLS #SW21212658 Report a problem
    9/25/2021Listed for sale$550,000+21.5%$209/sqft
    Source: CRMLS #SW21212658 Report a problem
    3/29/2007Sold$452,500$172/sqft
    Source: Public Record Report a problem

    Public tax history

    YearProperty taxesTax assessment
    2025$9,962 +4.7%$716,040 +2.8%
    2024$9,518 +1.5%$696,547 +2%
    2023$9,379 +15.6%$682,890 +20.9%
    2022$8,112 +16.1%$565,000 +20.8%
    2021$6,986 +8.7%$467,901 +12%
    2020$6,424 +2.7%$417,768 +3%
    2019$6,257 +3.3%$405,600 +4%
    2018$6,055 +3.5%$390,000 +4.3%
    2017$5,849 $374,000
    2016$5,849 +9.8%$374,000 +11%
    2015$5,329 +10.2%$337,000 +13.9%
    2014$4,835 $296,000 +24.9%
    2013-- $237,000 +7.7%
    2012-- $220,000 -6%
    2011-- $234,000 -11.4%
    2010-- $264,000 +8.2%
    2009-- $244,000 -29.5%
    2008-- $346,000 +35.7%
    2007-- $255,025
    Find assessor info on the county website

    Neighborhood: 92595

    Nearby schools

    GreatSchools rating
    Get a cash offer in 3 minutes
    Find out how much your home could sell for in as little as 3 minutes with a no-obligation cash offer.
    Estimated market value
    $693,000
    Get a cash offer in 3 minutes
    Find out how much your home could sell for in as little as 3 minutes with a no-obligation cash offer.
    Estimated market value
    $693,000