Skip main navigation
Sold
  • Listed by: Goldenrod Realty
    Bought with: Windermere Prof Partners
    $760,000

    33343 12th Avenue SW, Federal Way, WA 98023

    4beds
    2,250sqft
    Single Family Residence
    Built in 1989
    7,291.94 Square Feet Lot
    $756,000 Zestimate®
    $338/sqft
    $3,359 Estimated rent

    Home value

    $756,000

    $703,000 - $816,000

    $3,359/mo

    Zestimate® history
    Loading
    Loading...

    Owner options

    List your home for rent

    $3,359/mo

    Rent Zestimate®

    Find your next renter with Zillow Rental Manager. Plus, with online applications, you can quickly screen prospective tenants – for free.

    Learn more

    $3,359/mo

    Rent Zestimate®

    Refinance and save

    $4,624/mo

    Est. payment

    Refinancing to a lower rate could help reduce your monthly payments and save thousands over the life of the loan.

    See today's rates

    $4,624/mo

    Est. payment

    Explore your selling options

    Work with a Zillow partner agent

    Leverage their expertise and Zillow's premium Showcase listings to get your home seen by more buyers.

    Get started

    List with your own agent

    Get your home in front of millions of buyers by listing it on Zillow.

    Learn how to do it

    Sell it yourself

    Take full control of how buyers see your home on Zillow by listing For Sale by Owner (FSBO).

    List your home

    What's special

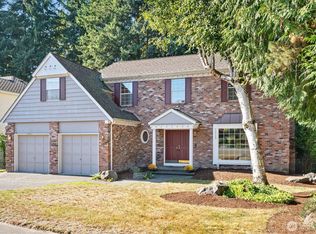
    Crisp modern designCutting-edge kitchenTimeless traditional exterior detailsComfortable guest suiteDedicated home officeExpansive open-concept layoutSerene meditation sanctuary
    Welcome to your new home! Prepare to be mesmerized by this exceptional property, where the allure of a classic neighborhood harmoniously merges with timeless traditional exterior details. Upon entering, you will be greeted by a delightful fusion of crisp, modern design and an expansive, open-concept layout, masterfully crafted for seamless entertaining and the creation of unforgettable moments with your cherished friends. Experience the generous expanse of living space, where guests can move about and unwind within the meticulously maintained, completely enclosed yard, transforming it into a tranquil and inviting outdoor haven. The property features an additional 4th bonus room, adaptable as a dedicated home office, a serene meditation sanctuary, or a comfortable guest suite. This residence has been thoughtfully and tastefully renovated, showcasing brand-new interior and exterior paint, sparkling new flooring throughout the entire home, and a cutting-edge kitchen equipped with brand-new, energy-efficient appliances, guaranteeing both enduring style and unparalleled functionality for generations to come. Features peace of mind with the GAF 50 year Roofing System roof installed in 2018.

    Zillow last checked:

    Listing updated:

    Offers reviewed: Apr 08
    Listed by:

    Au Nguyen Marshall,

    Goldenrod Realty

    Bought with:

    Kirk Lent, 78314

    Windermere Prof Partners

    Source: NWMLS as distributed by MLS GRID,MLS#: 2501439MLS Logo

    Facts & features

    Interior

    Bedrooms & bathrooms
    • Bedrooms: 4
    • Bathrooms: 3
    • Full bathrooms: 2
    • 1/2 bathrooms: 1
    Primary bedroom
    • Level: Second
    Bedroom
    • Level: Lower
    Bedroom
    • Level: Second
    Bedroom
    • Level: Second
    Bathroom full
    • Level: Second
    Bathroom full
    • Level: Second
    Other
    • Level: Lower
    Dining room
    • Level: Main
    Entry hall
    • Level: Main
    Family room
    • Level: Main
    Great room
    • Level: Main
    Great room
    • Level: Lower
    Kitchen with eating space
    • Level: Main
    Utility room
    • Level: Lower
    Heating
    • Baseboard, Electric
    Cooling
    • Forced Air
    Appliances
    • Included: Dishwasher, Refrigerator, Stove(s)/Range(s), Dishwasher(s), Refrigerator(s)
    Features
    • Bath Off Primary, Dining Room
    • Flooring: Laminate, Carpet
    • Windows: Skylight(s)
    • Basement: None
    • Has fireplace: No
    • Fireplace features: Wood Burning
    Interior area
    • Total structure area: 2,250
    • Total interior livable area: 2,250 sqft

    Property

    Parking
    • Total spaces: 2
    • Parking features: Attached Garage
    • Has attached garage: Yes
    • Covered spaces: 2
    Features
    • Levels: Two
    • Stories: 2
    • Entry location: Main
    • Patio & porch: Bath Off Primary, Dining Room, Skylight(s), Vaulted Ceiling(s), Walk-In Closet(s)
    • Has view: Yes
    • View description: Territorial
    Lot
    • Size: 7,291 sqft
    • Features: Paved, Sidewalk
    • Topography: Level
    Details
    • Parcel number: 9264960070
    • Zoning description: Jurisdiction: City
    • Special conditions: Standard

    Construction

    Type & style
    • Home type: SingleFamily
    • Architectural style: Traditional,2 Story
    • Property subtype: Single Family Residence
    Materials
    • Brick
    • Foundation: Poured Concrete
    • Roof: Composition
    Condition
    • Updated/Remodeled
    • Year built: 1989
    • Major remodel year: 1989

    Utilities & green energy

    • Sewer: Sewer Connected
    • Water: Public

    Community & neighborhood

    Location
    • Region: Federal Way
    • Subdivision: West Campus

    HOA & financial

    HOA
    • HOA fee: $120 semi-annually
    • Services included: Common Area Maintenance
    • Association phone: 253-985-3812

    Other

    Other facts
    • Listing terms: Conventional,FHA
    • Cumulative days on market: 8 days

    Price history

    DateEventPrice
    5/5/2026Sold$760,000+6.3%$338/sqft
    Source: NWMLS as distributed by MLS GRID #2501439 Report a problem
    4/9/2026Pending sale$715,000$318/sqft
    Source: NWMLS as distributed by MLS GRID #2501439 Report a problem
    4/2/2026Listed for sale$715,000+58.9%$318/sqft
    Source: NWMLS as distributed by MLS GRID #2501439 Report a problem
    10/7/2025Sold$450,000+6840.2%$200/sqft
    Source: Public Record Report a problem
    4/3/2018Sold$6,484$3/sqft
    Source: Public Record Report a problem

    Public tax history

    YearProperty taxesTax assessment
    2025$6,658 +1064.4%$677,000 +155.5%
    2024$572 -0.4%$265,000
    2023$574 $265,000
    2022-- $265,000
    2021$634 -6.5%$265,000 -38.8%
    2019$678 -39.7%$433,000
    2018$1,125 -79.4%$433,000 +12.8%
    2017$5,457 +22.8%$384,000 +10.7%
    2016$4,443 $347,000 +7.8%
    2015$4,443 $322,000 +5.2%
    2014$4,443 $306,000 +15.5%
    2013$4,443 $265,000 -1.1%
    2012-- $268,000 -9.8%
    2011-- $297,000 -8%
    2010-- $323,000
    2009-- $323,000 -3.6%
    2007-- $335,000 +6.3%
    2006-- $315,000 +8.2%
    2005-- $291,000 +31.1%
    2001$2,960 +1.8%$222,000 +5.7%
    2000$2,906 $210,000

    Find assessor info on the county website

    Neighborhood: Alderbrook

    Nearby schools

    GreatSchools rating
    Schools provided by the listing agent
    • Elementary: Silver Lake Elem
    • Middle: Saghalie Jnr High
    • High: Decatur High

    Source: NWMLS as distributed by MLS GRID. This data may not be complete. We recommend contacting the local school district to confirm school assignments for this home.

    Get a cash offer in 3 minutes
    Find out how much your home could sell for in as little as 3 minutes with a no-obligation cash offer.
    Estimated market value
    $756,000
    Get a cash offer in 3 minutes
    Find out how much your home could sell for in as little as 3 minutes with a no-obligation cash offer.
    Estimated market value
    $756,000