One or more photo(s) has been virtually staged. Sorrento Pines is located just minutes from Eagle Dunes Golf Club, Rock Springs Run State Park, Dream Horse Equestrian Center, and countless parks and nature preserves. With a short drive to Lake Dora and downtown Mount Dora, Sorrento Pines offers residents a convenient location near commuter routes like SR 46 and 429 for easy access to both work and play. When you're not exploring all the Sorrento area has to offer, enjoy on-site amenities like a pool, cabana, and a playground. Your new home awaits you in beautiful Lake County! Contact us today to schedule an appointment! The Linden offers the perfect amount of space and smart storage for all buyers. The main living area includes an open-concept kitchen complete with an island and oversized pantry, a spacious family room, a dining area, and an additional flex room. Take advantage of your outdoor space on the lanai to enjoy the Florida sunset. Upstairs, a spacious loft offers a cozy sitting area and just down the hall, you'll find three guest bedrooms, a shared bathroom with a double vanity, and a laundry room. The large master suite offers plenty of space with a huge walk-in closet and a private bathroom with a shower and linen closet. The Linden's impressive use of space makes this single-family home inviting and livable, all with the benefits of a Stanley Martin home.
Sold for $425,990
$425,990
33343 SEATTLE SLEW DRIVE, SORRENTO, FL 32776
5beds
2,434sqft
Single Family Residence
Built in 2025
0.27 Acres Lot
$421,800 Zestimate®
$175/sqft
$2,898 Estimated rent
Home value
$421,800
$388,000 - $460,000
$2,898/mo
Zestimate® history
Owner options
List your home for rent
$2,898/mo
Rent Zestimate®
Find your next renter with Zillow Rental Manager. Plus, with online applications, you can quickly screen prospective tenants – for free.
$2,898/mo
Rent Zestimate®
Refinance and save
$2,975/mo
Est. payment
Refinancing to a lower rate could help reduce your monthly payments and save thousands over the life of the loan.
$2,975/mo
Est. payment
Explore your selling options
Work with a Zillow partner agent
Leverage their expertise and Zillow's premium Showcase listings to get your home seen by more buyers.
Get startedList with your own agent
Get your home in front of millions of buyers by listing it on Zillow.
Learn how to do itSell it yourself
Take full control of how buyers see your home on Zillow by listing For Sale by Owner (FSBO).
List your homeWhat's special
Spacious loftGuest bedroomsLarge master suiteFlex roomSpacious family roomLaundry roomDining area
Zillow last checked:
Listing updated:
Listed by:
Sharod Kelley 407-537-2883,
SM FLORIDA BROKERAGE LLC 770-365-2982
Bought with:
Tina Liotine, 3223930
KELLER WILLIAMS ADVANTAGE III
Source: Stellar MLS,MLS#: O6291939 Originating MLS: Orlando Regional
Originating MLS: Orlando Regional
Facts & features
Interior
Bedrooms & bathrooms
- Bedrooms: 5
- Bathrooms: 3
- Full bathrooms: 3
Rooms
- Room types: Great Room, Utility Room
Primary bedroom
- Features: En Suite Bathroom, Walk-In Closet(s)
- Level: Second
- Area: 168 Square Feet
- Dimensions: 12x14
Bedroom 2
- Features: Built-in Closet
- Level: Second
- Area: 100 Square Feet
- Dimensions: 10x10
Bedroom 3
- Features: Built-in Closet
- Level: Second
- Area: 110 Square Feet
- Dimensions: 10x11
Bedroom 4
- Features: Built-in Closet
- Level: Second
- Area: 110 Square Feet
- Dimensions: 10x11
Bedroom 5
- Features: Built-in Closet
- Level: First
Primary bathroom
- Features: Dual Sinks, Shower No Tub, Water Closet/Priv Toilet
- Level: First
Bathroom 2
- Features: Dual Sinks, Tub with Separate Shower Stall, Water Closet/Priv Toilet
- Level: Second
Bathroom 3
- Features: Sink - Pedestal
- Level: First
Dining room
- Level: First
- Area: 182 Square Feet
- Dimensions: 13x14
Foyer
- Level: First
Great room
- Level: First
- Area: 180 Square Feet
- Dimensions: 12x15
Kitchen
- Features: Pantry
- Level: First
- Area: 195 Square Feet
- Dimensions: 13x15
Laundry
- Level: Second
Loft
- Level: Second
- Area: 182 Square Feet
- Dimensions: 13x14
Loft
- Features: No Closet
- Level: First
- Area: 195 Square Feet
- Dimensions: 13x15
Heating
- Central, Electric
Cooling
- Central Air
Appliances
- Included: Dishwasher, Disposal, Microwave, Range
- Laundry: Electric Dryer Hookup, Inside, Laundry Room, Upper Level, Washer Hookup
Features
- Eating Space In Kitchen, Kitchen/Family Room Combo, Living Room/Dining Room Combo, Open Floorplan, PrimaryBedroom Upstairs, Thermostat, Walk-In Closet(s)
- Flooring: Carpet, Ceramic Tile, Luxury Vinyl
- Doors: Sliding Doors
- Windows: Double Pane Windows, ENERGY STAR Qualified Windows
- Has fireplace: No
- Common walls with other units/homes: Corner Unit
Interior area
- Total structure area: 3,280
- Total interior livable area: 2,434 sqft
Property
Parking
- Total spaces: 2
- Parking features: Covered, Driveway
- Attached garage spaces: 2
- Has uncovered spaces: Yes
- Details: Garage Dimensions: 20X19
Features
- Levels: Two
- Stories: 2
- Patio & porch: Covered, Front Porch, Patio
- Exterior features: Irrigation System, Lighting, Sidewalk
Lot
- Size: 0.27 Acres
- Dimensions: 68 x 121
- Features: Cleared, Corner Lot, Landscaped, Oversized Lot, Sidewalk
- Residential vegetation: Trees/Landscaped
Details
- Parcel number: 1819280020000100000
- Zoning: RES
- Special conditions: None
Construction
Type & style
- Home type: SingleFamily
- Architectural style: Traditional
- Property subtype: Single Family Residence
Materials
- Block, Stone, Stucco, Vinyl Siding
- Foundation: Slab
- Roof: Shingle
Condition
- Completed
- New construction: Yes
- Year built: 2025
Details
- Builder model: Linden F
- Builder name: Stanley Martin Homes
- Warranty included: Yes
Utilities & green energy
- Sewer: Public Sewer
- Water: Public
- Utilities for property: Cable Connected, Electricity Connected, Phone Available, Public, Sewer Connected, Underground Utilities, Water Connected
Community & HOA
Community
- Features: Deed Restrictions, Playground, Pool, Sidewalks
- Security: Smoke Detector(s)
- Pet fee: $0 monthly
- Subdivision: SORRENTO PINES
HOA
- Has HOA: Yes
- Amenities included: Playground, Pool
- Services included: Maintenance Grounds, Pool Maintenance
- HOA fee: $105 monthly
- HOA name: Specialty Management
- HOA phone: 407-647-2622
Location
- Region: Sorrento
Financial & listing details
- Price per square foot: $175/sqft
- Tax assessed value: $64,000
- Annual tax amount: $5,828
- Date on market: 3/20/2025
- Cumulative days on market: 71 days
- Listing terms: Cash,Conventional,FHA,VA Loan
- Ownership: Fee Simple
- Total actual rent: 0
- Electric utility on property: Yes
- Road surface type: Paved
Price history
| Date | Event | Price |
|---|---|---|
| 6/24/2025 | Sold | $425,990$175/sqft |
Source:  Stellar MLS #O6291939 Report a problem Stellar MLS #O6291939 Report a problem | ||
| 6/2/2025 | Pending sale | $425,990$175/sqft |
Source: Stellar MLS #O6291939 Report a problem | ||
| 5/23/2025 | Price change | $425,990-1.2%$175/sqft |
Source:  Stanley Martin Homes Report a problem Stanley Martin Homes Report a problem | ||
| 5/9/2025 | Price change | $430,990-2.9%$177/sqft |
Source: Stellar MLS #O6291939 Report a problem | ||
| 5/2/2025 | Price change | $443,990-0.2%$182/sqft |
Source: Stellar MLS #O6291939 Report a problem | ||
| 4/18/2025 | Price change | $444,990-4.6%$183/sqft |
Source: Stanley Martin Homes Report a problem | ||
| 3/14/2025 | Listed for sale | $466,240$192/sqft |
Source: Stanley Martin Homes Report a problem | ||
Public tax history
| Year | Property taxes | Tax assessment |
|---|---|---|
| 2025 | $1,276 +46.9% | $64,000 |
| 2024 | $869 -6.3% | $64,000 |
| 2023 | $928 | $64,000 |
Find assessor info on the county website
Neighborhood: 32776
Nearby homes
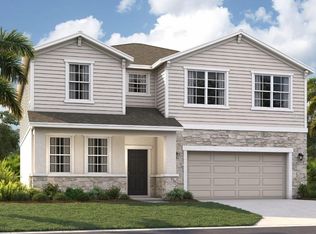
- $495,1105 bd3 ba2.8k sqft33339 Seattle Slew Dr, Sorrento, FL 32776Sold
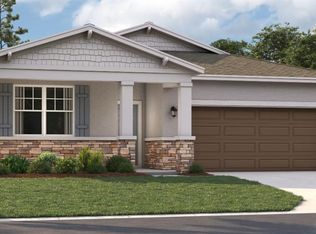
- $409,4904 bd2 ba1.8k sqft33335 Seattle Slew Dr, Sorrento, FL 32776Sold
- $419,9904 bd3 ba2.2k sqft33431 Seattle Slew Dr, Sorrento, FL 32776Sold

- $359,4903 bd2 ba1.5k sqft33328 Seattle Slew Dr, Sorrento, FL 32776Sold

- $365,0003 bd3 ba1.6k sqft33331 Seattle Slew Dr, Sorrento, FL 32776Off Market
- $362,0003 bd2 ba1.5k sqft33336 Seattle Slew Dr, Sorrento, FL 32776Sold
- $491,2055 bd3 ba2.8k sqft33432 Seattle Slew Dr, Sorrento, FL 32776Sold
- $400,0004 bd3 ba2k sqft33332 Seattle Slew Dr, Sorrento, FL 32776Sold
Nearby schools
GreatSchools rating
- 7/10Sorrento Elementary SchoolGrades: PK-5Distance: 1.4 mi
- 4/10Mt. Dora Middle SchoolGrades: 6-8Distance: 4.9 mi
- 5/10Mt. Dora High SchoolGrades: 9-12Distance: 5.3 mi
Schools provided by the listing agent
- Elementary: Sorrento Elementary
- Middle: Mount Dora Middle
- High: Mount Dora High
Source: Stellar MLS. This data may not be complete. We recommend contacting the local school district to confirm school assignments for this home.
Get a cash offer in 3 minutes
Find out how much your home could sell for in as little as 3 minutes with a no-obligation cash offer.
Estimated market value
$421,800
Get a cash offer in 3 minutes
Find out how much your home could sell for in as little as 3 minutes with a no-obligation cash offer.
Estimated market value
$421,800
- Florida
- Lake County
- Sorrento
- 32776
- 33343 SEATTLE SLEW DRIVE
Nearby cities
Nearby zip codes
Other Sorrento Topics
