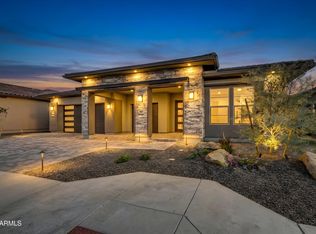
Step inside this beautifully designed Traverse II model. A perfect blend of elegance, comfort & functionality. Featuring 3 bedrooms, 3 baths and 2573 sq. ft. of thoughtfully crafted living space, this home offers refined details and high end finished throughout. The gourmet kitchen is a chef's delight and comes with KitchenAid appliances & a gas cooktop. 41' wood case oak cabinets and soft close drawers. Enjoy the LED undercabinet lighting and the sophisticated look of polished quarts countertops and backsplash.
Unwind in the spacious great room where large multi-slide doors open into the professionally landscaped backyard that backs up to the Arizona wilderness - creating the perfect indoor-outdoor living. Each of the three bathrooms showcase elegant tile-surround showers and polish polished quartz countertops offering a spa like atmosphere. Additional features include 8- foot 2-panel square interior doors, hard surface flooring throughout, a soft water system and a reverse osmosis system (Pre-Plumed) for convince.
Shea Homes Marketing Company (AZ DRE #CO550381000). Construction: Shea Homes Limited Partnership (ROC #195895). SHAZ GC, Inc. (ROC #327019). This is not an offer for real estate for sale, nor solicitation of an offer to buy to residents of any state or province in which registration and other legal requirements have not been fulfilled. A PUBLIC REPORT IS AVAILABLE ON THE STATE REAL ESTATE DEPARTMENT WEBSITE. Pricing does not include options, elevation, or lot premiums, effective date of publication and subject to change without notice. All square footages and measurements are approximate and subject to change without notice. Trademarks are property of their respective owners. Equal Housing Opportunity.
Sold for $854,488
$854,488
33345 N 129th Avenue, Peoria, AZ 85383
3beds
2,573sqft
Single Family Residence
Built in 2025
6,600 Square Feet Lot
$858,000 Zestimate®
$332/sqft
$3,131 Estimated rent
Home value
$858,000
$789,000 - $935,000
$3,131/mo
Zestimate® history
Owner options
List your home for rent
$3,131/mo
Rent Zestimate®
Find your next renter with Zillow Rental Manager. Plus, with online applications, you can quickly screen prospective tenants – for free.
$3,131/mo
Rent Zestimate®
Refinance and save
$4,256/mo
Est. payment
Refinancing to a lower rate could help reduce your monthly payments and save thousands over the life of the loan.
$4,256/mo
Est. payment
Explore your selling options
Work with a Zillow partner agent
Leverage their expertise and Zillow's premium Showcase listings to get your home seen by more buyers.
Get startedList with your own agent
Get your home in front of millions of buyers by listing it on Zillow.
Learn how to do itSell it yourself
Take full control of how buyers see your home on Zillow by listing For Sale by Owner (FSBO).
List your homeWhat's special
Gas cooktopLarge multi-slide doorsProfessionally landscaped backyardGourmet kitchenSoft close drawersLed undercabinet lightingKitchenaid appliances
Zillow last checked:
Listing updated:
Listed by:
Evelyn Saracco 623-910-9014,
Realty Arizona Elite Group, LLC,
Andrew Johnson 623-337-2965,
Realty Arizona Elite Group, LLC
Bought with:
Darrell Doepke, SA686619000
Berkshire Hathaway HomeServices Arizona Properties
Source: ARMLS,MLS#: 6947882
Facts & features
Interior
Bedrooms & bathrooms
- Bedrooms: 3
- Bathrooms: 2
- Full bathrooms: 2
Heating
- Natural Gas
Cooling
- Central Air
Appliances
- Included: Refrigerator, Built-in Microwave, Dishwasher, Disposal, Gas Cooktop, Built-In Gas Oven
- Laundry: Inside
Features
- Quartz Countertops, Double Vanity, Eat-in Kitchen, Breakfast Bar, Kitchen Island, 3/4 Bath Master Bdrm
- Flooring: Tile
- Has basement: No
- Has fireplace: No
Interior area
- Total structure area: 2,573
- Total interior livable area: 2,573 sqft
Property
Parking
- Total spaces: 4
- Parking features: Garage Door Opener, Direct Access
- Garage spaces: 2
- Uncovered spaces: 2
Features
- Stories: 1
- Spa features: None
- Fencing: Block,Partial
Lot
- Size: 6,600 Square Feet
- Features: Dirt Front, Dirt Back
Details
- Parcel number: 51016511
- Special conditions: Age Restricted (See Remarks)
Construction
Type & style
- Home type: SingleFamily
- Architectural style: Contemporary
- Property subtype: Single Family Residence
Materials
- Stucco, Wood Frame, Painted
- Roof: Tile
Condition
- Under Construction,New Construction
- New construction: Yes
- Year built: 2025
Details
- Builder name: Shea Homes
Utilities & green energy
- Sewer: Public Sewer
- Water: City Water
Community & HOA
Community
- Features: Pool, Pickleball, Gated, Biking/Walking Path, Fitness Center
- Senior community: Yes
- Subdivision: Ridgecrest
HOA
- Has HOA: Yes
- Services included: Maintenance Grounds, Street Maint
- HOA fee: $352 monthly
- HOA name: Ridgecrest
- HOA phone: 602-906-4948
Location
- Region: Peoria
Financial & listing details
- Price per square foot: $332/sqft
- Tax assessed value: $92,725
- Annual tax amount: $717
- Date on market: 12/4/2025
- Cumulative days on market: 107 days
- Listing terms: Cash,Conventional
- Ownership: Fee Simple
Price history
| Date | Event | Price |
|---|---|---|
| 3/20/2026 | Sold | $854,488-1.2%$332/sqft |
Source:  ARMLS #6947882 Report a problem ARMLS #6947882 Report a problem | ||
| 3/2/2026 | Pending sale | $864,488$336/sqft |
Source: ARMLS #6947882 Report a problem | ||
| 12/18/2025 | Price change | $864,488+0.6%$336/sqft |
Source:  Shea Homes Report a problem Shea Homes Report a problem | ||
| 9/11/2025 | Price change | $859,488-1.3%$334/sqft |
Source: Shea Homes Report a problem | ||
| 8/30/2025 | Price change | $870,628+4.3%$338/sqft |
Source: Shea Homes Report a problem | ||
| 8/2/2025 | Listed for sale | $835,026$325/sqft |
Source: Shea Homes Report a problem | ||
Public tax history
| Year | Property taxes | Tax assessment |
|---|---|---|
| 2025 | $548 | $13,909 |
| 2024 | -- | -- |
Find assessor info on the county website
Neighborhood: 85383
Nearby homes
- $1,012,1503 bd3 ba2.9k sqft33357 N 129th Ave, Peoria, AZ 85383New Construction
- $625,8305,470 Square Feet33329 N 129th Ave, Peoria, AZ 85383Sold
- $691,2306,600 Square Feet33369 N 129th Ave, Peoria, AZ 85383Sold
- $120,5858,583 Square Feet12913 W Gray Wolf Trl, Peoria, AZ 85383Off Market
- $112,7458,025 Square Feet12912 W Gray Wolf Trl, Peoria, AZ 85383Off Market
- $1,142,9737,800 Square Feet33377 N 129th Ave, Peoria, AZ 85383Sold
- $5,849,3507,671 Square Feet12890 W Red Range Way, Peoria, AZ 85383Sold
- $92,7256,600 Square Feet12882 W Red Range Way, Peoria, AZ 85383Off Market
Nearby schools
GreatSchools rating
- 8/10Lake Pleasant Elementary SchoolGrades: PK-8Distance: 1.3 mi
- 6/10Liberty High SchoolGrades: 7-12Distance: 8.2 mi
Get a cash offer in 3 minutes
Find out how much your home could sell for in as little as 3 minutes with a no-obligation cash offer.
Estimated market value
$858,000
Get a cash offer in 3 minutes
Find out how much your home could sell for in as little as 3 minutes with a no-obligation cash offer.
Estimated market value
$858,000
- Arizona
- Maricopa County
- Peoria
- 85383
- 33345 N 129th Avenue
Nearby cities
Nearby neighborhoods
Nearby zip codes
Other Peoria Topics
