Skip main navigation
Sold for $610,000
  • Listing Provided by: MAINSTREET REALTORS
    Bought with: FREEDOM REALTY GROUP
    $610,000

    33345 Wallace Way, Yucaipa, CA 92399

    4beds
    2,298sqft
    Single Family Residence
    Built in 2005
    4,310 Square Feet Lot
    $604,800 Zestimate®
    $265/sqft
    $3,166 Estimated rent

    Home value

    $604,800

    $550,000 - $665,000

    $3,166/mo

    Zestimate® history
    Loading
    Loading...

    Owner options

    List your home for rent

    $3,166/mo

    Rent Zestimate®

    Find your next renter with Zillow Rental Manager. Plus, with online applications, you can quickly screen prospective tenants – for free.

    Learn more

    $3,166/mo

    Rent Zestimate®

    Refinance and save

    $3,965/mo

    Est. payment

    Refinancing to a lower rate could help reduce your monthly payments and save thousands over the life of the loan.

    See today's rates

    $3,965/mo

    Est. payment

    Explore your selling options

    Work with a Zillow partner agent

    Leverage their expertise and Zillow's premium Showcase listings to get your home seen by more buyers.

    Get started

    List with your own agent

    Get your home in front of millions of buyers by listing it on Zillow.

    Learn how to do it

    Sell it yourself

    Take full control of how buyers see your home on Zillow by listing For Sale by Owner (FSBO).

    List your home

    What's special

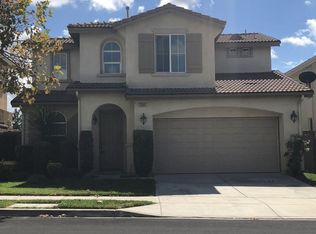
    Nestled within the prestigious and highly sought-after Aberdeen subdivision of Chapman Heights, this beautifully maintained and thoughtfully upgraded home offers the perfect blend of comfort, style, and lifestyle in one of Yucaipa’s most desirable golf course communities. From the moment you arrive, pride of ownership is evident throughout, with inviting curb appeal and a well-designed layout that seamlessly balances everyday living and entertaining. Inside, you’ll find spacious living areas filled with natural light, upgraded flooring, and a warm, welcoming atmosphere that carries throughout the home. The remodeled kitchen and bathrooms showcase modern finishes, quality cabinetry, and clean, timeless design, while generously sized bedrooms provide comfort and flexibility for family, guests, or home office needs. The expansive primary suite serves as a true retreat, featuring ample space, a beautifully appointed ensuite bath with dual vanities, soaking tub, and separate shower, along with a large walk-in closet. Secondary bedrooms are well proportioned and thoughtfully arranged, offering both functionality and privacy. Step outside and enjoy a peaceful setting that reflects the lifestyle Chapman Heights is known for, with access to scenic walking trails, golf course surroundings, and nearby neighborhood parks featuring open green space, playgrounds, and picnic areas perfect for outdoor enjoyment. Ideally located within walking distance to Yucaipa High School and just minutes from local dining, shopping, and Yucaipa’s growing list of amenities, with convenient commuter access nearby, this exceptional residence presents a rare opportunity to own a turnkey home in one of the Inland Empire’s most sought-after communities where comfort, convenience, and community come together beautifully.

    Zillow last checked:

    Listing updated:

    Listing Provided by:

    Nicholaus Ondatje DRE #01401990 909-437-0132,

    MAINSTREET REALTORS

    Bought with:

    Roberta Ramirez, DRE #01245513

    FREEDOM REALTY GROUP

    Source: CRMLS,MLS#: CV26022640MLS LogoOriginating MLS: California Regional MLS

    Facts & features

    Interior

    Bedrooms & bathrooms
    • Bedrooms: 4
    • Bathrooms: 3
    • Full bathrooms: 2
    • 1/2 bathrooms: 1
    • Main level bathrooms: 1
    Primary bedroom
    • Features: Primary Suite
    Bathroom
    • Features: Bathtub, Closet, Dual Sinks, Granite Counters, Remodeled, Soaking Tub, Separate Shower, Upgraded, Walk-In Shower
    Other
    • Features: Dressing Area
    Kitchen
    • Features: Butler's Pantry, Granite Counters, Kitchen Island, Kitchen/Family Room Combo, Remodeled, Updated Kitchen
    Heating
    • Central
    Cooling
    • Central Air
    Appliances
    • Included: Dishwasher, Gas Cooktop, Disposal, Gas Oven, Gas Range, Microwave, Refrigerator, Water Softener
    • Laundry: Washer Hookup, Gas Dryer Hookup, Laundry Room, Upper Level
    Features
    • Built-in Features, Ceiling Fan(s), Separate/Formal Dining Room, Granite Counters, Open Floorplan, Pantry, Recessed Lighting, Storage, All Bedrooms Down, Attic, Dressing Area, Entrance Foyer, Primary Suite, Walk-In Closet(s)
    • Flooring: Tile, Vinyl
    • Doors: Insulated Doors, Mirrored Closet Door(s), Sliding Doors
    • Windows: Double Pane Windows
    • Has fireplace: Yes
    • Fireplace features: Gas, Living Room
    • Common walls with other units/homes: No Common Walls
    Interior area
    • Total interior livable area: 2,298 sqft

    Property

    Parking
    • Total spaces: 2
    • Parking features: Concrete, Direct Access, Driveway, Garage Faces Front, Garage, Paved
    • Attached garage spaces: 2
    Accessibility
    • Accessibility features: Parking
    Features
    • Levels: Two
    • Stories: 2
    • Entry location: 1
    • Patio & porch: Rear Porch, Concrete, Covered, Front Porch, Open, Patio, Porch
    • Exterior features: Lighting, Rain Gutters
    • Pool features: None
    • Spa features: None
    • Fencing: Vinyl,Wrought Iron
    • Has view: Yes
    • View description: Golf Course, Hills, Mountain(s), Neighborhood
    Lot
    • Size: 4,310 sqft
    • Features: Front Yard, Lawn, Landscaped, Level, Sprinkler System, Street Level, Walkstreet, Yard
    Details
    • Additional structures: Storage
    • Parcel number: 0303743780000
    • Special conditions: Standard

    Construction

    Type & style
    • Home type: SingleFamily
    • Architectural style: Contemporary,Patio Home
    • Property subtype: Single Family Residence
    Materials
    • Stucco
    • Foundation: Slab
    • Roof: Tile
    Condition
    • Turnkey
    • New construction: No
    • Year built: 2005

    Utilities & green energy

    • Electric: Standard
    • Sewer: Public Sewer
    • Water: Public
    • Utilities for property: Cable Connected, Electricity Connected, Natural Gas Connected, Phone Connected, Sewer Connected, Water Connected

    Community & neighborhood

    Security
    • Security features: Carbon Monoxide Detector(s), Smoke Detector(s)
    Community
    • Community features: Biking, Curbs, Foothills, Golf, Gutter(s), Hiking, Park, Street Lights, Suburban, Sidewalks
    Location
    • Region: Yucaipa

    HOA & financial

    HOA
    • Has HOA: Yes
    • HOA fee: $132 monthly
    • Amenities included: Call for Rules, Dog Park, Management, Maintenance Front Yard, Outdoor Cooking Area, Picnic Area, Playground, Security, Trail(s)
    • Association name: Aberdeen
    • Association phone: 800-428-5588
    • Second HOA fee: $83 monthly
    • Second association name: Chapman Heights
    • Second association phone: 949-833-2600

    Other

    Other facts
    • Listing terms: Cash,Cash to New Loan,Conventional,Contract,FHA,Submit,VA Loan
    • Road surface type: Paved

    Price history

    DateEventPrice
    3/23/2026Sold$610,000$265/sqft
    Source: CRMLS #CV26022640 Report a problem
    2/21/2026Pending sale$610,000+1.7%$265/sqft
    Source: CRMLS #CV26022640 Report a problem
    2/11/2026Listed for sale$600,000+85.8%$261/sqft
    Source: CRMLS #CV26022640 Report a problem
    3/16/2015Sold$323,000+0.6%$141/sqft
    Source: Public Record Report a problem
    2/12/2015Pending sale$320,999$140/sqft
    Source: CALIFORNIA DREAM REAL ESTATE #EV15010107 Report a problem
    1/31/2015Price change$320,999-1.1%$140/sqft
    Source: CALIFORNIA DREAM REAL ESTATE #EV15010107 Report a problem
    1/16/2015Listed for sale$324,500-0.9%$141/sqft
    Source: CALIFORNIA DREAM REAL ESTATE #EV15010107 Report a problem
    11/5/2014Listing removed$327,500$143/sqft
    Source: CENTURY 21 Lois Lauer Realty #EV14124396 Report a problem
    6/14/2014Listed for sale$327,500+77%$143/sqft
    Source: Century 21 Lois Lauer Realty #EV14124396 Report a problem
    5/23/2012Sold$185,000-2.6%$81/sqft
    Source: Public Record Report a problem
    3/16/2012Listed for sale$190,000-5%$83/sqft
    Source: DAVID ROBIN #244384162 Report a problem
    8/5/2011Listing removed$199,900$87/sqft
    Source: PACIFIC SHORES REAL ESTATE #E11076993 Report a problem
    7/30/2011Listed for sale$199,900-45.8%$87/sqft
    Source: PACIFIC SHORES REAL ESTATE #E11076993 Report a problem
    5/6/2005Sold$368,500$160/sqft
    Source: Public Record Report a problem

    Public tax history

    YearProperty taxesTax assessment
    2025$5,586 +2.2%$388,198 +2%
    2024$5,468 +1.1%$380,586 +2%
    2023$5,409 +0.6%$373,123 +2%
    2022$5,375 +1.9%$365,807 +2%
    2021$5,277 -0.6%$358,634 +1%
    2020$5,310 +2.6%$354,957 +2%
    2019$5,174 +9.1%$347,997 +2%
    2018$4,741 +1.9%$341,173 +2%
    2017$4,651 $334,484 +2%
    2016$4,651 +0.9%$327,925 +45.9%
    2015$4,610 +35.7%$224,698 +2%
    2014$3,397 $220,296 +0.5%
    2013-- $219,300 -7.9%
    2012-- $238,200
    2011-- $238,200
    2010-- $238,200 -14%
    2009-- $277,000 -24.3%
    2008-- $366,000 -4.4%
    2007-- $382,909 +2%
    2006-- $375,401

    Find assessor info on the county website

    Neighborhood: 92399

    Nearby schools

    GreatSchools rating
    Schools provided by the listing agent
    • Elementary: Chapman
    • Middle: Park View
    • High: Yucaipa

    Source: CRMLS. This data may not be complete. We recommend contacting the local school district to confirm school assignments for this home.

    Get a cash offer in 3 minutes
    Find out how much your home could sell for in as little as 3 minutes with a no-obligation cash offer.
    Estimated market value
    $604,800
    Get a cash offer in 3 minutes
    Find out how much your home could sell for in as little as 3 minutes with a no-obligation cash offer.
    Estimated market value
    $604,800