Skip main navigation
Closed
  • $545,000

    33346 Lisa Ln, Solon, OH 44139

    4beds
    3,872sqft
    Single Family Residence
    Built in 1987
    0.41 Acres Lot
    $553,900 Zestimate®
    $141/sqft
    $3,775 Estimated rent

    Home value

    $553,900

    $515,000 - $598,000

    $3,775/mo

    Zestimate® history
    Loading
    Loading...

    Owner options

    List your home for rent

    $3,775/mo

    Rent Zestimate®

    Find your next renter with Zillow Rental Manager. Plus, with online applications, you can quickly screen prospective tenants – for free.

    Learn more

    $3,775/mo

    Rent Zestimate®

    Refinance and save

    $3,866/mo

    Est. payment

    Refinancing to a lower rate could help reduce your monthly payments and save thousands over the life of the loan.

    See today's rates

    $3,866/mo

    Est. payment

    Explore your selling options

    Work with a Zillow partner agent

    Leverage their expertise and Zillow's premium Showcase listings to get your home seen by more buyers.

    Get started

    List with your own agent

    Get your home in front of millions of buyers by listing it on Zillow.

    Learn how to do it

    Sell it yourself

    Take full control of how buyers see your home on Zillow by listing For Sale by Owner (FSBO).

    List your home

    What's special

    Vaulted ceilingsNest thermostatStylish brick paver patioDouble vanityWet barGlass block windowsHardwood floors
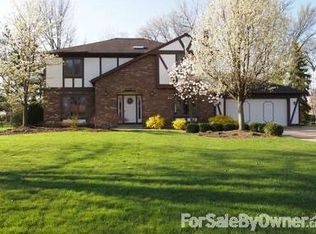
    Welcome to 33346 Lisa Lane in beautiful Solon, OH! This 4 bedroom, 3.5 bath Colonial is located in the desirable Oakwood Estates, where everyone takes pride in the neighborhood! Upon entering you feel the warmth of this home which has been very well maintained. The living room and dining offer loads of natural light and plenty of space for entertaining, or a quiet space to relax. Moving into the warm and cozy family room, you will enjoy peaceful moments while taking in the scenic and mature landscaped backyard. You can also enjoy a fire with the brick, gas log or wood burning fireplace, along with a wet bar that rounds out this room. The kitchen offers GE stainless steel appliances (Bosch dishwasher), neutral colored, solid surface countertops, hardwood floors and plenty of room for the chef! A convenient PELLA sliding door leads you out to the stylish brick, paver patio with a walkway to the stone fire pit. The large, custom built (HE or SHE) shed has loft storage and electric, including a workbench area. This quiet, private backyard will not disappoint! Upstairs there is a very large master bedroom ensuite, with vaulted ceilings, double vanity, and walk-in closet. 3 additional bedrooms and updated, second full bath round out the upstairs. Now, onto to the huge finished, full basement... tons of space for your office, gym, playroom, and more, this space also has a third, full bathroom! Other notable features include, lower level large utility room and storage area, glass block windows, first floor laundry with Samsung washer and dryer, Nest thermostat, Aprilaire humidifier (2025), electric car charging in garage, front yard irrigation system, new master bath- remote controlled skylight with double-headed tempered glass. Come and make this wonderful home, located in a TOP rated school district, yours today!

    Zillow last checked:

    Listing updated:

    Listing Provided by:

    Carolyn A Corsillo 216-789-7739 corsillo@kw.com,

    Keller Williams Greater Metropolitan

    Bought with:

    Swapna Mandava, 2003018568

    RE/MAX Revealty

    Source: MLS Now,MLS#: 5173197MLS LogoOriginating MLS: Akron Cleveland Association of REALTORS

    Facts & features

    Interior

    Bedrooms & bathrooms
    • Bedrooms: 4
    • Bathrooms: 4
    • Full bathrooms: 3
    • 1/2 bathrooms: 1
    • Main level bathrooms: 1
    Primary bedroom
    • Description: Flooring: Carpet
    • Level: Second
    • Dimensions: 14.00 x 22.00
    Bedroom
    • Description: Flooring: Carpet
    • Level: Second
    • Dimensions: 11.00 x 15.00
    Bedroom
    • Description: Flooring: Carpet
    • Level: Second
    • Dimensions: 14.00 x 13.00
    Bedroom
    • Description: Flooring: Carpet
    • Level: Second
    • Dimensions: 11.00 x 15.00
    Primary bathroom
    • Features: High Ceilings
    • Level: Second
    Bathroom
    • Description: Flooring: Ceramic Tile
    • Level: Basement
    Bathroom
    • Description: Flooring: Ceramic Tile
    • Level: Second
    Bathroom
    • Description: Flooring: Ceramic Tile
    • Level: First
    Dining room
    • Description: Flooring: Carpet
    • Features: Smart Thermostat
    • Level: First
    • Dimensions: 14.00 x 11.00
    Eat in kitchen
    • Description: Flooring: Wood
    • Level: First
    • Dimensions: 20.00 x 12.00
    Family room
    • Description: Flooring: Carpet
    • Features: Wet Bar, Fireplace
    • Level: First
    • Dimensions: 17.00 x 21.00
    Living room
    • Description: Flooring: Carpet
    • Level: First
    • Dimensions: 14.00 x 15.00
    Recreation
    • Description: Flooring: Carpet
    • Level: Basement
    • Dimensions: 24 x 27
    Utility room
    • Description: Flooring: Concrete
    • Level: Basement
    • Dimensions: 13 x 33
    Heating
    • Forced Air, Fireplace(s), Gas
    Cooling
    • Central Air
    Appliances
    • Included: Dryer, Dishwasher, Disposal, Humidifier, Microwave, Range, Refrigerator, Washer
    • Laundry: Main Level
    Features
    • Wet Bar, Crown Molding, Entrance Foyer, Eat-in Kitchen, Smart Thermostat
    • Basement: Finished,Partially Finished
    • Number of fireplaces: 1
    • Fireplace features: Gas Log, Gas
    Interior area
    • Total structure area: 3,872
    • Total interior livable area: 3,872 sqft
    • Finished area above ground: 2,644
    • Finished area below ground: 1,228

    Property

    Parking
    • Total spaces: 2
    • Parking features: Attached, Garage, Paved
    • Attached garage spaces: 2
    Accessibility
    • Accessibility features: None
    Features
    • Levels: Two
    • Stories: 2
    • Patio & porch: Patio, Porch
    • Exterior features: Fire Pit, Sprinkler/Irrigation
    • Pool features: None
    • Fencing: None
    Lot
    • Size: 0.41 Acres
    • Features: Wooded
    Details
    • Additional structures: Outbuilding, Storage
    • Parcel number: 95428070

    Construction

    Type & style
    • Home type: SingleFamily
    • Architectural style: Colonial
    • Property subtype: Single Family Residence
    Materials
    • Brick
    • Roof: Asphalt,Fiberglass
    Condition
    • Year built: 1987
    Details
    • Warranty included: Yes

    Utilities & green energy

    • Sewer: Public Sewer
    • Water: Public

    Community & neighborhood

    Location
    • Region: Solon
    • Subdivision: Oakview Estates Ph I

    HOA & financial

    HOA
    • Has HOA: Yes
    • HOA fee: $40 annually
    • Services included: Other
    • Association name: Oakview Estates

    Other

    Other facts
    • Listing terms: Cash,Conventional,FHA,VA Loan

    Price history

    DateEventPrice
    2/24/2026Sold$545,000-0.9%$141/sqft
    Source: MLS Now #5173197 Report a problem
    1/21/2026Pending sale$549,900$142/sqft
    Source: MLS Now #5173197 Report a problem
    12/4/2025Listed for sale$549,900+48.8%$142/sqft
    Source: MLS Now #5173197 Report a problem
    5/31/2018Sold$369,500$95/sqft
    Source: MLS Now #3970348 Report a problem
    5/31/2018Listed for sale$369,500$95/sqft
    Source: RE/MAX Traditions #3970348 Report a problem
    5/10/2018Pending sale$369,500$95/sqft
    Source: RE/MAX Traditions #3970348 Report a problem
    2/14/2018Listed for sale$369,500+82.1%$95/sqft
    Source: RE/MAX Traditions #3970348 Report a problem
    5/29/1992Sold$202,900$52/sqft
    Source: MLS Now #492947 Report a problem

    Public tax history

    YearProperty taxesTax assessment
    2025$8,292 +0%$151,520
    2024$8,291 +5.9%$151,520 +29.5%
    2023$7,831 +0.2%$117,040
    2022$7,814 +1.1%$117,040
    2021$7,725 -0.3%$117,040 +9%
    2020$7,750 +1%$107,380
    2019$7,674 +14.2%$107,380
    2018$6,721 +1.9%$107,380 +7.7%
    2017$6,598 +1%$99,680
    2016$6,535 $99,680
    2015$6,535 +1.3%$99,680 +5%
    2014$6,454 +1.4%$94,930
    2013$6,363 +3.6%$94,930
    2012$6,144 -2%$94,930 -3.8%
    2011$6,267 +0.5%$98,640 +0.5%
    2010$6,239 +1010.2%$98,180
    2009$562 -90.1%$98,180 -4%
    2008$5,656 +2.5%$102,280
    2007$5,517 +0.1%$102,280
    2006$5,512 +6.2%$102,280 +12.4%
    2005$5,189 +13.4%$91,000
    2004$4,578 +2.5%$91,000
    2003$4,465 +4.2%$91,000 +7%
    2002$4,285 -44.1%$85,050
    2001$7,672 +8.2%$85,050
    2000$7,093 $85,050

    Find assessor info on the county website

    Neighborhood: 44139

    Nearby schools

    GreatSchools rating
    Schools provided by the listing agent
    • District: Solon CSD - 1828

    Source: MLS Now. This data may not be complete. We recommend contacting the local school district to confirm school assignments for this home.

    Get a cash offer in 3 minutes
    Find out how much your home could sell for in as little as 3 minutes with a no-obligation cash offer.
    Estimated market value
    $553,900
    Get a cash offer in 3 minutes
    Find out how much your home could sell for in as little as 3 minutes with a no-obligation cash offer.
    Estimated market value
    $553,900