Enjoy spring blooms at your own mountain get-away! Charming, Mid-Century gem in the heart of Green Valley Lake only a few minutes walk down to the lakefront. Meticulously designed and curated as a magical escape with friends and loved ones. Entering the front door, a bright living room greets you with a warming wood stove fireplace and dramatic emerald tile wall to frame it. Dark umber LIFEPROOF vinyl flooring throughout is easy to maintain yet keep it visually rustic. To the right of the entry, the vintage cabinets have been painted hunter green to bring in the colors of the woods and are stylishly elevated by a low-maintenance marble print laminate countertop. Gather around a table in the dining area with windows overlooking the tranquil Green Valley Lake mountainside. Towards the back, a laundry room and storage hideaway. The bathroom has been recently updated with classic touches and black finish fixtures. The steps leading to the upper levels is cleverly illuminated with a fuchsia neon sign that is simply "divine." Two bedroom areas are on the second level with battered walls painted white to brighten the space with a clean aesthetic and provide the perfect backdrop for cozy lounging or restful nights. The attic has been transformed into a peaceful retreat ideal for napping on a winter day or reading a good book in warmer weather. The attic window overlooks the spacious deck below providing an ideal outdoor space for sunsets and summer barbeques. Call this enchanting cabin your new home or keep it as a delightful income property. All furnishings and decor can be made available for those interested. Update: new southside siding and exterior paint
Under contract
Listed by: Real Consultants • Even Plante • Contact: 310-422-4105
$337,000
33348 Robin Dr, Green Valley Lake, CA 92341
2beds
944sqft
:
Get pre-qualified$2,228/mo
Single Family Residence
Built in 1953
3,912 Square Feet Lot
$367,700 Zestimate®
$357/sqft
$-- HOA
What's special
Warming wood stove fireplaceDramatic emerald tile wall
- 381 days |
- 156 |
- 10 |
Zillow last checked:
Listing updated:
Listed by:
Even Plante DRE #02134734 310-422-4105,
Real Consultants
Source: CRMLS,MLS#: PW25100881 Originating MLS: California Regional MLS
Originating MLS: California Regional MLSFacts & features
Interior
Bedrooms & bathrooms
- Bedrooms: 2
- Bathrooms: 1
- 3/4 bathrooms: 1
- Main level bathrooms: 1
Rooms
- Room types: Attic, Bedroom, Kitchen, Laundry, Utility Room, Dining Room
Bedroom
- Features: All Bedrooms Up
Kitchen
- Features: Laminate Counters
Heating
- Ductless
Cooling
- Ductless
Appliances
- Included: Free-Standing Range, Refrigerator, Vented Exhaust Fan, Water Heater, Dryer, Washer
Features
- Beamed Ceilings, Balcony, Ceiling Fan(s), Separate/Formal Dining Room, Laminate Counters, Open Floorplan, Pantry, All Bedrooms Up, Attic, Utility Room
- Flooring: Vinyl
- Basement: Utility
- Has fireplace: Yes
- Fireplace features: Living Room, Wood Burning
- Common walls with other units/homes: No Common Walls
Interior area
- Total interior livable area: 944 sqft
Property
Parking
- Parking features: Driveway
Accessibility
- Accessibility features: None
Features
- Levels: Two
- Stories: 2
- Entry location: Door facing Robin Dr.
- Patio & porch: Deck, Wrap Around
- Pool features: None
- Spa features: None
- Fencing: None
- Has view: Yes
- View description: Trees/Woods
Lot
- Size: 3,912 Square Feet
- Features: Steep Slope, Trees
Details
- Parcel number: 0326171250000
- Zoning: HT/RS
- Special conditions: Standard
Construction
Type & style
- Home type: SingleFamily
- Architectural style: Cottage
- Property subtype: Single Family Residence
Materials
- Wood Siding
- Roof: Shingle
Condition
- New construction: No
- Year built: 1953
Utilities & green energy
- Electric: 220 Volts Other, 220 Volts in Laundry, See Remarks
- Sewer: Public Sewer
- Water: Public
- Utilities for property: Electricity Connected, Natural Gas Connected, Sewer Connected, Water Connected
Community & HOA
Community
- Features: Lake, Rural, Fishing
- Subdivision: Green Valley Lake (Gvlk)
Location
- Region: Green Valley Lake
Financial & listing details
- Price per square foot: $357/sqft
- Tax assessed value: $280,159
- Annual tax amount: $3,388
- Date on market: 5/6/2025
- Cumulative days on market: 382 days
- Listing terms: Cash,Conventional,FHA
- Inclusions: Cooktop/Stove, Refrigerator, Washer & Dryer.
- Road surface type: Unimproved
Estimated market value
$367,700
$349,000 - $386,000
$2,100/mo
Price history
| Date | Event | Price |
|---|---|---|
| 7/7/2026 | Listing removed | $337,000$357/sqft |
Source:  CRMLS #PW25100881 Report a problem CRMLS #PW25100881 Report a problem | ||
| 5/12/2026 | Price change | $337,000-1.8%$357/sqft |
Source: CRMLS #PW25100881 Report a problem | ||
| 3/31/2026 | Price change | $343,100-2%$363/sqft |
Source: CRMLS #PW25100881 Report a problem | ||
| 2/18/2026 | Listed for sale | $350,000-3.8%$371/sqft |
Source: CRMLS #PW25100881 Report a problem | ||
| 12/18/2025 | Listing removed | $364,000$386/sqft |
Source: CRMLS #PW25100881 Report a problem | ||
| 11/13/2025 | Price change | $364,000-1.4%$386/sqft |
Source: CRMLS #PW25100881 Report a problem | ||
| 8/19/2025 | Price change | $369,000-1.3%$391/sqft |
Source: CRMLS #PW25100881 Report a problem | ||
| 7/10/2025 | Price change | $374,000-1.3%$396/sqft |
Source: CRMLS #PW25100881 Report a problem | ||
| 5/7/2025 | Listed for sale | $379,000+43.6%$401/sqft |
Source: CRMLS #PW25100881 Report a problem | ||
| 1/26/2022 | Sold | $264,000-1.9%$280/sqft |
Source:  Mountain Resort Communities AOR #RW2301867 Report a problem Mountain Resort Communities AOR #RW2301867 Report a problem | ||
| 11/10/2021 | Pending sale | $269,000$285/sqft |
Source: CRMLS #IV21236120 Report a problem | ||
| 11/5/2021 | Price change | $269,000-2.2%$285/sqft |
Source: CRMLS #IV21236120 Report a problem | ||
| 10/26/2021 | Listed for sale | $275,000$291/sqft |
Source: CRMLS #IV21236120 Report a problem | ||
Public tax history
| Year | Property taxes | Tax assessment |
|---|---|---|
| 2025 | $3,388 -21.4% | $280,159 +2% |
| 2024 | $4,311 +20.6% | $274,666 +2% |
| 2023 | $3,574 +112.2% | $269,280 +130.8% |
| 2022 | $1,684 +1.3% | $116,665 +2% |
| 2021 | $1,663 +0.3% | $114,377 +1% |
| 2020 | $1,657 +2.2% | $113,205 +2% |
| 2019 | $1,621 +16.8% | $110,985 +2% |
| 2018 | $1,388 +1.8% | $108,809 +2% |
| 2017 | $1,363 | $106,675 +2% |
| 2016 | $1,363 +3% | $104,583 +1.5% |
| 2015 | $1,324 +1% | $103,012 +2% |
| 2014 | $1,310 | $100,994 +0.5% |
| 2013 | -- | $100,537 +2% |
| 2012 | -- | $98,566 +2% |
| 2011 | -- | $96,633 +0.8% |
| 2010 | -- | $95,911 -0.2% |
| 2009 | -- | $96,139 +2% |
| 2008 | -- | $94,253 +2% |
| 2007 | -- | $92,404 +2% |
| 2006 | -- | $90,592 +2% |
| 2005 | -- | $88,816 +2% |
| 2004 | -- | $87,075 +1.9% |
| 2003 | -- | $85,479 +2% |
| 2002 | -- | $83,803 +2% |
| 2001 | -- | $82,159 +2% |
| 2000 | -- | $80,548 |
Find assessor info on the county website
Monthly payment
Est. payment
Payment breakdown
Explore the cost of this home by adjusting the details. Changes won't be saved.Climate risks
Neighborhood: 92341
Nearby schools
GreatSchools rating
- 9/10Charles Hoffman Elementary SchoolGrades: K-5Distance: 2.7 mi
- 3/10Mary P. Henck Intermediate SchoolGrades: 6-8Distance: 8 mi
- 6/10Rim Of The World Senior High SchoolGrades: 9-12Distance: 7.7 mi
Schools provided by the listing agent
- Elementary: Charles Hoffman
- High: Rim Of The World
Source: CRMLS. This data may not be complete. We recommend contacting the local school district to confirm school assignments for this home.
- $--4.971 Acres33348 Robin Dr, Green Valley Lake, CA 92341Off Market
- $358,4003 bd2 ba1.4k sqft33350 Falling Leaf Dr, Green Valley Lake, CA 92341Off Market

- $99,0003,780 Square Feet33351 Green Valley Lake Rd LOT 11, Green Valley Lake, CA 92341Lot/Land
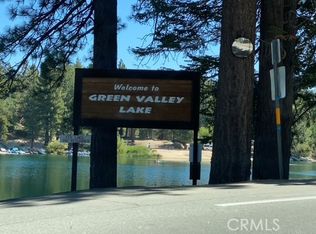
- $150,0003 bd3 ba1.2k sqft33350 Robin Dr, Green Valley Lake, CA 92341Sold
- $221,9003 bd1 ba782 sqft33331 Green Valley Lake Rd, Green Valley Lake, CA 92341Off Market
- $208,1001 bd1 ba1k sqft33341 Robin Dr, Green Valley Lake, CA 92341Off Market
- $285,0002 bd1 ba1k sqft33327 Green Valley Lake Rd, Green Valley Lake, CA 92341Off Market
- $313,0002 bd1 ba924 sqft33329 Robin Dr, Green Valley Lake, CA 92341Off Market
A local agent can set up tours, give advice and negotiate with sellers.
Similar homes
- $325,0002 bd1 ba680 sqft33481 Weeping Willow Dr, Green Valley Lake, CA 92341For Sale
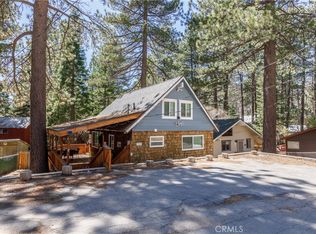 MLS ID #IG26088982, AMY DOUTT, RE/MAX LAKESIDE. CRMLS
 - $359,9002 bd1 ba940 sqft33163 Holcomb Creek Dr, Green Valley Lake, CA 92341For Sale
 MLS ID #IG26149664, Brandon Becerra, Active Realty. CRMLS
 - $329,0002 bd1 ba610 sqft32903 Canyon Dr, Green Valley Lake, CA 92341For Sale
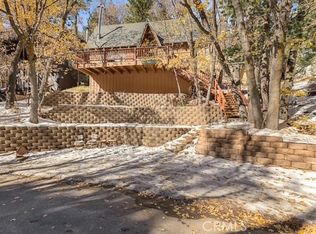 MLS ID #IV25106779, THOMAS LAWRENCE, GREEN VALLEY LAKE REAL ESTATE. CRMLS
 - $333,0002 bd2 ba871 sqft33026 Donner Ln, Arrowbear Lake, CA 92382For Sale
 MLS ID #EV23152383, Kim Sellers, COLDWELL BANKER SKY RIDGE REALTY. CRMLS
 - $325,0002 bd1 ba1k sqft32232 Fern Dr, Running Springs, CA 92382For SaleMLS ID #IG26112000, Kaleigh Morris, KELLER WILLIAMS BIG BEAR. CRMLS
- $339,0002 bd2 ba1k sqft33061 Bluebird Ln, Arrowbear Lake, CA 92382For SaleMLS ID #PW26024837, Stephanie Gutierrez, HT Real Estate Investments Inc. CRMLS
- $349,9002 bd1 ba840 sqft33419 Cedar Dr, Arrowbear Lake, CA 92382For SaleMLS ID #32600091, Tim Cook. Mountain Resort Communities AOR
- $345,0001 bd1 ba720 sqft32853 Deer Lick Dr, Running Springs, CA 92382For SaleMLS ID #OC26128331, Jasmine Icasiano, Pellego, Inc.. CRMLS
- $339,9993 bd2 ba1k sqft535 Sunderland Ct, Lake Arrowhead, CA 92352For SaleMLS ID #CV26094541, Deanna Vela, eXp Realty of Southern Califor. CRMLS
- $348,0003 bd2 ba1.1k sqft31661 Wagon Wheel Dr, Running Springs, CA 92382For SaleMLS ID #IG25262695, LISA HOUCK, MOUNTAIN TOP PRODUCERS REALTY. CRMLS
- $350,0002 bd2 ba816 sqft612 Sunderland Ct, Lake Arrowhead, CA 92352For SaleMLS ID #PW26086254, Carlos Garcia, Supreme Legacy Homes. CRMLS
- $362,0002 bd1 ba880 sqft29029 Alder Ter, Cedar Glen, CA 92321For SaleMLS ID #IG26109000, ARLENE SMITH, MOUNTAIN COUNTRY REALTY, INC.. CRMLS
- $359,0003 bd2 ba1.3k sqft30736 Live Oak Rd, Running Springs Area, CA 92382For SaleMLS ID #IG26096294, Carlos Gutierrez, Re/Max Champions. CRMLS
- $375,0002 bd1 ba1.4k sqft15 Ponderosa Pike, Running Springs, CA 92382For SaleMLS ID #IG26105517, Michael Bridges, EXP REALTY OF CALIFORNIA INC.. CRMLS
- $375,0003 bd2 ba1.1k sqft32061 Pine Cone Dr, Running Springs, CA 92382For SaleMLS ID #RS26116434, Mark Perez, Circle Real Estate. CRMLS
- $325,0002 bd1 ba612 sqft761 Arrowhead Villa Rd, Lake Arrowhead, CA 92352For SaleMLS ID #IG25174159, Brady Heuser, COLDWELL BANKER SKY RIDGE REALTY. CRMLS
- $425,0002 bd2 ba967 sqft27000 State Highway 189, Blue Jay, CA 92317For SaleMLS ID #IG26157100, Kara McGinley, COLDWELL BANKER SKY RIDGE REALTY. CRMLS
- $345,0002 bd1 ba760 sqft667 Lintner Rd, Big Bear Lake, CA 92315For SaleMLS ID #32601437, Erin Lanza. Mountain Resort Communities AOR
- $432,0002 bd1 ba873 sqft810 Sierra Vista Dr, Twin Peaks, CA 92391For SaleMLS ID #IG26159317, Chrissy Hammer, COLDWELL BANKER SKY RIDGE REALTY. CRMLS
- $377,0002 bd2 ba766 sqft782 Virginia Ct, Lake Arrowhead, CA 92352For SaleMLS ID #IG26102624, Jose Ponce, PONCE & PONCE REALTY, INC. CRMLS
Local buyer's agents are ready to help
