This inviting one-bedroom, one-bathroom co-op in Donner Gardens features pristine white paint and light hardwood floors. The unit faces the back of the building, providing views of the backyard garden and a quiet space to call home.
Upon entering, you are welcomed by an open foyer that includes two large closets, offering ample space for coats, hats, and shoes. As you proceed into the home, you’ll notice the spacious living room, which allows for various furniture arrangements. With eastern and southern exposures, the two dual-pane windows (one of which is double-wide) fill the space with natural sunlight.
Adjacent to the living room is the windowed kitchen, equipped with stainless steel appliances, including a refrigerator, a five-burner gas stove, and an oven with a microwave above. The kitchen features crisp white cabinetry for optimal storage, beautifully complemented by grey, multi-colored tiled flooring. A white subway tile backsplash paired with grey, multi-colored granite countertops adds a stylish touch.
On the way to the bedroom, you will find a large linen closet for additional storage. The bedroom accommodates a queen-sized bed easily and includes a spacious closet. Nearby, the windowed bathroom showcases floor-to-ceiling tiles, accented with a blue-grey panel. The tub and shower combination features Delta fixtures, while a three-mirror medicine cabinet hangs above the pedestal sink.
Donner Gardens offers several amenities, including elevators, storage rooms, bike storage, and a private garden. There is also a live-in superintendent and a garage with a short waitlist available. This location is conveniently situated near top-rated restaurants, shopping, subway lines, and city buses. Travers Park and the popular open streets are nearby, providing a blend of community life and green space. Come see this unit before it’s off the market!
Sold
$299,000
3335 81st St APT 1G, Jackson Heights, NY 11372
1beds
500sqft
Coop
Built in ----
-- sqft lot
$301,300 Zestimate®
$598/sqft
$2,007 Estimated rent
Home value
$301,300
$274,000 - $331,000
$2,007/mo
Zestimate® history
Owner options
List your home for rent
$2,007/mo
Rent Zestimate®
Find your next renter with Zillow Rental Manager. Plus, with online applications, you can quickly screen prospective tenants – for free.
$2,007/mo
Rent Zestimate®
Refinance and save
$2,302/mo
Est. payment
Refinancing to a lower rate could help reduce your monthly payments and save thousands over the life of the loan.
$2,302/mo
Est. payment
Explore your selling options
Work with a Zillow partner agent
Leverage their expertise and Zillow's premium Showcase listings to get your home seen by more buyers.
Get startedList with your own agent
Get your home in front of millions of buyers by listing it on Zillow.
Learn how to do itSell it yourself
Take full control of how buyers see your home on Zillow by listing For Sale by Owner (FSBO).
List your homeWhat's special
Private gardenFloor-to-ceiling tilesStainless steel appliancesLight hardwood floorsLarge linen closetOpen foyerDual-pane windows
Zillow last checked:
Listing updated:
Listed by:
William Kokoris,
Compass
Source: StreetEasy,MLS#: S1785624
Facts & features
Interior
Bedrooms & bathrooms
- Bedrooms: 1
- Bathrooms: 1
- Full bathrooms: 1
Rooms
- Room types: Bike Room
Appliances
- Laundry: Inside
Features
- Flooring: Hardwood
Interior area
- Total structure area: 500
- Total interior livable area: 500 sqft
Property
Parking
- Parking features: Garage
- Has garage: Yes
Features
- Patio & porch: Other
- Exterior features: Garden
- Has view: Yes
- View description: Garden
Details
- Special conditions: Resale
Construction
Type & style
- Home type: Cooperative
- Property subtype: Coop
Community & HOA
Community
- Subdivision: Jackson Heights
HOA
- Has HOA: Yes
- Amenities included: Laundry, Elevator(s)
- Services included: Maintenance
- HOA fee: $713 monthly
Location
- Region: Jackson Heights
Financial & listing details
- Price per square foot: $598/sqft
- Date on market: 9/4/2025
Price history
| Date | Event | Price |
|---|---|---|
| 3/5/2026 | Sold | $299,000$598/sqft |
Source:  OneKey® MLS as distributed by MLS GRID #901573 Report a problem OneKey® MLS as distributed by MLS GRID #901573 Report a problem | ||
| 10/20/2025 | Contingent | $299,000$598/sqft |
Source: StreetEasy #S1785624 Report a problem | ||
| 10/20/2025 | Pending sale | $299,000$598/sqft |
Source: OneKey® MLS as distributed by MLS GRID #901573 Report a problem | ||
| 9/4/2025 | Listed for sale | $299,000-1%$598/sqft |
Source: OneKey® MLS as distributed by MLS GRID #901573 Report a problem | ||
| 9/24/2018 | Sold | $302,100$604/sqft |
Source: StreetEasy #S1350554 Report a problem | ||
Public tax history
Tax history is unavailable.
Neighborhood: Jackson Heights
Nearby homes
- $215,000-- bd1 ba-- sqft33-35 81st St #5A, Queens, NY 11372Sold
- $320,0001 bd1 ba-- sqft33-35 81st St #5F, Jackson Heights, NY 11372For Sale

- $275,0001 bd1 ba-- sqft33-35 81st St #2B, Jackson Heights, NY 11372Sold
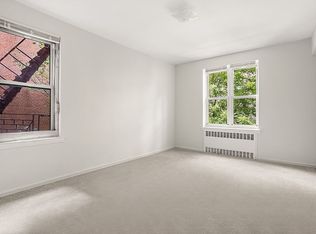
- $406,0002 bd1 ba860 sqft33-35 81st St APT 5H, Jackson Heights, NY 11372Off Market
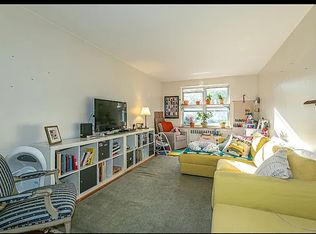
- $297,200-- bd-- ba-- sqft33-35 81st St #2E, Jackson Heights, NY 11372Off Market
- $199,000-- bd1 ba500 sqft33-35 81st St APT 4A, Jackson Heights, NY 11372For Sale
- $316,000-- bd-- ba-- sqft33-35 81st St APT 3J, Jackson Heights, NY 11372Off Market
- $315,000-- bd-- ba-- sqft33-35 81st St APT 1D, Jackson Heights, NY 11372Off Market
Nearby schools
GreatSchools rating
- 7/10Ps 212Grades: PK-5Distance: 0.1 mi
- 8/10Is 145 Joseph PulitzerGrades: 6-8Distance: 0.1 mi
- NAMOTION PICTURE TECHNICAL HSGrades: 9Distance: 1.2 mi
- New York
- Queens County
- New York
- 11372
- Queens
- Jackson Heights
- 3335 81st St Apartment 1G
Nearby cities
Nearby neighborhoods
Nearby zip codes
Other New York Topics
