SELLER OFFERING $10,000 IN CLOSING COSTS. Welcome Home to 3335 Bridgewood Dr Discover a home designed for the way you live today—offering the perfect balance of comfort, functionality, and vibrant community living. This beautifully maintained, nearly-new residence (built in 2022) welcomes you with exceptional curb appeal and a thoughtfully designed layout filled with natural light. Versatile Living Space As you step inside, you are greeted by a flexible bonus den. Currently utilized as a productive home office, this adaptable space can easily transform into a 6th bedroom to perfectly suit your growing family, guests, or creative studio needs. The Heart of the Home The open-concept main floor effortlessly connects everyday living spaces. The stunning kitchen features granite countertops, stainless steel appliances, abundant cabinetry, and a large center island that makes meal preparation and entertaining a breeze. It flows seamlessly into the expansive living room, where you can gather around the fireplace, host holiday celebrations, or simply unwind. Durable flooring and neutral finishes throughout provide a timeless backdrop for any decor style. A Private Retreat The oversized primary suite is a peaceful haven featuring ample space to relax and recharge. The spa-inspired ensuite bath includes dual vanities, a soaking tub, a separate shower, and a generous walk-in closet. Four additional upstairs bedrooms provide fantastic flexibility and comfort for everyone. Seamless Community & Outdoor Fun Outside, the spacious backyard offers endless opportunities for weekend barbecues, gardening, or relaxing under the open sky. Nestled in a highly desirable neighborhood, you’ll experience an incredibly warm, tight-knit family atmosphere. Enjoy the perks of relatively new construction blended with an "old-school" community feel—where neighbors genuinely look out for one another and children run around safely to play all year long.
For sale
Price cut: $15.1K (7/11)
$349,900
3335 Bridgewood Dr, Macon, GA 31216
5beds
2,672sqft
Single Family Residence
Built in 2022
0.32 Acres Lot
$349,000 Zestimate®
$131/sqft
$-- HOA
What's special
Neutral finishesSpacious backyardLarge center islandProductive home officeFlexible bonus denStainless steel appliancesDurable flooring
- 28 days |
- 527 |
- 18 |
Zillow last checked:
Listing updated:
Listed by:
Cecilia Robinson,
KELLER WILLIAMS REALTY MIDDLE GEORGIA
Source: CGMLS,MLS#: 263780
Facts & features
Interior
Bedrooms & bathrooms
- Bedrooms: 5
- Bathrooms: 3
- Full bathrooms: 2
- 1/2 bathrooms: 1
Rooms
- Room types: Office/Study
Dining room
- Features: Combo
Heating
- Central
Cooling
- Central Air
Appliances
- Included: Electric Range, Free-Standing Range, Dishwasher
Features
- Flooring: Carpet, Luxury Vinyl Plank
- Number of fireplaces: 1
Interior area
- Total interior livable area: 2,672 sqft
- Finished area above ground: 2,672
- Finished area below ground: 0
Property
Parking
- Total spaces: 2
- Parking features: Garage
- Has garage: Yes
- Covered spaces: 2
Features
- Levels: 2 Story or More
- Stories: 2
- Pool features: None
Lot
- Size: 0.32 Acres
Details
- Parcel number: N1200708
Construction
Type & style
- Home type: SingleFamily
- Property subtype: Single Family Residence
Materials
- Vinyl Siding
- Foundation: Slab
Condition
- ReSale
- New construction: No
- Year built: 2022
Utilities & green energy
- Sewer: Public Sewer
- Water: Public
Community & HOA
Community
- Subdivision: Bridgewood
Location
- Region: Macon
Financial & listing details
- Price per square foot: $131/sqft
- Tax assessed value: $327,513
- Annual tax amount: $223
- Date on market: 6/23/2026
Estimated market value
$349,000
$332,000 - $366,000
$2,523/mo
Price history
| Date | Event | Price |
|---|---|---|
| 7/14/2026 | Listing removed | $2,450$1/sqft |
Source: Zillow Rentals Report a problem | ||
| 7/11/2026 | Price change | $349,900-4.1%$131/sqft |
Source: CGMLS #263780 Report a problem | ||
| 7/9/2026 | Price change | $2,450-14%$1/sqft |
Source: Zillow Rentals Report a problem | ||
| 7/2/2026 | Listed for rent | $2,850$1/sqft |
Source: Zillow Rentals Report a problem | ||
| 6/30/2026 | Price change | $365,000-5.2%$137/sqft |
Source: CGMLS #263780 Report a problem | ||
| 6/29/2026 | Price change | $384,900-1.3%$144/sqft |
Source:  MGMLS #184893 Report a problem MGMLS #184893 Report a problem | ||
| 6/22/2026 | Listed for sale | $389,900+13%$146/sqft |
Source:  GAMLS #10790689 Report a problem GAMLS #10790689 Report a problem | ||
| 7/12/2022 | Sold | $344,900+3%$129/sqft |
Source: Public Record Report a problem | ||
| 3/1/2022 | Listing removed | $334,900$125/sqft |
Source: GAMLS #20018460 Report a problem | ||
| 2/15/2022 | Pending sale | $334,900$125/sqft |
Source: GAMLS #20018460 Report a problem | ||
| 2/11/2022 | Listed for sale | $334,900$125/sqft |
Source: GAMLS #20018460 Report a problem | ||
Public tax history
| Year | Property taxes | Tax assessment |
|---|---|---|
| 2025 | $223 -35.2% | $131,005 |
| 2024 | $344 +348.4% | $131,005 |
| 2023 | $77 -79.5% | $131,005 +1113% |
| 2022 | $374 +176.4% | $10,800 +203.4% |
| 2021 | $135 +117.8% | $3,560 +122.5% |
| 2020 | $62 -0.8% | $1,600 |
| 2019 | $63 +4.4% | $1,600 |
| 2018 | $60 -37.5% | $1,600 |
| 2017 | $96 +6.7% | $1,600 |
| 2016 | $90 +8.3% | $1,600 |
| 2015 | $83 +217.4% | $1,600 |
| 2014 | $26 | $1,600 |
| 2013 | -- | -- |
| 2012 | -- | -- |
| 2011 | -- | -- |
| 2010 | -- | -- |
Find assessor info on the county website
Monthly payment
Est. payment
Payment breakdown
Explore the cost of this home by adjusting the details. Changes won't be saved.Climate risks
Neighborhood: 31216
Nearby schools
GreatSchools rating
- 4/10Porter Elementary SchoolGrades: PK-5Distance: 0.7 mi
- 4/10Rutland Middle SchoolGrades: 6-8Distance: 1.9 mi
- 3/10Rutland High SchoolGrades: 9-12Distance: 1.8 mi
Schools provided by the listing agent
- Elementary: Bibb-Porter
- Middle: Rutland
- High: Rutland
Source: CGMLS. This data may not be complete. We recommend contacting the local school district to confirm school assignments for this home.
- $303,2004 bd2 ba1.7k sqft3345 Bridgewood Dr, Macon, GA 31216Off Market
- $324,5003 bd2 ba2.1k sqft3321 Bridgewood Dr, Macon, GA 31216Off Market
- $2,1494 bd2 ba2.1k sqft3359 Bridgewood Dr, Macon, GA 31216For Rent

- $2,0553 bd3 ba1.9k sqft3338 Bridgewood Dr, Macon, GA 31216For Rent

- $287,5003 bd2 ba1.8k sqft3309 Bridgewood Dr, Macon, GA 31216Off Market
- $248,0005 bd3 ba2.6k sqft3334 Bridgewood Dr, Macon, GA 31216Sold
- $249,9004 bd2 ba2.1k sqft3342 Bridgewood Dr, Macon, GA 31216Sold
- $293,2003 bd2 ba1.8k sqft3330 Bridgewood Dr, Macon, GA 31216Off Market
A local agent can set up tours, give advice and negotiate with sellers.
A local lender can help you make sure your offer is ready when you are.
Similar homes
- $350,0005 bd3 ba3.2k sqft405 Stonecrest Ct, Macon, GA 31216For Sale
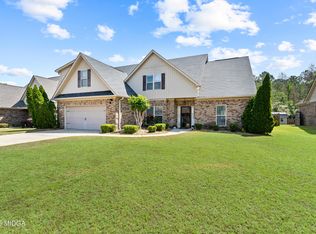
 MLS ID #183790, Amber Cryer, Amber Cryer Realty Group. MGMLS
 - $325,0004 bd3 ba2.4k sqft224 Carsons Walk, Macon, GA 31216For Sale
 MLS ID #264292, Dianne Bryant. CGMLS
 - $369,0004 bd3 ba2.4k sqft155 Shetland Pines Dr, Macon, GA 31216Active
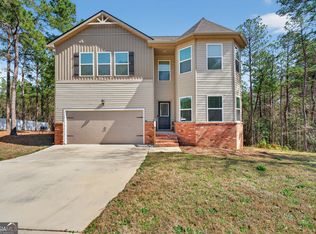
 MLS ID #10703541, Eryn Johnson, eXp Realty. GAMLS
 - $255,7904 bd3 ba2.1k sqft668 Manning Ml, Macon, GA 31216Active
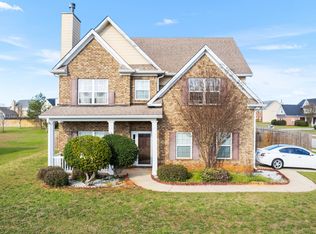 MLS ID #10806566, Anntionette Fields, eXp Realty. GAMLS
 - $276,5003 bd2 ba1.6k sqft189 Stonefield Cir, Macon, GA 31216For SaleMLS ID #263180, Jamie O'Brien-Moorman. CGMLS
- $299,9004 bd3 ba2.4k sqft421 Resting Fawn Pl, Macon, GA 31216For SaleMLS ID #262072, Cecily Reuter. CGMLS
- $272,9003 bd2 ba2k sqft114 Marcar Rd, Macon, GA 31216For SaleMLS ID #264184, Tiffany Smith. CGMLS
- $289,9004 bd3 ba1.9k sqft412 Gray Wolf Dr, Macon, GA 31216For SaleMLS ID #260874, Amanda Fiebig. CGMLS
- $350,0005 bd3 ba2.5k sqft209 Lattice Bnd, Bonaire, GA 31005For SaleMLS ID #263977, Janet Hall. CGMLS
- $368,0005 bd3 ba2.3k sqft140 Caroline Ct, Macon, GA 31210For SaleMLS ID #184389, Kason Wilkes, Rivoli Realty. MGMLS
- $369,0003 bd2 ba2.5k sqft87 Park Ln, Warner Robins, GA 31093For SaleMLS ID #264378, Erin Blasche. CGMLS
- $360,0005 bd3 ba2.7k sqft72 Glen Arbor Ln, Warner Robins, GA 31088For SaleMLS ID #263683, Amanda Fiebig. CGMLS
- $257,0003 bd2 ba1.8k sqft116 Sarakay Cir, Macon, GA 31216ActiveMLS ID #10727739, Gary Kimbler, eXp Realty. GAMLS
- $369,0004 bd4 ba2.8k sqft148 Lullworth Cv, Macon, GA 31210For SaleMLS ID #184947, Kasey Harrell, Realty Unlimited, LLC. MGMLS
- $375,0004 bd3 ba2.5k sqft503 Victoria Cir, Warner Robins, GA 31088For SaleMLS ID #264020, Cheryl Gillen. CGMLS
- $272,9004 bd2 ba1.6k sqft140 Sourwood Ln, Warner Robins, GA 31093For SaleMLS ID #264377, Cindy Durden. CGMLS
- $344,9004 bd3 ba2.4k sqft203 Amberley Ct, Kathleen, GA 31047For SaleMLS ID #261402, Cecilia Robinson. CGMLS
- $449,9004 bd4 ba3.7k sqft732 Bass Rd, Macon, GA 31210For SaleMLS ID #264337, Brandi Faircloth. CGMLS
- $384,9004 bd3 ba3.1k sqft222 Olde Hickory Cir, Bonaire, GA 31005For SaleMLS ID #264120, Bailey Short. CGMLS
- $385,0003 bd3 ba3k sqft100 Jamestown Ct, Centerville, GA 31028For SaleMLS ID #184141, William Edward Dorn III, Fickling & Company, Inc.. MGMLS
