Welcome to your dream home! Don't let this opportunity pass you by to own a stunning, move-in-ready townhouse in the highly sought-after community of Stagecoach Village. As you step into this meticulously maintained 2-bedroom, 2.5-bath townhome, you'll be captivated by the beauty of the gorgeous wood laminate floors that flow seamlessly throughout the entire space. The first floor boasts a spacious living room, providing ample room for relaxation and even a dedicated space for a desk. For added convenience, a half bath is also located on this level. On the other side of the stairs, the well-appointed kitchen awaits, featuring beautiful tile floors, a breakfast bar, a closet pantry, and appliances. The kitchen seamlessly opens to the dining room, creating a perfect setting for family meals and entertaining. Through the sliding glass doors in the dining room, you'll discover a covered patio—a perfect retreat for outdoor relaxation in your fenced-in yard. An additional bonus is the outside storage room, providing space for all your belongings. Venture upstairs to find a spacious master suite with a large walk-in closet, offering a private oasis for rest and rejuvenation. The second bedroom, also with its private bathroom, ensures a comfortable and private space for guests or family members. The convenience of a laundry closet on this floor adds to the overall functionality of the home. The Stagecoach Village community provides resort-style living with amenities such as a refreshing pool, basketball courts, and scenic trails. Enjoy the convenience of living close to desirable schools, major roadways including I-75, BBD, and SR56, as well as popular shopping destinations like The Shops at Wiregrass and the outlet mall. The proximity to restaurants, hospitals, and various entertainment options makes this location truly unbeatable. Key features of this property include a/c and roof replaced in 2017, a Ring camera at the front door, and the added security of a gated community—Santa Fe. Assigned parking with two spaces ensures hassle-free parking for you and your guests. Don't miss the chance to make this townhouse your new home sweet home. Schedule a viewing today and experience the lifestyle offered by this incredible Stagecoach Village property!
Sold for $264,000
$264,000
3335 BROKEN BOW DRIVE, LAND O LAKES, FL 34639
2beds
1,297sqft
Townhouse
Built in 2005
1,616 Square Feet Lot
$235,200 Zestimate®
$204/sqft
$1,845 Estimated rent
Home value
$235,200
$223,000 - $247,000
$1,845/mo
Zestimate® history
Owner options
List your home for rent
$1,845/mo
Rent Zestimate®
Find your next renter with Zillow Rental Manager. Plus, with online applications, you can quickly screen prospective tenants – for free.
$1,845/mo
Rent Zestimate®
Refinance and save
$2,178/mo
Est. payment
Refinancing to a lower rate could help reduce your monthly payments and save thousands over the life of the loan.
$2,178/mo
Est. payment
Explore your selling options
Work with a Zillow partner agent
Leverage their expertise and Zillow's premium Showcase listings to get your home seen by more buyers.
Get startedList with your own agent
Get your home in front of millions of buyers by listing it on Zillow.
Learn how to do itSell it yourself
Take full control of how buyers see your home on Zillow by listing For Sale by Owner (FSBO).
List your homeWhat's special
Refreshing poolRing cameraClose to desirable schoolsHalf bathPrivate bathroomSpacious master suiteLarge walk-in closet
Zillow last checked:
Listing updated:
Listed by:
DAVID Sanchez 813-298-4290,
ARK REALTY 813-679-7717
Bought with:
Cristina Montoya, 3373649
KELLER WILLIAMS RLTY NEW TAMPA
Source: Stellar MLS,MLS#: T3508114 Originating MLS: Tampa
Originating MLS: Tampa
Facts & features
Interior
Bedrooms & bathrooms
- Bedrooms: 2
- Bathrooms: 3
- Full bathrooms: 2
- 1/2 bathrooms: 1
Primary bedroom
- Features: Walk-In Closet(s)
- Level: Second
- Dimensions: 13x11
Bedroom 2
- Features: Walk-In Closet(s)
- Level: Second
- Dimensions: 12x10
Primary bathroom
- Level: Second
- Dimensions: 5x5
Bathroom 2
- Level: Second
- Dimensions: 5x5
Dining room
- Level: First
- Dimensions: 11x9
Kitchen
- Level: First
- Dimensions: 11x9
Living room
- Level: First
- Dimensions: 20x10
Heating
- Electric
Cooling
- Central Air
Appliances
- Included: Dishwasher, Dryer, Microwave, Range, Refrigerator, Washer, Water Softener
- Laundry: Electric Dryer Hookup, Inside, Upper Level, Washer Hookup
Features
- Ceiling Fan(s), PrimaryBedroom Upstairs, Thermostat
- Flooring: Ceramic Tile, Luxury Vinyl
- Doors: Sliding Doors
- Has fireplace: No
Interior area
- Total structure area: 1,514
- Total interior livable area: 1,297 sqft
Property
Features
- Levels: Two
- Stories: 2
- Exterior features: Sidewalk, Storage
- Fencing: Fenced,Vinyl
Lot
- Size: 1,616 Square Feet
Details
- Parcel number: 2226190170027000030
- Zoning: MPUD
- Special conditions: None
Construction
Type & style
- Home type: Townhouse
- Property subtype: Townhouse
Materials
- Block
- Foundation: Slab
- Roof: Shingle
Condition
- New construction: No
- Year built: 2005
Details
- Builder name: Lennar
Utilities & green energy
- Sewer: Public Sewer
- Water: Public
- Utilities for property: BB/HS Internet Available, Cable Available, Cable Connected, Electricity Available, Electricity Connected, Public, Sewer Available, Sewer Connected, Underground Utilities, Water Available, Water Connected
Community & HOA
Community
- Features: Deed Restrictions, Gated Community - No Guard, Playground, Pool, Sidewalks
- Pet fee: $0 monthly
- Subdivision: STAGECOACH VILLAGE
HOA
- Has HOA: Yes
- Services included: Community Pool, Maintenance Structure, Maintenance Grounds, Maintenance Repairs, Pool Maintenance
- HOA fee: $350 monthly
- HOA name: Management and Associates
- HOA phone: 813-433-2022
Location
- Region: Land O Lakes
Financial & listing details
- Price per square foot: $204/sqft
- Tax assessed value: $220,698
- Annual tax amount: $2,308
- Date on market: 2/28/2024
- Cumulative days on market: 10 days
- Listing terms: Cash,Conventional,FHA,USDA Loan,VA Loan
- Ownership: Fee Simple
- Total actual rent: 0
- Electric utility on property: Yes
- Road surface type: Asphalt
Price history
| Date | Event | Price |
|---|---|---|
| 4/11/2024 | Sold | $264,000-2.2%$204/sqft |
Source:  Stellar MLS #T3508114 Report a problem Stellar MLS #T3508114 Report a problem | ||
| 3/10/2024 | Pending sale | $270,000$208/sqft |
Source: Stellar MLS #T3508114 Report a problem | ||
| 2/29/2024 | Listed for sale | $270,000+56.1%$208/sqft |
Source: Stellar MLS #T3508114 Report a problem | ||
| 12/2/2020 | Sold | $173,000-3.8%$133/sqft |
Source: Public Record Report a problem | ||
| 10/30/2020 | Pending sale | $179,900$139/sqft |
Source: FIRST IN REAL ESTATE SERVICE #T3271987 Report a problem | ||
| 10/27/2020 | Listed for sale | $179,900+20.7%$139/sqft |
Source: FIRST IN REAL ESTATE SERVICE #T3271987 Report a problem | ||
| 11/26/2019 | Sold | $149,000+6.1%$115/sqft |
Source: Public Record Report a problem | ||
| 3/27/2018 | Sold | $140,400-2.4%$108/sqft |
Source: Public Record Report a problem | ||
| 12/2/2017 | Listing removed | $143,900$111/sqft |
Source: FLORIDA LUXURY REALTY #W7635341 Report a problem | ||
| 11/30/2017 | Price change | $143,900-2.7%$111/sqft |
Source: FLORIDA LUXURY REALTY #W7635341 Report a problem | ||
| 11/14/2017 | Listed for sale | $147,900+20.2%$114/sqft |
Source: FLORIDA LUXURY REALTY #W7635341 Report a problem | ||
| 7/17/2017 | Sold | $123,000-1.6%$95/sqft |
Source: Agent Provided Report a problem | ||
| 6/4/2017 | Listed for sale | $125,000+47.1%$96/sqft |
Source: FUTURE HOME REALTY INC #T2884550 Report a problem | ||
| 7/17/2009 | Sold | $85,000-3.3%$66/sqft |
Source: Public Record Report a problem | ||
| 5/15/2009 | Price change | $87,900-2.2%$68/sqft |
Source: foreclosure.com Report a problem | ||
| 4/27/2009 | Price change | $89,900-5.3%$69/sqft |
Source: foreclosure.com Report a problem | ||
| 4/9/2009 | Price change | $94,900-3.1%$73/sqft |
Source: foreclosure.com Report a problem | ||
| 3/20/2009 | Listed for sale | $97,900-11.7%$75/sqft |
Source: foreclosure.com Report a problem | ||
| 3/21/2005 | Sold | $110,900$86/sqft |
Source: Public Record Report a problem | ||
Public tax history
| Year | Property taxes | Tax assessment |
|---|---|---|
| 2024 | $2,404 +4.2% | $170,630 |
| 2023 | $2,308 +11.8% | $170,630 +6.3% |
| 2022 | $2,065 -12.4% | $160,502 +17.6% |
| 2021 | $2,357 | $136,490 +8.8% |
| 2020 | -- | $125,480 +6.6% |
| 2019 | $2,066 | $117,760 +44.2% |
| 2018 | $2,066 +151.5% | $81,668 -6.4% |
| 2017 | $822 -46.2% | $87,276 +6.1% |
| 2016 | $1,526 +16.2% | $82,269 +9.3% |
| 2015 | $1,313 +14.1% | $75,285 +16.3% |
| 2014 | $1,151 | $64,707 +18.8% |
| 2013 | -- | $54,478 +7% |
| 2012 | -- | $50,905 -23% |
| 2011 | -- | $66,088 -5.6% |
| 2010 | -- | $70,009 -28.2% |
| 2009 | -- | $97,474 -21.7% |
| 2008 | -- | $124,432 -12.3% |
| 2007 | -- | $141,957 +25.8% |
| 2006 | -- | $112,832 +24.7% |
| 2005 | -- | $90,512 +503.4% |
| 2004 | -- | $15,000 |
Find assessor info on the county website
Neighborhood: Stagecoach Village
Nearby homes
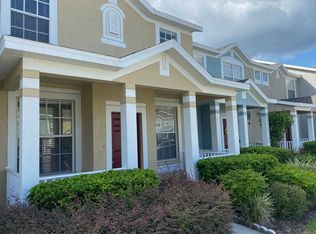
- $1,9503 bd2 ba1.5k sqft3333 Broken Bow Dr, Land O Lakes, FL 34639For Rent
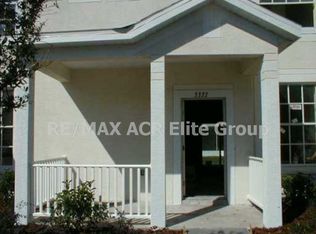
- $210,5002 bd2 ba1.1k sqft3337 Broken Bow Dr, Land O Lakes, FL 34639Off Market
- $273,300-- bd3 ba1.6k sqft3331 Broken Bow Dr, Land O Lakes, FL 34639Off Market
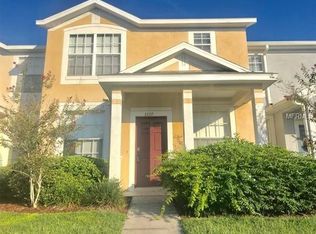
- $255,2003 bd3 ba1.6k sqft3339 Broken Bow Dr, Land O Lakes, FL 34639Off Market
- $244,5003 bd2 ba1.4k sqft3341 Broken Bow Dr, Land O Lakes, FL 34639Off Market
- $241,9003 bd2 ba1.5k sqft3327 Broken Bow Dr, Land O Lakes, FL 34639Off Market
- $242,6003 bd3 ba1.5k sqft3408 Santa Rita Ln, Land O Lakes, FL 34639Off Market
- $225,3002 bd3 ba1.2k sqft3410 Santa Rita Ln, Land O Lakes, FL 34639Off Market
Nearby schools
GreatSchools rating
- 8/10Denham Oaks Elementary SchoolGrades: PK-5Distance: 2.1 mi
- 6/10Cypress Creek Middle SchoolGrades: 6-8Distance: 6.1 mi
- 5/10Cypress Creek High SchoolGrades: 9-12Distance: 6.4 mi
Schools provided by the listing agent
- Elementary: Denham Oaks Elementary-PO
- Middle: Cypress Creek Middle School
- High: Cypress Creek High-PO
Source: Stellar MLS. This data may not be complete. We recommend contacting the local school district to confirm school assignments for this home.
Get a cash offer in 3 minutes
Find out how much your home could sell for in as little as 3 minutes with a no-obligation cash offer.
Estimated market value
$235,200
Get a cash offer in 3 minutes
Find out how much your home could sell for in as little as 3 minutes with a no-obligation cash offer.
Estimated market value
$235,200
- Florida
- Pasco County
- Land O Lakes
- 34639
- Stagecoach Village
- 3335 BROKEN BOW DRIVE
Nearby cities
Nearby neighborhoods
Nearby zip codes
Other Land O Lakes Topics
