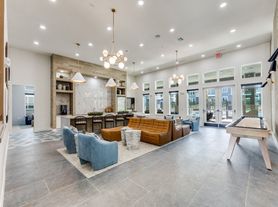
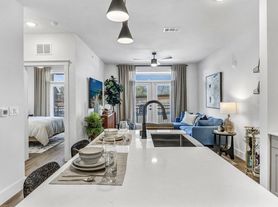
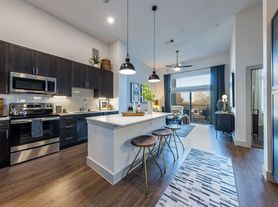
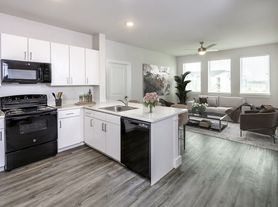
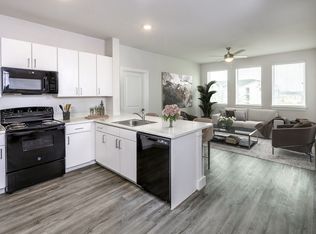
B2 50% AMI (927 sq ft). The B2 Floor Plan at Carson Crossing offers two-bedroom, two-bathroom apartment homes at the 50% AMI income-restricted rate in Southeast Austin, TX. At 927 square feet, each home features an open-concept layout, wood plank vinyl flooring throughout, and a modern kitchen equipped with black appliances and granite countertops. Each unit includes washer and dryer connections. The primary bedroom includes a private en-suite bathroom. Bathrooms feature large vanities with extra storage, granite countertops, and vanity sconces. Carson Crossing offers affordable two-bedroom homes in Southeast Austin with on-site amenities and easy access to shopping, dining, and employment throughout the Austin metro.
Apartment for rent
Special offer
$1,406/moFees may apply
3335 Caseybridge Ct, # 1201, Austin, TX 78744
2beds
927sqft
Price may not include required fees and charges. Price shown reflects the lease term provided. Learn more|
Apartment
Available now
Cats, dogs OK
Hookups laundry
Wood
What's special
Black appliancesGranite countertopsModern kitchenWasher and dryer connectionsVanity sconcesOpen-concept layout
- 9 days |
- -- |
- -- |
Zillow last checked:
Listing updated:
Travel times

Let’s turn your rent into credit progress
Build credit history with every on-time payment and get credit for the payment you’re already making.
Facts & features
Interior
Bedrooms & bathrooms
- Bedrooms: 2
- Bathrooms: 2
- Full bathrooms: 2
Heating
- Wood
Appliances
- Included: washerDryerHookups
- Laundry: Hookups
Features
- Ceiling Fan(s)
- Flooring: Wood
- Windows: Blinds, Window Coverings
Interior area
- Total interior livable area: 927 sqft
Property
Parking
- Details: Contact manager
Features
- Patio & porch: Deck
- Exterior features: Barbecue, Bike Racks Throughout, EV Charging Stations Throughout, Kitchen Peninsula with USB Outlets, Package Room with Luxer One
- Pool features: Pool
Construction
Type & style
- Home type: Apartment
- Property subtype: Apartment
Building
Details
- Building name: Carson Crossing
Management
- Pets allowed: Yes
Community & HOA
Community
- Features: Clubhouse, Fitness Center, Park, Pool
HOA
- Amenities included: Fitness Center, Park, Pool
Location
- Region: Austin
Financial & listing details
- Lease term: 12 Months
Price history
| Date | Event | Price |
|---|---|---|
| 8/27/2026 | Listed for rent | $1,406$2/sqft |
Source: Zillow Rentals Report a problem | ||
| 8/12/2026 | Listing removed | $1,406$2/sqft |
Source: Zillow Rentals Report a problem | ||
| 6/12/2026 | Listed for rent | $1,406-0.1%$2/sqft |
Source: Zillow Rentals Report a problem | ||
| 5/24/2025 | Listing removed | $1,408$2/sqft |
Source: Zillow Rentals Report a problem | ||
| 5/21/2025 | Listed for rent | $1,408$2/sqft |
Source: Zillow Rentals Report a problem | ||
Neighborhood: Southeast
Nearby schools
GreatSchools rating
- 7/10Smith Elementary SchoolGrades: PK-5Distance: 1.2 mi
- 3/10John P Ojeda Junior High SchoolGrades: 6-8Distance: 1.5 mi
- 2/10Del Valle High SchoolGrades: 9-12Distance: 5.8 mi
Nearby apartments for rent
Similar homes for rent

There are 19 available units in this apartment building
- Special offer! Up to 12 weeks free! + Waived Application Fees* *Prices and specials are subject to change. Select floor plans, lease terms, and restrictions may apply. Contact the leasing office for more details.