Skip main navigation
Closed
  • $570,000

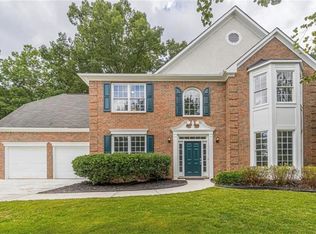
    3335 Chadbourne Trl, Alpharetta, GA 30004

    4beds
    2,504sqft
    Single Family Residence
    Built in 1999
    0.3 Acres Lot
    $580,800 Zestimate®
    $228/sqft
    $2,925 Estimated rent

    Home value

    $580,800

    $552,000 - $610,000

    $2,925/mo

    Zestimate® history
    Loading
    Loading...

    Owner options

    List your home for rent

    $2,925/mo

    Rent Zestimate®

    Find your next renter with Zillow Rental Manager. Plus, with online applications, you can quickly screen prospective tenants – for free.

    Learn more

    $2,925/mo

    Rent Zestimate®

    Refinance and save

    $4,111/mo

    Est. payment

    Refinancing to a lower rate could help reduce your monthly payments and save thousands over the life of the loan.

    See today's rates

    $4,111/mo

    Est. payment

    Explore your selling options

    Work with a Zillow partner agent

    Leverage their expertise and Zillow's premium Showcase listings to get your home seen by more buyers.

    Get started

    List with your own agent

    Get your home in front of millions of buyers by listing it on Zillow.

    Learn how to do it

    Sell it yourself

    Take full control of how buyers see your home on Zillow by listing For Sale by Owner (FSBO).

    List your home

    What's special

    Pride of ownership is evident in details and condition of this lovely 4 bedroom, 2.5 bath home conveniently located in Alpharetta with Forsyth address. Enjoy lower taxes than surrounding counties. Nice quiet neighborhood located off Ga 400 at Exit 12. Convenient to Halcyon shopping center where you will find lots of fun activities and dining for everyone! Close to Lake Lanier for the boating experiences! Just 20 min to base of North Ga mountains as well! Owner has maintained this home and added to large rear patio to make a spacious screened porch. The rear homesite is completely private. Gas cooking, Corian countertops, stained cabinetry, oversized gutters with leaf guards, whole house water softener, new water heater, New HVAC, roof replaced 8 years ago, radiant barrier in attic for energy efficiency, NEW INTERIOR painting, Hardwood on stairs to upper level, 14 new windows. Located within the community near amenities for convenience.

    Zillow last checked:

    Listing updated:

    Listed by:

    Vicki Treadwell 404-202-7312,

    Coldwell Banker Realty

    Bought with:

    , 403984

    Keller Williams Realty

    Source: GAMLS,MLS#: 10332671MLS Logo

    Facts & features

    Interior

    Bedrooms & bathrooms
    • Bedrooms: 4
    • Bathrooms: 3
    • Full bathrooms: 2
    • 1/2 bathrooms: 1
    Kitchen
    • Features: Breakfast Area, Breakfast Bar, Breakfast Room, Pantry, Solid Surface Counters, Walk-in Pantry
    Heating
    • Central, Natural Gas, Zoned
    Cooling
    • Central Air, Zoned
    Appliances
    • Included: Dishwasher, Disposal, Gas Water Heater, Microwave
    • Laundry: Other
    Features
    • Double Vanity, High Ceilings, Tray Ceiling(s), Walk-In Closet(s)
    • Flooring: Carpet, Hardwood, Tile
    • Windows: Double Pane Windows
    • Basement: None
    • Attic: Pull Down Stairs
    • Number of fireplaces: 2
    • Fireplace features: Factory Built, Family Room, Gas Log, Gas Starter, Master Bedroom
    • Common walls with other units/homes: No Common Walls
    Interior area
    • Total structure area: 2,504
    • Total interior livable area: 2,504 sqft
    • Finished area above ground: 2,504
    • Finished area below ground: 0

    Property

    Parking
    • Total spaces: 6
    • Parking features: Attached, Garage, Garage Door Opener, Kitchen Level
    • Has attached garage: Yes
    Features
    • Levels: Two
    • Stories: 2
    • Patio & porch: Patio, Screened
    • Fencing: Back Yard,Fenced
    • Body of water: None
    Lot
    • Size: 0.30 Acres
    • Features: Private
    • Residential vegetation: Wooded
    Details
    • Parcel number: 020 536

    Construction

    Type & style
    • Home type: SingleFamily
    • Architectural style: Brick Front,Traditional
    • Property subtype: Single Family Residence
    Materials
    • Concrete
    • Foundation: Slab
    • Roof: Composition
    Condition
    • Resale
    • New construction: No
    • Year built: 1999
    Details
    • Warranty included: Yes

    Utilities & green energy

    • Sewer: Public Sewer
    • Water: Public
    • Utilities for property: Cable Available, Electricity Available, High Speed Internet, Natural Gas Available, Phone Available, Sewer Available, Underground Utilities, Water Available
    Green energy
    • Water conservation: Low-Flow Fixtures

    Community & neighborhood

    Security
    • Security features: Security System
    Community
    • Community features: Playground, Pool, Street Lights, Tennis Court(s)
    Location
    • Region: Alpharetta
    • Subdivision: Westgate at Chadbourne

    HOA & financial

    HOA
    • Has HOA: Yes
    • HOA fee: $700 annually
    • Services included: Other

    Other

    Other facts
    • Listing agreement: Exclusive Right To Sell

    Price history

    DateEventPrice
    8/19/2024Sold$570,000+0%$228/sqft
    Source: GAMLS #10332671 Report a problem
    7/30/2024Pending sale$569,900$228/sqft
    Source: GAMLS #10332671 Report a problem
    7/30/2024Listed for sale$569,900$228/sqft
    Source: FMLS GA #7414951 Report a problem
    7/27/2024Pending sale$569,900$228/sqft
    Source: FMLS GA #7414951 Report a problem
    7/20/2024Contingent$569,900$228/sqft
    Source: GAMLS #10332671 Report a problem
    7/20/2024Listed for sale$569,900+140.5%$228/sqft
    Source: FMLS GA #7414951 Report a problem
    7/22/2004Sold$237,000+11.8%$95/sqft
    Source: Public Record Report a problem
    8/20/2002Sold$212,000+7.5%$85/sqft
    Source: Public Record Report a problem
    4/25/2000Sold$197,200$79/sqft
    Source: Public Record Report a problem

    Public tax history

    YearProperty taxesTax assessment
    2025$5,065 +1.3%$223,596 +9.7%
    2024$4,998 +3.8%$203,836 +4.2%
    2023$4,816 +14.5%$195,668 +23.8%
    2022$4,205 +20.9%$157,992 +25.4%
    2021$3,479 +3.1%$125,980 +3.1%
    2020$3,376 +4.6%$122,240 +4.7%
    2019$3,228 +19.8%$116,740 +20.2%
    2017$2,694 +9%$97,084 +9%
    2016$2,472 $89,084 +2.3%
    2015$2,472 +18.5%$87,084 +10.5%
    2014$2,087 +2.4%$78,828 +2.6%
    2013$2,038 -1%$76,828 -0.8%
    2012$2,058 -11.9%$77,436 -11.7%
    2011$2,335 $87,688
    2010-- --
    2009-- --
    2008-- --
    2007-- $93,264 +7%
    2006$1,900 $87,200
    2005$1,900 +4.8%$87,200
    2004$1,813 +6.1%$87,200
    2003$1,709 +12.1%--
    2002$1,524 +18.7%--
    2001$1,284 -4.2%--
    2000$1,340 --

    Find assessor info on the county website

    Neighborhood: 30004

    Nearby schools

    GreatSchools rating
    Schools provided by the listing agent
    • Elementary: Brandywine
    • Middle: Desana
    • High: Denmark

    Source: GAMLS. This data may not be complete. We recommend contacting the local school district to confirm school assignments for this home.

    Get a cash offer in 3 minutes
    Find out how much your home could sell for in as little as 3 minutes with a no-obligation cash offer.
    Estimated market value
    $580,800
    Get a cash offer in 3 minutes
    Find out how much your home could sell for in as little as 3 minutes with a no-obligation cash offer.
    Estimated market value
    $580,800