Skip main navigation
Pending
  • Price cut: $10K (7/8)
    $149,900

    3335 Charleston Trail, Murrells Inlet, SC 29576

    4beds
    1,700sqft
    Manufactured Home, Single Family Residence
    Built in 1986
    -- sqft lot
    $142,000 Zestimate®
    $88/sqft
    $-- HOA

    What's special

    Updated flooring
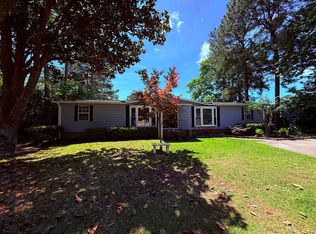
    Welcome to this spacious 4-bedroom, 2-bath manufactured home located in the desirable Ocean Pines 55+ community in Murrells Inlet. Enjoy peaceful mornings and relaxing evenings on the back porch overlooking the water, a perfect spot to unwind or entertain. Inside, the home features updated flooring and a functional layout with plenty of room for family, guests, or a home office. Ocean Pines offers an active lifestyle with resort-style amenities, including a pool, fitness center, bocce ball courts, and clubhouse. Ideally situated just minutes from the Murrells Inlet MarshWalk, beaches, championship golf courses, top-rated restaurants, shopping, and entertainment—everything Murrells Inlet has to offer is right at your fingertips. Enjoy low-maintenance coastal living in a welcoming community—schedule your showing today.
    166 days
    |
    1,296
    |
    84
    |

    Zillow last checked:

    Listing updated:

    Listed by:

    Brian Wilson 973-864-0545,

    BeachConnection Realty

    Source: CCAR,MLS#: 2604999MLS LogoOriginating MLS: Coastal Carolinas Association of Realtors

      Facts & features

      Interior

      Bedrooms & bathrooms
      • Bedrooms: 4
      • Bathrooms: 2
      • Full bathrooms: 2
      Rooms
      • Room types: Other
      Primary bedroom
      • Features: Ceiling Fan(s), Main Level Primary
      • Level: First
      Primary bathroom
      • Features: Dual Sinks, Tub Shower
      Dining room
      • Features: Living/Dining Room
      Kitchen
      • Features: Breakfast Bar, Dishwasher, Pantry, Solid Surface Counters
      Living room
      • Features: Ceiling Fan(s)
      Other
      • Features: Bedroom on Main Level, Other
      Heating
      • Central, Electric
      Cooling
      • Central Air
      Appliances
      • Included: Cooktop, Double Oven, Dishwasher, Microwave, Range, Refrigerator
      • Laundry: Washer Hookup
      Features
      • Ceiling Fan(s), Dual Sinks, Main Level Primary, Split Bedrooms, Tub Shower, Window Treatments, Breakfast Bar, Bedroom on Main Level, Solid Surface Counters
      • Flooring: Luxury Vinyl, Luxury VinylPlank, Tile
      • Windows: Window Treatments
      Interior area
      • Total structure area: 1,900
      • Total interior livable area: 1,700 sqft

      Property

      Parking
      • Total spaces: 4
      • Parking features: Driveway
      • Has uncovered spaces: Yes
      Features
      • Levels: One
      • Stories: 1
      • Exterior features: Storage
      • Pool features: Community, Outdoor Pool
      • Waterfront features: Creek
      Lot
      • Features: Stream/Creek
      Details
      • Additional parcels included: ,
      • Parcel number: 99800086006
      • On leased land: Yes
      • Lease amount: $587
      • Zoning: RES
      • Special conditions: None

      Construction

      Type & style
      • Home type: MobileManufactured
      • Architectural style: Mobile Home
      • Property subtype: Manufactured Home, Single Family Residence
      Condition
      • Resale
      • Year built: 1986

      Utilities & green energy

      • Water: Public
      • Utilities for property: Cable Available, Electricity Available, Phone Available, Sewer Available, Water Available

      Community & HOA

      Community
      • Features: Clubhouse, Other, Recreation Area, Pool
      • Security: Smoke Detector(s)
      • Senior community: Yes
      • Subdivision: Ocean Pines (formerly Jensens)
      HOA
      • Has HOA: No
      • Amenities included: Clubhouse, Other
      Location
      • Region: Murrells Inlet

      Financial & listing details

      • Price per square foot: $88/sqft
      • Tax assessed value: $145,468
      • Annual tax amount: $83
      • Date on market: 2/5/2026
      • Listing terms: Cash,Conventional
      • Electric utility on property: Yes
      • Body type: Double Wide

        Estimated market value

        $142,000

        $135,000 - $149,000

        $1,246/mo

        Price history

        DateEventPrice
        7/28/2026Pending sale$149,900$88/sqft
        Source: CCAR #2604999 Report a problem
        7/8/2026Price change$149,900-6.3%$88/sqft
        Source: CCAR #2604999 Report a problem
        6/24/2026Pending sale$159,900$94/sqft
        Source: CCAR #2604999 Report a problem
        5/15/2026Price change$159,900-3%$94/sqft
        Source: CCAR #2604999 Report a problem
        4/22/2026Price change$164,900-5.7%$97/sqft
        Source: CCAR #2604999 Report a problem
        3/26/2026Price change$174,900-7.5%$103/sqft
        Source: CCAR #2604999 Report a problem
        2/26/2026Listed for sale$189,000-5%$111/sqft
        Source: CCAR #2604999 Report a problem
        2/23/2026Listing removed$199,000$117/sqft
        Source: CCAR #2601032 Report a problem
        1/13/2026Listed for sale$199,000$117/sqft
        Source: CCAR #2601032 Report a problem

        Public tax history

        YearProperty taxesTax assessment
        2025$83 $21,160
        2024$83 $21,160 +15%
        2023-- $18,400
        2022$64 $18,400
        2021$64 +6.8%--
        2020$60 --
        2019-- --
        2018-- $640 -61.9%
        2017-- $1,680
        2016-- $1,680 +162.5%
        2015-- $640
        2014-- $640
        2013-- --
        2012-- --
        2010-- $1,568
        2009-- $1,568
        2008-- $1,568
        2007-- $1,568
        Find assessor info on the county website

        Monthly payment

        Estimated monthly payment$1,822
        All calculations are estimates and provided by Zillow, Inc. for informational purposes only. Actual amounts may vary.
        HOA fees may include property taxes on listings classified as Co-Ops. Contact the listing agent and/or owner for fee details.
        See how much you could borrow to make a competitive offer.

        Climate risks

        Neighborhood: 29576

        Getting around

        36 / 100
        Car-Dependent
        39 / 100
        Somewhat Bikeable

        Nearby schools

        GreatSchools rating
        Schools provided by the listing agent
        • Elementary: Seaside Elementary School
        • Middle: Saint James Middle School
        • High: Saint James High School

        Source: CCAR. This data may not be complete. We recommend contacting the local school district to confirm school assignments for this home.

        Similar homes