Skip main navigation
For sale
  • $675,000

    3335 Cranston Circle, Littleton, CO 80126

    4beds
    2,832sqft
    : 
    $4,510/mo
    Get pre-qualified
    Single Family Residence
    Built in 2011
    3,528 Square Feet Lot
    $-- Zestimate®
    $238/sqft
    $218/mo HOA

    What's special

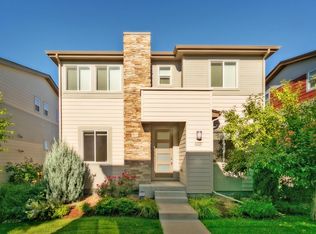
    Experience elevated living in this extensively upgraded 4-bedroom, 4-bath home with over 2,600 finished square feet in Highlands Ranch. Main-level living w/primary suite and laundry on same floor. This sun-drenched home blends luxury, comfort, and smart technology. The beautifully updated chef's kitchen features a new GE Profile Smart gas range with No Preheat Air Fry and built-in WiFi, premium Broan Elite hood, Whirlpool refrigerator (2025), oversized quartz island w/seating, and an open layout ideal for connecting. The spa-inspired primary bath showcases Kohler x Studio McGee solid brass fixtures, a spacious custom shower with rainfall showerhead, heated Schluter tile floors, Pottery Barn marble vanity, designer lighting, Kohler toilets, and Panasonic Whisper Quiet exhaust fans. Enjoy exceptional peace of mind with a new Lennox furnace and A/C (2025) with transferable 10-year warranty, Navien tankless water heater, whole-house water softener, and AprilAire steam humidifier. Smart home features include Ring security, Nest thermostat and Nest Protect, Hunter Douglas smart blinds, Hue lighting, Rachio sprinkler controller, Aladdin WiFi garage door, and Ethernet/coax wiring throughout. Additional highlights include California Closets in primary suite, a custom 9-foot barn door, refreshed primary bedroom with new carpet and paint (2024), Pottery Barn lighting, updated laundry room with newer LG washer and dryer, epoxy garage floor, Trex-deck at main floor w/stunning west and southwest mountain views & Sunsetter automatic awning (2025) plus gas and water hookups. A finished walk-out basement leads to great lo-maintenance outdoor space. Easy access to Highlands Ranch's renowned recreation centers, pools, fitness facilities, parks, trails, shopping, dining, and convenient access to C-470, the Denver Tech Center, and downtown Denver. Luxury upgrades, thoughtful design, great light throughout, and an exceptional location make this home truly move-in ready.
    4 days
    |
    439
    |
    30
    |

    Zillow last checked:

    Listing updated:

    Listed by:

    James Button 303-547-4776 james@jamesbuttonco.com,

    Keller Williams Integrity Real Estate LLC

    Source: REcolorado as distributed by MLS GRID,MLS#: 8276484MLS Logo

      Facts & features

      Interior

      Bedrooms & bathrooms
      • Bedrooms: 4
      • Bathrooms: 4
      • Full bathrooms: 2
      • 3/4 bathrooms: 1
      • 1/2 bathrooms: 1
      • Main level bathrooms: 2
      • Main level bedrooms: 1
      Bedroom
      • Description: Private Main-Level Primary Suite With A Walk-In Closet And A Spa-Inspired En-Suite Bath.
      • Features: Primary Suite
      • Level: Main
      Bedroom
      • Description: Bright Secondary Bedroom With Generous Closet Space And Abundant Natural Light.
      • Level: Upper
      Bedroom
      • Description: Comfortable Upper-Level Bedroom With A Versatile Layout For Family, Guests, Or A Home Office.
      • Level: Upper
      Bedroom
      • Description: Private Lower-Level Bedroom Ideal For Guests Or Multi-Generational Living.
      • Level: Basement
      Bathroom
      • Description: Stylish Powder Room With Contemporary Finishes And Convenient Main-Level Access.
      • Level: Main
      Bathroom
      • Description: Elegant En-Suite Featuring Dual Vanities, Quartz Countertops, And A Spacious Walk-In Shower.
      • Features: Primary Suite
      • Level: Main
      Bathroom
      • Description: Well-Appointed Full Bath With Soaker Tub And Modern Finishes.
      • Level: Upper
      Bathroom
      • Description: Updated Full Bath With Stylish Finishes And A Tub/Shower Combination.
      • Level: Basement
      Bonus room
      • Description: Expansive Walk-Out Bonus Room Perfect For A Family Room, Recreation Space, Home Gym, Or Theater.
      • Level: Basement
      Dining room
      • Description: Spacious Dining Area With Plenty Of Room For Gatherings And Seamless Flow To The Kitchen And Living Spaces.
      • Level: Main
      Kitchen
      • Description: Quartz Countertops, A Large Center Island With Seating, Stainless Steel Appliances, And Abundant Cabinetry.
      • Level: Main
      Living room
      • Description: Bright And Inviting Living Room With A Gas Fireplace, Abundant Natural Light, And An Open-Concept Layout.
      • Level: Main
      Loft
      • Description: Versatile Loft Offering The Perfect Space For A Media Room, Office, Or Additional Living Area.
      • Level: Upper
      Heating
      • Forced Air, Natural Gas, Radiant Floor
      Cooling
      • Central Air
      Appliances
      • Included: Dishwasher, Disposal, Dryer, Humidifier, Microwave, Oven, Range Hood, Refrigerator, Self Cleaning Oven, Tankless Water Heater, Washer, Water Softener
      • Laundry: In Unit
      Features
      • Built-in Features, Ceiling Fan(s), Eat-in Kitchen, High Ceilings, Kitchen Island, Open Floorplan, Primary Suite, Quartz Counters, Smart Thermostat, Smoke Free, Solid Surface Counters, Vaulted Ceiling(s), Walk-In Closet(s), Wired for Data
      • Flooring: Carpet, Tile, Vinyl
      • Windows: Double Pane Windows, Window Coverings
      • Basement: Finished,Full,Partial,Sump Pump,Walk-Out Access
      • Number of fireplaces: 1
      • Fireplace features: Gas, Gas Log, Living Room
      Interior area
      • Total structure area: 2,832
      • Total interior livable area: 2,832 sqft
      • Finished area above ground: 2,031
      • Finished area below ground: 801
      Video & virtual tour

      Property

      Parking
      • Total spaces: 2
      • Parking features: Dry Walled, Floor Coating
      • Attached garage spaces: 2
      Features
      • Levels: Two
      • Stories: 2
      • Patio & porch: Covered, Deck, Front Porch
      • Exterior features: Rain Gutters
      • Fencing: None
      • Has view: Yes
      • View description: Mountain(s)
      Lot
      • Size: 3,528 Square Feet
      • Features: Near Public Transit
      Details
      • Parcel number: R0480336
      • Zoning: PDU
      • Special conditions: Standard

      Construction

      Type & style
      • Home type: SingleFamily
      • Architectural style: Contemporary
      • Property subtype: Single Family Residence
      Materials
      • Frame, Stone, Wood Siding
      • Roof: Composition
      Condition
      • Updated/Remodeled
      • Year built: 2011
      Details
      • Warranty included: Yes

      Utilities & green energy

      • Electric: 110V, 220 Volts
      • Sewer: Public Sewer
      • Water: Public
      • Utilities for property: Cable Available, Electricity Connected

      Community & HOA

      Community
      • Security: Carbon Monoxide Detector(s), Security System, Smart Cameras, Smoke Detector(s), Video Doorbell
      • Subdivision: Highlands Ranch
      HOA
      • Has HOA: Yes
      • Amenities included: Clubhouse, Fitness Center, Garden Area, Park, Playground, Pool, Sauna, Spa/Hot Tub, Tennis Court(s), Trail(s)
      • Services included: Exterior Maintenance w/out Roof, Maintenance Grounds, Recycling, Road Maintenance, Snow Removal, Trash
      • HOA fee: $174 quarterly
      • HOA name: Highlands Ranch Community Association
      • HOA phone: 303-791-8958
      • Second HOA fee: $160 monthly
      • Second HOA name: Westwind Management Group
      • Second HOA phone: 303-369-1800
      Location
      • Region: Highlands Ranch

      Financial & listing details

      • Price per square foot: $238/sqft
      • Tax assessed value: $642,189
      • Annual tax amount: $4,200
      • Date on market: 8/8/2026
      • Listing terms: Cash,Conventional,FHA,VA Loan
      • Exclusions: Seller's Personal Property And Staging Items, Garage Storage Units (Negotiable)
      • Ownership: Individual
      • Electric utility on property: Yes
      • Road surface type: Paved

        Estimated market value

        Not available

        Estimated sales range

        Not available

        Not available

        Price history

        DateEventPrice
        8/8/2026Listed for sale$675,000+40.8%$238/sqft
        Source: REcolorado as distributed by MLS GRID #8276484 Report a problem
        2/15/2018Sold$479,500-0.1%$169/sqft
        Source: Public Record Report a problem
        2/15/2018Listed for sale$479,950$169/sqft
        Source: HomeSmart Cherry Creek Properties #9768104 Report a problem
        2/15/2018Pending sale$479,950$169/sqft
        Source: HomeSmart Cherry Creek Properties #9768104 Report a problem
        12/28/2017Pending sale$479,950$169/sqft
        Source: HomeSmart Cherry Creek #9768104 Report a problem
        12/13/2017Listed for sale$479,950+67.8%$169/sqft
        Source: HomeSmart Cherry Creek Properties #9768104 Report a problem
        11/28/2011Sold$286,067$101/sqft
        Source: Public Record Report a problem

        Public tax history

        YearProperty taxesTax assessment
        2025$4,164 +0.2%$40,140 -16.1%
        2024$4,157 +32.1%$47,870 -1%
        2023$3,146 -3.9%$48,330 +40.3%
        2022$3,273 $34,440 -2.8%
        2021-- $35,430 +4.5%
        2020$3,143 +15%$33,890
        2019$2,732 $33,890 +17.2%
        2018$2,732 +9.8%$28,910
        2017$2,488 +10.7%$28,910 +12.8%
        2016$2,248 -2.1%$25,640
        2015$2,296 +2.6%$25,640 +11.1%
        2014$2,238 $23,080
        2013-- $23,080 +143.5%
        2012-- $9,480
        2011-- $9,480
        Find assessor info on the county website

        Monthly payment

        Est. payment

        Payment breakdown

        Explore the cost of this home by adjusting the details. Changes won't be saved.
        All calculations are estimates and provided by Zillow, Inc. for informational purposes only. Actual amounts may vary.
        HOA fees may include property taxes on listings classified as Co-Ops. Contact the listing agent and/or owner for fee details.
        See how much you could borrow to make a competitive offer.

        Climate risks

        Neighborhood: 80126

        Getting around

        69 / 100
        Somewhat Walkable
        56 / 100
        Bikeable

        Nearby schools

        GreatSchools rating
        Schools provided by the listing agent
        • Elementary: Summit View
        • Middle: Mountain Ridge
        • High: Mountain Vista
        • District: Douglas RE-1

        Source: REcolorado as distributed by MLS GRID. This data may not be complete. We recommend contacting the local school district to confirm school assignments for this home.

        A local agent can set up tours, give advice and negotiate with sellers.

        Browse local experts

        Similar homes