Full of charm, character, and thoughtful updates, this delightful Cape Cod sits proudly on a large corner lot in a picturesque neighborhood just minutes from shopping and dining at the South Hills Village area. A welcoming living room showcases beautiful hardwood floors, a stunning stone fireplace with custom mantel, and built-in bookshelves that add warmth and personality. French doors open to a versatile den or family room (formerly a bedroom), offering flexible living space. The gorgeous newer kitchen features white shaker cabinetry, quartzite countertops, tile backsplash, stainless steel appliances, and flows seamlessly into the dining area—perfect for everyday living and entertaining. The main-floor primary bedroom connects to a captive bedroom, creating a private suite option, and is complemented by a beautifully updated full bath with tile floors and a tiled shower with glass doors. Upstairs you’ll find two spacious bedrooms, a full bath, and a loft area ideal for a home office or play space, with access to abundant attic storage. The huge basement offers a game room with decorative fireplace, a large utility room with workbench, plentiful storage shelves and cabinets, and laundry hookups. Major updates include the electrical panel, furnace, and siding. Enjoy outdoor living in the fenced backyard complete with a shed, play area, and a wonderful rear deck with pergola. A one-car attached garage and level double-wide driveway add convenience to this truly special home. A one year HSA Home Warranty is included for the buyer.
Sold for $353,400
$353,400
3335 Crestview Dr, Bethel Park, PA 15102
3beds
1,613sqft
Single Family Residence
Built in 1940
0.59 Acres Lot
$363,000 Zestimate®
$219/sqft
$2,113 Estimated rent
Home value
$363,000
$345,000 - $381,000
$2,113/mo
Zestimate® history
Owner options
List your home for rent
$2,113/mo
Rent Zestimate®
Find your next renter with Zillow Rental Manager. Plus, with online applications, you can quickly screen prospective tenants – for free.
$2,113/mo
Rent Zestimate®
Refinance and save
$2,389/mo
Est. payment
Refinancing to a lower rate could help reduce your monthly payments and save thousands over the life of the loan.
$2,389/mo
Est. payment
Explore your selling options
Work with a Zillow partner agent
Leverage their expertise and Zillow's premium Showcase listings to get your home seen by more buyers.
Get startedList with your own agent
Get your home in front of millions of buyers by listing it on Zillow.
Learn how to do itSell it yourself
Take full control of how buyers see your home on Zillow by listing For Sale by Owner (FSBO).
List your homeWhat's special
Main-floor primary bedroomOne-car attached garageAbundant attic storagePlay areaLarge corner lotQuartzite countertopsLevel double-wide driveway
Zillow last checked:
Listing updated:
Listed by:
Mark Ratti 724-933-6300,
RE/MAX SELECT REALTY
Bought with:
Wendy Weaver, RS309150
HOWARD HANNA REAL ESTATE SERVICES
Source: WPMLS,MLS#: 1742124 Originating MLS: West Penn Multi-List
Originating MLS: West Penn Multi-ListFacts & features
Interior
Bedrooms & bathrooms
- Bedrooms: 3
- Bathrooms: 2
- Full bathrooms: 2
Primary bedroom
- Level: Main
- Dimensions: 11x11
Bedroom 2
- Level: Upper
- Dimensions: 15x8
Bedroom 3
- Level: Upper
- Dimensions: 13x12
Den
- Level: Main
- Dimensions: 12x9
Dining room
- Level: Main
- Dimensions: 12x8
Family room
- Level: Main
- Dimensions: 13x12
Game room
- Level: Lower
- Dimensions: 31x11
Kitchen
- Level: Main
- Dimensions: 11x8
Laundry
- Level: Lower
- Dimensions: 36x11
Living room
- Level: Main
- Dimensions: 20x12
Heating
- Forced Air, Gas
Cooling
- Central Air, Electric
Appliances
- Included: Some Gas Appliances, Dryer, Dishwasher, Disposal, Microwave, Refrigerator, Stove, Washer
Features
- Window Treatments
- Flooring: Hardwood, Vinyl, Carpet
- Windows: Multi Pane, Window Treatments
- Basement: Finished,Interior Entry
- Number of fireplaces: 2
- Fireplace features: Family/Living/Great Room
Interior area
- Total structure area: 1,613
- Total interior livable area: 1,613 sqft
Property
Parking
- Total spaces: 1
- Parking features: Attached, Garage
- Has attached garage: Yes
Features
- Levels: One and One Half
- Stories: 1.5
Lot
- Size: 0.59 Acres
- Dimensions: 128 x 249 x 61 x 34 x 129 x 62
Details
- Parcel number: 0568C00152000000
Construction
Type & style
- Home type: SingleFamily
- Architectural style: Cape Cod
- Property subtype: Single Family Residence
Materials
- Stone, Vinyl Siding
- Roof: Composition
Condition
- Resale
- Year built: 1940
Details
- Warranty included: Yes
Utilities & green energy
- Sewer: Public Sewer
- Water: Public
Community & HOA
Location
- Region: Bethel Park
Financial & listing details
- Price per square foot: $219/sqft
- Tax assessed value: $158,200
- Annual tax amount: $5,585
- Date on market: 3/4/2026
Price history
| Date | Event | Price |
|---|---|---|
| 4/7/2026 | Sold | $353,400+1%$219/sqft |
Source:  WPMLS #1742124 Report a problem WPMLS #1742124 Report a problem | ||
| 4/7/2026 | Pending sale | $350,000$217/sqft |
Source: WPMLS #1742124 Report a problem | ||
| 3/7/2026 | Contingent | $350,000$217/sqft |
Source: WPMLS #1742124 Report a problem | ||
| 3/4/2026 | Listed for sale | $350,000+210.4%$217/sqft |
Source: WPMLS #1742124 Report a problem | ||
| 3/26/1999 | Sold | $112,750-8.3%$70/sqft |
Source: Public Record Report a problem | ||
| 9/16/1994 | Sold | $123,000$76/sqft |
Source: Public Record Report a problem | ||
Public tax history
| Year | Property taxes | Tax assessment |
|---|---|---|
| 2025 | $5,034 +9.4% | $140,200 |
| 2024 | $4,600 +593.7% | $140,200 |
| 2023 | $663 | $140,200 |
| 2022 | $663 | $140,200 |
| 2021 | $663 +2% | $140,200 |
| 2020 | $650 -2% | $140,200 |
| 2019 | $663 -84.3% | $140,200 |
| 2018 | $4,224 0% | $140,200 |
| 2017 | $4,226 +537.2% | $140,200 |
| 2016 | $663 -83.8% | $140,200 +0.9% |
| 2015 | $4,098 | $139,000 |
| 2014 | -- | $139,000 -2.1% |
| 2013 | -- | $142,000 +26.3% |
| 2012 | -- | $112,400 |
| 2011 | -- | $112,400 |
| 2010 | -- | $112,400 |
| 2009 | -- | $112,400 |
| 2008 | -- | $112,400 |
| 2007 | -- | $112,400 |
| 2006 | -- | $112,400 |
| 2005 | -- | $112,400 |
| 2004 | -- | $112,400 -11.8% |
| 2003 | -- | $127,400 |
| 2002 | -- | $127,400 |
Find assessor info on the county website
Neighborhood: 15102
Nearby homes
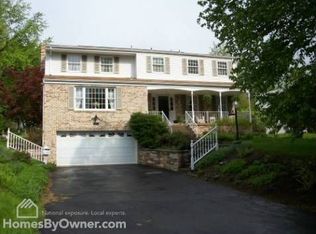
- $565,4004 bd3 ba3.5k sqft3308 Elmdale Dr, Bethel Park, PA 15102Off Market
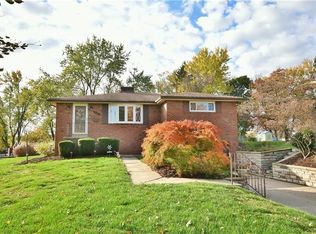
- $238,4004 bd1 ba1.3k sqft3314 Elmdale Dr, Bethel Park, PA 15102Off Market
- $311,4003 bd2 ba1.1k sqft3345 Crestview Dr, Bethel Park, PA 15102Off Market
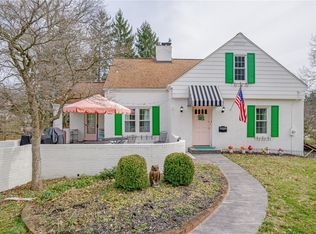
- $330,0004 bd3 ba1.7k sqft3303 Elmdale Dr, Bethel Park, PA 15102Sold
- $265,6003 bd1 ba1.4k sqft3320 Elmdale Dr, Bethel Park, PA 15102Off Market
- $231,9002 bd1 ba1k sqft3336 Crestview Dr, Bethel Park, PA 15102Off Market
- $404,7004 bd3 ba2.3k sqft3332 Crestview Dr, Bethel Park, PA 15102Off Market
- $250,0003 bd1 ba1.3k sqft3347 Crestview Dr, Bethel Park, PA 15102Sold
Nearby schools
GreatSchools rating
- 7/10Bethel Memorial Elementary SchoolGrades: K-4Distance: 0.2 mi
- 7/10Independence Middle SchoolGrades: 7-8Distance: 1.2 mi
- 7/10Bethel Park High SchoolGrades: 9-12Distance: 1 mi
Schools provided by the listing agent
- District: Bethel Park
Source: WPMLS. This data may not be complete. We recommend contacting the local school district to confirm school assignments for this home.


Get pre-qualified for a loan
At Zillow Home Loans, we can pre-qualify you in as little as 5 minutes with no impact to your credit score.An equal housing lender. NMLS #10287.
Sell for more on Zillow
Get a Zillow Showcase℠ listing at no additional cost and you could sell for .
$363,000
2% more
+$7,260
With Zillow Showcase(estimated)
$370,260
- Pennsylvania
- Allegheny County
- Bethel Park
- 15102
- 3335 Crestview Dr
Nearby cities
Nearby zip codes
Other Bethel Park Topics
