Skip main navigation
Sold for $588,000
Street View
  • $588,000

    3335 E 93rd St, Tulsa, OK 74137

    4beds
    3,806sqft
    Single Family Residence
    Built in 2002
    10,846.44 Square Feet Lot
    $589,700 Zestimate®
    $154/sqft
    $3,672 Estimated rent

    Home value

    $589,700

    $560,000 - $625,000

    $3,672/mo

    Zestimate® history
    Loading
    Loading...

    Owner options

    List your home for rent

    $3,672/mo

    Rent Zestimate®

    Find your next renter with Zillow Rental Manager. Plus, with online applications, you can quickly screen prospective tenants – for free.

    Learn more

    $3,672/mo

    Rent Zestimate®

    Refinance and save

    $4,682/mo

    Est. payment

    Refinancing to a lower rate could help reduce your monthly payments and save thousands over the life of the loan.

    See today's rates

    $4,682/mo

    Est. payment

    Explore your selling options

    Work with a Zillow partner agent

    Leverage their expertise and Zillow's premium Showcase listings to get your home seen by more buyers.

    Get started

    List with your own agent

    Get your home in front of millions of buyers by listing it on Zillow.

    Learn how to do it

    Sell it yourself

    Take full control of how buyers see your home on Zillow by listing For Sale by Owner (FSBO).

    List your home

    What's special

    Open floor planMulti level composite deckEasily accessed attic storagePorte cochereStainless appliancesExtensive hardwood floorsCentral vac
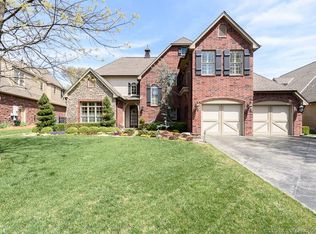
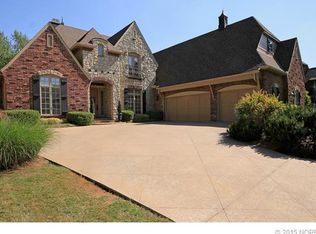
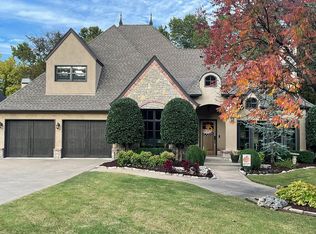
    Nestled in Tanglewood Estates in South Tulsa and the highly sought Jenks School system this 4 Bedroom Country French home is full of style and charm with extensive hardwood floors, custom cabinetry and mill work, dual entry staircase and porte cochere. The open floor plan has a culinary center island kitchen with stainless appliances, plenty of prep space and an impressive walk-in pantry. A rounded breakfast nook with stone accent wall leads to the side patio perfect for morning coffee or just relaxing. The spacious family room with fireplace opens with French doors to a multi level composite deck and landscaped lawn with open views. A private office is perfect for working at home with built-ins and plenty of natural light. The first floor primary suite accommodates large furniture and has a spa style bath with dual sinks, separate tiled shower and jetted tub. There is an additional bedroom on the entry floor with sitting area and private bath. Upstairs a huge game room feeds to two bedrooms, both with large closets and a hall bath. Easily accessed attic storage. Upgraded throughout with dual water heaters-one tankless, newer carpet and paint, 2 hvac systems approx 2 years old, 3rd hvac system is newer, roof approximately 18 mos. 3 car garage with storage, central vac, lush landscaping with full irrigation.

    Zillow last checked:

    Listing updated:

    Listed by:

    Alice Slemp 918-260-3735,

    Coldwell Banker Select

    Bought with:

    Alice Slemp, 68950

    Coldwell Banker Select

    Source: MLS Technology, Inc.,MLS#: 2548201MLS LogoOriginating MLS: MLS Technology

    Facts & features

    Interior

    Bedrooms & bathrooms
    • Bedrooms: 4
    • Bathrooms: 4
    • Full bathrooms: 3
    • 1/2 bathrooms: 1
    Primary bedroom
    • Description: Master Bedroom,Private Bath,Walk-in Closet
    • Level: First
    Bedroom
    • Description: Bedroom,Private Bath,Walk-in Closet
    • Level: First
    Bedroom
    • Description: Bedroom,Walk-in Closet
    • Level: Second
    Bedroom
    • Description: Bedroom,Walk-in Closet
    • Level: Second
    Primary bathroom
    • Description: Master Bath,Double Sink,Full Bath,Separate Shower,Whirlpool
    • Level: First
    Bathroom
    • Description: Hall Bath,Bathtub,Double Sink,Full Bath
    • Level: Second
    Bathroom
    • Description: Hall Bath,Half Bath
    • Level: First
    Bonus room
    • Description: Additional Room,Attic
    • Level: Second
    Dining room
    • Description: Dining Room,Formal
    • Level: First
    Game room
    • Description: Game/Rec Room,
    • Level: Second
    Kitchen
    • Description: Kitchen,Breakfast Nook,Island
    • Level: First
    Living room
    • Description: Living Room,Fireplace,Great Room
    • Level: First
    Office
    • Description: Office,Bookcase
    • Level: First
    Utility room
    • Description: Utility Room,Inside,Sink
    • Level: First
    Heating
    • Central, Gas, Multiple Heating Units, Zoned
    Cooling
    • Central Air, 3+ Units, Zoned
    Appliances
    • Included: Built-In Oven, Cooktop, Double Oven, Dishwasher, Disposal, Gas Water Heater, Microwave, Oven, Range, Plumbed For Ice Maker
    • Laundry: Washer Hookup, Electric Dryer Hookup, Gas Dryer Hookup
    Features
    • Attic, Central Vacuum, Granite Counters, High Ceilings, Stone Counters, Cable TV, Vaulted Ceiling(s), Ceiling Fan(s), Electric Oven Connection, Gas Range Connection, Programmable Thermostat
    • Flooring: Carpet, Tile, Wood
    • Doors: Insulated Doors
    • Windows: Vinyl, Insulated Windows
    • Basement: None
    • Number of fireplaces: 1
    • Fireplace features: Gas Log
    Interior area
    • Total structure area: 3,806
    • Total interior livable area: 3,806 sqft

    Property

    Parking
    • Total spaces: 3
    • Parking features: Attached, Garage, Porte-Cochere, Storage
    • Attached garage spaces: 3
    Features
    • Levels: Two
    • Stories: 2
    • Patio & porch: Covered, Deck, Patio, Porch
    • Exterior features: Sprinkler/Irrigation, Landscaping, Rain Gutters
    • Pool features: None
    • Fencing: Full
    Lot
    • Size: 10,846 sqft
    • Features: Greenbelt, Mature Trees
    Details
    • Additional structures: None
    • Parcel number: 73560832165830

    Construction

    Type & style
    • Home type: SingleFamily
    • Architectural style: French Provincial
    • Property subtype: Single Family Residence
    Materials
    • Stone, Stucco, Wood Frame
    • Foundation: Slab
    • Roof: Asphalt,Fiberglass
    Condition
    • Year built: 2002

    Utilities & green energy

    • Sewer: Public Sewer
    • Water: Public
    • Utilities for property: Cable Available, Electricity Available, Natural Gas Available, Phone Available, Water Available
    Green energy
    • Energy efficient items: Doors, Insulation, Windows

    Community & neighborhood

    Security
    • Security features: No Safety Shelter, Security System Owned, Smoke Detector(s)
    Community
    • Community features: Gutter(s)
    Location
    • Region: Tulsa
    • Subdivision: Tanglewood Estates

    HOA & financial

    HOA
    • Has HOA: Yes
    • HOA fee: $1,000 annually
    • Amenities included: None

    Other

    Other facts
    • Listing terms: Conventional,FHA,VA Loan

    Price history

    DateEventPrice
    4/22/2026Sold$588,000-2%$154/sqft
    Source: MLS Technology, Inc. #2548201 Report a problem
    3/25/2026Pending sale$600,000$158/sqft
    Source: MLS Technology, Inc. #2548201 Report a problem
    3/16/2026Price change$600,000-2.4%$158/sqft
    Source: MLS Technology, Inc. #2548201 Report a problem
    2/26/2026Listed for sale$615,000$162/sqft
    Source: MLS Technology, Inc. #2548201 Report a problem
    2/16/2026Pending sale$615,000$162/sqft
    Source: MLS Technology, Inc. #2548201 Report a problem
    1/28/2026Price change$615,000-1.6%$162/sqft
    Source: MLS Technology, Inc. #2548201 Report a problem
    12/30/2025Price change$625,000-0.8%$164/sqft
    Source: MLS Technology, Inc. #2548201 Report a problem
    12/5/2025Price change$630,000-0.8%$166/sqft
    Source: MLS Technology, Inc. #2548201 Report a problem
    11/17/2025Price change$635,000-0.6%$167/sqft
    Source: MLS Technology, Inc. #2521887 Report a problem
    11/7/2025Pending sale$639,000$168/sqft
    Source: MLS Technology, Inc. #2521887 Report a problem
    9/30/2025Price change$639,000-1.7%$168/sqft
    Source: MLS Technology, Inc. #2521887 Report a problem
    9/8/2025Price change$650,000-1.5%$171/sqft
    Source: MLS Technology, Inc. #2521887 Report a problem
    8/4/2025Price change$660,000-2.2%$173/sqft
    Source: MLS Technology, Inc. #2521887 Report a problem
    6/28/2025Price change$675,000-1.5%$177/sqft
    Source: MLS Technology, Inc. #2521887 Report a problem
    5/23/2025Listed for sale$685,000+30.5%$180/sqft
    Source: MLS Technology, Inc. #2521887 Report a problem
    9/21/2018Sold$525,000-4.5%$138/sqft
    Source: MLS Technology, Inc. #1820079 Report a problem
    8/9/2018Pending sale$549,900$144/sqft
    Source: Chinowth & Cohen #1820079 Report a problem
    7/9/2018Price change$549,900-4.4%$144/sqft
    Source: Chinowth & Cohen #1820079 Report a problem
    6/1/2018Listed for sale$575,000+11%$151/sqft
    Source: Chinowth & Cohen #1820079 Report a problem
    10/3/2003Sold$518,000+509.4%$136/sqft
    Source: Public Record Report a problem
    5/25/2001Sold$85,000$22/sqft
    Source: Public Record Report a problem

    Public tax history

    YearProperty taxesTax assessment
    2025$9,002 +9.4%$63,669 +5%
    2024$8,232 +7.1%$60,638 +5%
    2023$7,689 -3%$57,750
    2022$7,929 -1.4%$57,750
    2021$8,038 +2.2%$57,750
    2020$7,869 -3.3%$57,750
    2019$8,136 +0%$57,750 +3.2%
    2018$8,136 +3.2%$55,980 -1.8%
    2017$7,881 +2%$56,980
    2016$7,726 $56,980
    2015$7,726 -1.8%$56,980
    2014$7,871 $56,980
    2013-- $56,980
    2012-- $56,980
    2011-- $56,980
    2010-- $56,980
    2009-- $56,980
    2008-- $56,980
    2007-- $56,980
    2006-- $56,980
    2005-- $56,980
    2004$7,192 $56,980 +1889.5%
    2001-- $2,864

    Find assessor info on the county website

    Neighborhood: 74137

    Nearby schools

    GreatSchools rating
    Schools provided by the listing agent
    • Elementary: East
    • High: Jenks
    • District: Jenks - Sch Dist (5)

    Source: MLS Technology, Inc.. This data may not be complete. We recommend contacting the local school district to confirm school assignments for this home.

    Get pre-qualified for a loan
    At Zillow Home Loans, we can pre-qualify you in as little as 5 minutes with no impact to your credit score.

    An equal housing lender. NMLS #10287.

    Sell for more on Zillow
    Get a Zillow Showcase℠ listing at no additional cost and you could sell for .
    $589,700
    2% more
    +$11,794
    With Zillow Showcase(estimated)
    $601,494