Farmhouse flair, rural privacy and efficiency that counts! This 1890s built homestead checks all the boxes! Resting comfortably on a .64 acre lot, this classic farmhouse enjoys multiple covered porches, a gazebo, an above ground pool, chicken coop, a fenced area for little ones and pets at play & incredible steel framed 5 car garage w/concrete floors, oil pit & extensive parking ideal for at home mechanics! Low maintenance vinyl siding, replacement windows, metal roofing, an updated water heater and zoned HVAC systems keep this timeless beauty running efficiently while preserving all the personality you hoped for. Inside, it's flexible, 2,400 sqft circular layout keeps life flowing. The open living and dining areas offer new carpeting, a bay window and a cozy office alcove, while oversized rooms and unique built-ins add just the right amount of farmhouse character. The king-sized kitchen includes a walk-in pantry, and the main-level laundry is complemented by a Pinterest-perfect mudroom w/ceramic flooring, a dedicated "drop zone" and double pantry storage—because apparently even farmhouses understand the importance of organization! Need flexibility? Dual primary suites add to the mix w/one on each level and each w/walk-in closets and personal baths. What’s more? A first-floor flex room offers a connective half bath unlocking opportunity for home office, nursery or potential fourth bedroom. Upstairs, secondary bedrooms and a central loft area complete the layout. Still craving space? Don’t miss the partial basement great for auxiliary storage and storm safety. A premium location allows you to enjoy peaceful rural surroundings without giving up convenience—local shopping, amenities and interstate access are just minutes away. Serviced by city water, private septic and Clark Shawnee local schools.
Pending
$229,900
3335 E High St, Springfield, OH 45505
4beds
2,343sqft
Single Family Residence
Built in 1890
0.64 Acres Lot
$230,300 Zestimate®
$98/sqft
$-- HOA
What's special
Above ground poolChicken coopOversized roomsUnique built-insMultiple covered porchesKing-sized kitchenZoned hvac systems
- 25 days
- 591
- 68
Zillow last checked:
Listing updated:
Listed by:
Jeffrey T Roberts 937-559-6661,
RE/MAX Alliance Realty
Source: DABR MLS,MLS#: 967760 Originating MLS: Dayton Area Board of REALTORS
Originating MLS: Dayton Area Board of REALTORSFacts & features
Interior
Bedrooms & bathrooms
- Bedrooms: 4
- Bathrooms: 3
- Full bathrooms: 2
- 1/2 bathrooms: 1
- Main level bathrooms: 2
Bedroom
- Level: Main
- Dimensions: 17 x 14
Bedroom
- Level: Main
- Dimensions: 9 x 8
Bedroom
- Level: Second
- Dimensions: 10 x 12
Bedroom
- Level: Second
- Dimensions: 10 x 10
Dining room
- Level: Main
- Dimensions: 15 x 12
Kitchen
- Level: Main
- Dimensions: 12 x 12
Laundry
- Level: Main
- Dimensions: 10 x 6
Living room
- Level: Main
- Dimensions: 15 x 12
Loft
- Level: Second
- Dimensions: 9 x 8
Mud room
- Level: Main
- Dimensions: 10 x 6
Office
- Level: Main
- Dimensions: 4 x 6
Heating
- Natural Gas
Cooling
- Central Air
Appliances
- Included: Gas Water Heater
Features
- Ceiling Fan(s), Jetted Tub, Laminate Counters, Pantry, Walk-In Closet(s)
- Basement: Partial,Unfinished
Interior area
- Total structure area: 2,343
- Total interior livable area: 2,343 sqft
Property
Parking
- Total spaces: 4
- Parking features: Barn, Detached, Four or more Spaces, Garage, Garage Door Opener, Storage
- Garage spaces: 4
Features
- Levels: Two
- Stories: 2
- Exterior features: Storage
- Pool features: Pool
Lot
- Size: 0.64 Acres
- Dimensions: .64 Acres
Details
- Additional structures: Shed(s)
- Parcel number: 3000700016109003
- Zoning: Residential
- Zoning description: Residential
Construction
Type & style
- Home type: SingleFamily
- Architectural style: Traditional
- Property subtype: Single Family Residence
Materials
- Aluminum Siding, Vinyl Siding
Condition
- Year built: 1890
Details
- Builder model: Farmhouse
Utilities & green energy
- Sewer: Septic Tank
- Water: Public
- Utilities for property: Natural Gas Available, Septic Available, Water Available
Community & HOA
Community
- Subdivision: Mrs
HOA
- Has HOA: No
Location
- Region: Springfield
Financial & listing details
- Price per square foot: $98/sqft
- Tax assessed value: $200,380
- Annual tax amount: $3,069
- Date on market: 9/1/2026
- Listing terms: Conventional
Estimated market value
$230,300
$219,000 - $242,000
$2,275/mo
Price history
| Date | Event | Price |
|---|---|---|
| 9/5/2026 | Pending sale | $229,900$98/sqft |
Source: DABR MLS #967760 Report a problem | ||
| 9/1/2026 | Listed for sale | $229,900+386.6%$98/sqft |
Source:  DABR MLS #967760 Report a problem DABR MLS #967760 Report a problem | ||
| 12/8/2014 | Sold | $47,250$20/sqft |
Source:  Columbus and Central Ohio Regional MLS #214044625 Report a problem Columbus and Central Ohio Regional MLS #214044625 Report a problem | ||
| 10/30/2014 | Listed for sale | $47,250-40.9%$20/sqft |
Source: Buckeye Realty Group #214044625 Report a problem | ||
| 8/25/2014 | Sold | $80,000-27.2%$34/sqft |
Source: Public Record Report a problem | ||
| 8/3/1999 | Sold | $109,900$47/sqft |
Source: Public Record Report a problem | ||
Public tax history
| Year | Property taxes | Tax assessment |
|---|---|---|
| 2025 | $3,069 +7.1% | $70,140 +25.4% |
| 2024 | $2,865 +2.6% | $55,940 |
| 2023 | $2,792 +0.8% | $55,940 |
| 2022 | $2,769 +78.9% | $55,940 +99.8% |
| 2021 | $1,548 -0.8% | $28,000 |
| 2020 | $1,561 -38% | $28,000 -37.1% |
| 2019 | $2,520 +213.2% | $44,490 +58.9% |
| 2018 | $804 | $28,000 -37.7% |
| 2017 | $804 +8% | $44,962 |
| 2016 | $745 -36.5% | $44,962 +3.1% |
| 2015 | $1,174 | $43,628 |
| 2014 | $1,174 -44.1% | $43,628 |
| 2013 | $2,101 +3.5% | $43,628 +3.1% |
| 2012 | $2,029 +0% | $42,309 |
| 2011 | $2,029 +5.6% | $42,309 |
| 2010 | $1,921 -5.8% | $42,309 -12% |
| 2009 | $2,039 +0.5% | $48,076 |
| 2008 | $2,029 +5.7% | $48,076 |
| 2007 | $1,919 +17.4% | $48,076 +21.7% |
| 2006 | $1,635 +100.4% | $39,519 |
| 2005 | $816 -66.4% | $39,519 0% |
| 2004 | $2,429 +8.9% | $39,520 +10% |
| 2003 | $2,231 -0.4% | $35,930 |
| 2002 | $2,240 -9.7% | $35,930 -7.3% |
| 2000 | $2,481 | $38,740 |
Find assessor info on the county website
Monthly payment
Est. payment
Payment breakdown
Explore the cost of this home by adjusting the details. Changes won't be saved.Climate risks
Neighborhood: 45505
Nearby schools
Similar homes
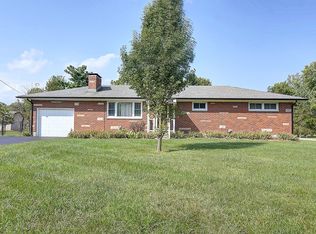
- $244,9003 bd2 ba1.2k sqft2752 Danbury Rd, Springfield, OH 45505For Sale
 MLS ID #968541, Mike Wall, eXp Realty. DABR MLS
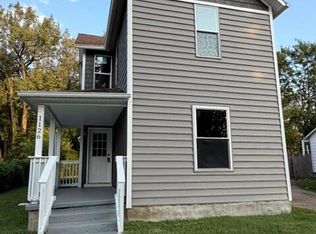
 - $215,0003 bd2 ba1.2k sqft1126 Burt St, Springfield, OH 45505For Sale
 MLS ID #1048382, Tina Bleything, Roost Real Estate Co.. WRIST
 - $179,9004 bd2 ba2.4k sqft311 Ludlow Ave, Springfield, OH 45505For Sale
 MLS ID #968394, Nathan Evans, Coldwell Banker Heritage. DABR MLS
 - $238,0004 bd2 ba1.2k sqft3026 Vineyard St, Springfield, OH 45503For Sale By Owner
- $329,9004 bd3 ba2.3k sqft3161 Sherwood Park Dr, Springfield, OH 45505For SaleMLS ID #967356, Justen Fain, Coldwell Banker Heritage. DABR MLS
- $255,0003 bd3 ba1.6k sqft2807 Rensselaer St, Springfield, OH 45503For SaleMLS ID #1048722, Alva Fulk, Real Estate II, Inc.. WRIST
- $169,0003 bd3 ba1.4k sqft1585 Mound St, Springfield, OH 45505For Sale
 MLS ID #226036521, Stephen Stuthers, e-Merge Real Estate. Columbus and Central Ohio Regional MLS
 - $249,0003 bd2 ba1.4k sqft1617 Northgate Rd, Springfield, OH 45504For SaleMLS ID #1048704, KD Nave, Glasshouse Realty Group. WRIST
- $219,9003 bd2 ba1.2k sqft39 Oaksmere Rd, Springfield, OH 45503For SaleMLS ID #966532, Maurice Carpenter, Gallery Homes Real Estate, LLC. DABR MLS
- $210,0003 bd1 ba1.1k sqft1115 Beacon St, Springfield, OH 45505For SaleMLS ID #966674, Penny Cantrell, Keller Williams Home Town Rlty. DABR MLS
- $310,0004 bd3 ba2.9k sqft1535 Winding Trl, Springfield, OH 45503For SaleMLS ID #969352, Virginia J Moody, Keller Williams Home Town Rlty. DABR MLS
- $229,9003 bd1 ba2k sqft150 S Kensington Pl, Springfield, OH 45504For SaleMLS ID #957936, Kellee Markwell, Lagonda Creek Real Estate LLC. DABR MLS
- $230,0003 bd2 ba1.2k sqft1321 Richmoor Rd, Springfield, OH 45503AuctionMLS ID #967704, Bart K Sheridan, Sheridans LLC. DABR MLS
- $197,0003 bd2 ba1.3k sqft1008 Tibbetts Ave, Springfield, OH 45505For SaleMLS ID #225042465, Rebecca Rea Ridley, Signature Real Estate. Columbus and Central Ohio Regional MLS
- $230,0003 bd2 ba2k sqft1353 Three Mile Rd, Urbana, OH 43078For Sale
 MLS ID #311558, Robbin Kramer, Howard Hanna- Bellefontaine. WCAR OH
 - $249,9004 bd2 ba2.1k sqft7570 Troy Rd, Springfield, OH 45502For SaleMLS ID #966524, Arthur Solomon, Coldwell Banker Heritage. DABR MLS
- $219,9003 bd1 ba2k sqft1225 Glenmore Dr, Springfield, OH 45503For SaleMLS ID #965011, Scott Fader, Joseph Walter Realty, LLC. DABR MLS
- $270,0003 bd2 ba1.7k sqft115 Villa Rd, Springfield, OH 45503For SaleMLS ID #969033, Arthur Solomon, Coldwell Banker Heritage. DABR MLS
- $188,9004 bd2 ba1.7k sqft1309-1311 W Cedarview Dr, Springfield, OH 45503For SaleMLS ID #1048352, Linda M. Schutte, Key Realty. WRIST
- $239,9003 bd2 ba1.2k sqft2943 Tarryton Ln, Springfield, OH 45503For SaleMLS ID #955198, Kristin Freyhof, Champaign Realty. DABR MLS
