There’s a lot to love about this beautiful 2-story colonial home situated on 6.38-acres with mountain views and easy access to the Potomac River. Enjoy the expansive views from one of the many outdoor living areas, including the wrap-round front porch, the rear deck or the lower-level patio. The rear acreage is completely fenced and ready for pets or other animals as the neighborhood has limited restrictions. Step through the front entry door and you’ll find a soaring 2-story foyer complete with wrapping staircase, tile floors and 2-story windows that flood the space with natural light. Just to the right is the home’s formal dining room, which would seat 8 to 10 comfortably. To the left is the homes Family room and access to the kitchen and breakfast area. The family room features a stacked stone propane fireplace and large windows that look out over the rear yard and deck. The adjacent kitchen and breakfast area offers tile floors, Corian counters, recessed lighting, center island, all appliances, pantry, and table space for 8 with room to spare. There’s plenty of counter space in this kitchen with multiple work areas for spreading out during holiday dinners and entertaining. The main level of the home also features a private home office with separate exterior entry, and a convenient main floor laundry room with laundry sink and built-in cabinets. On the 2nd level you’ll find 4 bedrooms and the home’s primary suite. Each bedroom offers large closets with organizers, ceiling fans, and updated flooring. The primary suite features hardwood floors, cathedral ceilings, a spacious walk-in closet, and a deluxe private bath. The bath offers tile floors, double vanity, walk-in shower and a sunken soaking tub. The lower level of the home features a separate in-law suite complete with 2nd kitchen, living room, full bath, spacious bedroom and craft or hobby room. This level of the home offers higher ceilings than what is typical in most homes, and includes full-sized windows across the entire rear wall. To call this level a basement would seem out of place as it’s flooded with daylight and offers expansive views of the rear yard and mountains. The lower level features a private entry with gentle slowed walkway from the front of the home. This level could be used for guests during extended stays, as an in-law suite, or even a cash generating Airbnb. Other features of this home include a home generator and sub-panel that would provide power to 90% of the home, lots of storage space throughout the home, newer roof, updated HVAC system, CAT 5 wiring throughout, 80-gallon hot water heater, 2x6 exterior construction and so much more. The grounds offer multiple fruit bearing trees, including cherry, peach, apricot, pear and apple trees. There’s plenty of space to expand your private orchard or gardening. The homes location is within walking distance of the Potomac River, C&O Canal and Towpath, and boat drop for river access. You’ll find easy access to commuter routes to DC, Baltimore and Frederick as well as MARC Rail nearby in Brunswick. Within minutes of historic Harpers Ferry, Shepherdstown WV & Shepherd University, the Appalachian Trail, National Antietam Battlefield, as well as numerous parks and historic sights.
Sold for $857,000
$857,000
3335 Eclipse Dr, Jefferson, MD 21755
6beds
4,407sqft
Single Family Residence
Built in 2003
6.38 Acres Lot
$901,200 Zestimate®
$194/sqft
$4,688 Estimated rent
Home value
$901,200
$856,000 - $946,000
$4,688/mo
Zestimate® history
Owner options
List your home for rent
$4,688/mo
Rent Zestimate®
Find your next renter with Zillow Rental Manager. Plus, with online applications, you can quickly screen prospective tenants – for free.
$4,688/mo
Rent Zestimate®
Refinance and save
$5,686/mo
Est. payment
Refinancing to a lower rate could help reduce your monthly payments and save thousands over the life of the loan.
$5,686/mo
Est. payment
Explore your selling options
Work with a Zillow partner agent
Leverage their expertise and Zillow's premium Showcase listings to get your home seen by more buyers.
Get startedList with your own agent
Get your home in front of millions of buyers by listing it on Zillow.
Learn how to do itSell it yourself
Take full control of how buyers see your home on Zillow by listing For Sale by Owner (FSBO).
List your homeWhat's special
Zillow last checked:
Listing updated:
Listed by:
Michael Draper 301-671-4663,
Century 21 Market Professionals
Bought with:
Matthew Klokel, 676163
Redfin Corp
Source: Bright MLS,MLS#: MDFR2053908
Facts & features
Interior
Bedrooms & bathrooms
- Bedrooms: 6
- Bathrooms: 4
- Full bathrooms: 3
- 1/2 bathrooms: 1
- Main level bathrooms: 1
Rooms
- Room types: Living Room, Dining Room, Primary Bedroom, Bedroom 2, Bedroom 3, Bedroom 4, Bedroom 5, Kitchen, Family Room, Foyer, Breakfast Room, Laundry, Loft, Office, Utility Room, Bedroom 6, Bathroom 2, Bathroom 3, Hobby Room, Primary Bathroom
Primary bedroom
- Features: Cathedral/Vaulted Ceiling, Ceiling Fan(s), Flooring - HardWood
- Level: Upper
- Area: 252 Square Feet
- Dimensions: 14 x 18
Bedroom 2
- Features: Flooring - Luxury Vinyl Plank
- Level: Upper
- Area: 121 Square Feet
- Dimensions: 11 x 11
Bedroom 3
- Features: Ceiling Fan(s), Flooring - Luxury Vinyl Plank
- Level: Upper
- Area: 132 Square Feet
- Dimensions: 11 x 12
Bedroom 4
- Features: Ceiling Fan(s), Flooring - Ceramic Tile
- Level: Upper
- Area: 132 Square Feet
- Dimensions: 11 x 12
Bedroom 5
- Features: Ceiling Fan(s), Flooring - Luxury Vinyl Plank
- Level: Upper
- Area: 225 Square Feet
- Dimensions: 15 x 15
Bedroom 6
- Features: Flooring - Luxury Vinyl Plank
- Level: Lower
- Area: 168 Square Feet
- Dimensions: 12 x 14
Primary bathroom
- Features: Bathroom - Walk-In Shower, Soaking Tub, Double Sink, Flooring - Ceramic Tile, Walk-In Closet(s)
- Level: Upper
- Area: 143 Square Feet
- Dimensions: 11 x 13
Bathroom 2
- Features: Bathroom - Walk-In Shower, Flooring - Ceramic Tile
- Level: Upper
- Area: 66 Square Feet
- Dimensions: 6 x 11
Bathroom 3
- Features: Bathroom - Tub Shower
- Level: Lower
Breakfast room
- Features: Breakfast Nook, Flooring - Ceramic Tile, Lighting - Ceiling
- Level: Main
- Area: 96 Square Feet
- Dimensions: 8 x 12
Dining room
- Features: Chair Rail, Crown Molding, Flooring - Ceramic Tile, Formal Dining Room, Lighting - Ceiling
- Level: Main
- Area: 180 Square Feet
- Dimensions: 12 x 15
Family room
- Features: Ceiling Fan(s), Fireplace - Gas, Flooring - Ceramic Tile, Chair Rail
- Level: Main
- Area: 300 Square Feet
- Dimensions: 15 x 20
Foyer
- Features: Flooring - Ceramic Tile
- Level: Main
- Area: 90 Square Feet
- Dimensions: 9 x 10
Other
- Features: Flooring - Luxury Vinyl Plank
- Level: Lower
- Area: 144 Square Feet
- Dimensions: 12 x 12
Kitchen
- Features: Breakfast Bar, Countertop(s) - Solid Surface, Double Sink, Flooring - Ceramic Tile, Kitchen Island, Kitchen - Electric Cooking, Recessed Lighting
- Level: Main
- Area: 156 Square Feet
- Dimensions: 12 x 13
Kitchen
- Features: Countertop(s) - Solid Surface, Double Sink, Flooring - Luxury Vinyl Plank, Eat-in Kitchen, Recessed Lighting
- Level: Lower
- Area: 240 Square Feet
- Dimensions: 15 x 16
Laundry
- Features: Built-in Features, Flooring - Ceramic Tile
- Level: Main
- Area: 48 Square Feet
- Dimensions: 6 x 8
Living room
- Features: Flooring - Luxury Vinyl Plank, Recessed Lighting
- Level: Lower
- Area: 180 Square Feet
- Dimensions: 12 x 15
Loft
- Features: Flooring - HardWood
- Level: Upper
- Area: 84 Square Feet
- Dimensions: 7 x 12
Office
- Features: Ceiling Fan(s), Flooring - Ceramic Tile
- Level: Main
- Area: 144 Square Feet
- Dimensions: 12 x 12
Utility room
- Features: Flooring - Concrete
- Level: Lower
Heating
- Heat Pump, Electric
Cooling
- Ceiling Fan(s), Heat Pump, Electric
Appliances
- Included: Microwave, Dishwasher, Oven/Range - Electric, Refrigerator, Electric Water Heater, Water Heater
- Laundry: Main Level, Laundry Room
Features
- 2nd Kitchen, Air Filter System, Soaking Tub, Bathroom - Walk-In Shower, Breakfast Area, Built-in Features, Ceiling Fan(s), Chair Railings, Crown Molding, Family Room Off Kitchen, Open Floorplan, Formal/Separate Dining Room, Eat-in Kitchen, Kitchen Island, Kitchen - Table Space, Primary Bath(s), Pantry, Recessed Lighting, Studio, Walk-In Closet(s), 2 Story Ceilings, 9'+ Ceilings, Cathedral Ceiling(s), Dry Wall
- Flooring: Ceramic Tile, Hardwood, Laminate, Wood
- Doors: Insulated, Six Panel
- Windows: Double Hung, Double Pane Windows, Screens, Vinyl Clad
- Basement: Connecting Stairway,Full,Finished,Rear Entrance,Walk-Out Access,Windows
- Number of fireplaces: 1
- Fireplace features: Gas/Propane, Stone, Heatilator
Interior area
- Total structure area: 4,725
- Total interior livable area: 4,407 sqft
- Finished area above ground: 3,407
- Finished area below ground: 1,000
Property
Parking
- Total spaces: 7
- Parking features: Garage Faces Side, Garage Door Opener, Inside Entrance, Oversized, Driveway, Attached
- Attached garage spaces: 2
- Uncovered spaces: 5
- Details: Garage Sqft: 528
Accessibility
- Accessibility features: Accessible for Hearing-Impairment, Mobility Improvements, Visual Mod
Features
- Levels: Two
- Stories: 2
- Patio & porch: Deck, Patio, Porch, Wrap Around
- Exterior features: Lighting, Play Equipment, Sidewalks
- Pool features: None
- Fencing: Partial,Back Yard,Wood
- Has view: Yes
- View description: Garden, Mountain(s), Trees/Woods
Lot
- Size: 6.38 Acres
- Features: Corner Lot, Front Yard, Level, Landscaped, Rear Yard, Rural
Details
- Additional structures: Above Grade, Below Grade
- Parcel number: 1114327681
- Zoning: A
- Zoning description: Agricultural - Residential Use
- Special conditions: Standard
Construction
Type & style
- Home type: SingleFamily
- Architectural style: Colonial
- Property subtype: Single Family Residence
Materials
- Vinyl Siding
- Foundation: Block
- Roof: Architectural Shingle
Condition
- Very Good
- New construction: No
- Year built: 2003
Utilities & green energy
- Electric: 200+ Amp Service, Circuit Breakers, Generator, Underground
- Sewer: Septic Exists
- Water: Well
- Utilities for property: Broadband, Cable, DSL
Community & HOA
Community
- Security: Electric Alarm, Smoke Detector(s)
- Subdivision: Sunrise Estates
HOA
- Has HOA: No
Location
- Region: Jefferson
Financial & listing details
- Price per square foot: $194/sqft
- Tax assessed value: $585,800
- Annual tax amount: $7,158
- Date on market: 9/9/2024
- Listing agreement: Exclusive Right To Sell
- Listing terms: Cash,Conventional,VA Loan
- Ownership: Fee Simple
- Road surface type: Paved
Price history
| Date | Event | Price |
|---|---|---|
| 12/9/2024 | Sold | $857,000-4.8%$194/sqft |
Source:  Bright MLS #MDFR2053908 Report a problem Bright MLS #MDFR2053908 Report a problem | ||
| 10/21/2024 | Pending sale | $899,900$204/sqft |
Source: Bright MLS #MDFR2053908 Report a problem | ||
| 10/7/2024 | Price change | $899,900-2.7%$204/sqft |
Source: Bright MLS #MDFR2053908 Report a problem | ||
| 9/27/2024 | Price change | $924,900-2.6%$210/sqft |
Source: Bright MLS #MDFR2053908 Report a problem | ||
| 9/9/2024 | Listed for sale | $949,900+804.7%$216/sqft |
Source: Bright MLS #MDFR2053908 Report a problem | ||
| 5/9/2003 | Sold | $105,000$24/sqft |
Source: Public Record Report a problem | ||
Public tax history
| Year | Property taxes | Tax assessment |
|---|---|---|
| 2026 | $148 | $746,667 +12.1% |
| 2025 | $148 -97.9% | $666,233 +13.7% |
| 2024 | $7,158 +12.7% | $585,800 +8.1% |
| 2023 | $6,353 +8.8% | $542,033 -7.5% |
| 2022 | $5,840 +9.6% | $585,800 +28.9% |
| 2021 | $5,327 +0.5% | $454,500 |
| 2020 | $5,299 +0.5% | -- |
| 2019 | $5,272 +0.5% | $454,500 +1.6% |
| 2018 | $5,245 | $447,500 |
| 2017 | $5,245 -10.1% | $447,500 +5.2% |
| 2016 | $5,832 | $425,567 +2.6% |
| 2015 | $5,832 | $414,600 |
| 2014 | $5,832 | $414,600 |
| 2013 | -- | $414,600 -15.4% |
| 2012 | -- | $490,300 |
| 2011 | -- | $490,300 |
| 2010 | -- | $490,300 -23.5% |
| 2009 | -- | $641,260 +10.6% |
| 2008 | -- | $579,570 +10.3% |
| 2007 | -- | $525,460 +15.2% |
| 2006 | -- | $456,190 +8.6% |
| 2005 | -- | $419,910 +9.5% |
| 2004 | -- | $383,630 +320.9% |
| 2003 | -- | $91,140 |
Find assessor info on the county website
Neighborhood: 21755
Nearby homes
- $821,3004 bd3 ba3.5k sqft3337 Eclipse Dr, Jefferson, MD 21755Off Market
- $543,3004 bd3 ba1.8k sqft3202 Sunrise Dr, Jefferson, MD 21755Off Market
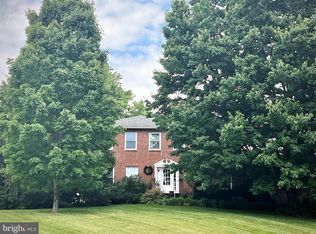
- $480,300-- bd2 ba1.9k sqft3204 Sunrise Dr, Jefferson, MD 21755Off Market
- $490,300-- bd3 ba1.5k sqft3206 Sunrise Dr, Jefferson, MD 21755Off Market
- $774,100-- bd3 ba3.7k sqft3336 Eclipse Dr, Jefferson, MD 21755Off Market
- $545,900-- bd2 ba1.7k sqft2950 Lander Rd, Jefferson, MD 21755Off Market
- $455,700-- bd2 ba1.6k sqft3205 Sunrise Dr, Jefferson, MD 21755Off Market
- $565,5004 bd3 ba3.1k sqft3208 Sunrise Dr, Jefferson, MD 21755Off Market
Nearby schools
GreatSchools rating
- 7/10Valley Elementary SchoolGrades: PK-5Distance: 3.1 mi
- 7/10Brunswick Middle SchoolGrades: 6-8Distance: 2.5 mi
- 8/10Brunswick High SchoolGrades: 9-12Distance: 2.8 mi
Schools provided by the listing agent
- Elementary: Valley
- Middle: Brunswick
- High: Brunswick
- District: Frederick County Public Schools
Source: Bright MLS. This data may not be complete. We recommend contacting the local school district to confirm school assignments for this home.
Get a cash offer in 3 minutes
Find out how much your home could sell for in as little as 3 minutes with a no-obligation cash offer.
Estimated market value
$901,200
Get a cash offer in 3 minutes
Find out how much your home could sell for in as little as 3 minutes with a no-obligation cash offer.
Estimated market value
$901,200
- Maryland
- Frederick County
- Jefferson
- 21755
- 3335 Eclipse Dr
