OPEN HOUSE SUNDAY 1/31 - 1 to 5
Call 407-716-6379 for private showing.
CAN BE SOLD FURNISHED! LOOKS LIKE A MODEL AND IS MOVE IN READY. FOR MORE INFORMATION OR PRIVATE SHOWING CALL (407) 716-6370
Don’t miss this opportunity to live in the most desirable section of The Villages.
The house is an extended Aspen 1965s/f, on an oversized pie shaped premium lot, 2 car plus golf cart garage. Over $70,000 in upgrades. MUST SEE!
1. Tile throughout(no carpeting anywhere).
2. Crown molding in every room including the lanai.
3. Custom wood valances over every window.
4. Coated flooring in the garage, driveway and lanai.
5. Underground Propane Tank feeds, GAS STOVE, fire pit and BBQ. P
6. Added an outdoor patio area with fire pit, water fall and LED accent lights.
7. Granite in both bathrooms and kitchen.
8. Tiled backsplash
9. Accent lighting above and below the cabinets and countertop.
10. Custom molding on Master Bedroom coffered ceiling with accent lighting.
11. Every room and lanai has a TV.
12. Living room wired for stereo speakers.
13. Custom framed mirrors in both bathrooms.
14. Repainted the interior and exterior.
15. Pull down ladder in garage.
16. Exhaust fan in garage ceiling and two exhaust fans in the attic.
17. Refrigerator in the garage.
18. Added a water line and an electrical outlet.
19. Whole house water treatment and softener system.
20. Dusk to dawn timer for outside lights.
21. All lights replaced with LED.
23. Gutters on the entire house.
24. Sitting area and knee wall in the front of the house.
25. Cement curbing around the entire property.
26. Stone mulch in all flower beds.
27. Plants against the house on every side so weed wakers can’t damage the stucco.
28. Screen door at entrance.
29. Retractable screen door between laundry room and garage
30. Two car garage plus golf cart garage
31. Ceiling fans in the 3 bedrooms, living room, lanai and garage.
Broker/Owner
2% co-broke
Sold for $636,000
$636,000
3335 Eisenhower Way, The Villages, FL 32163
3beds
1,965sqft
SingleFamily
Built in 2013
8,894 Square Feet Lot
$624,500 Zestimate®
$324/sqft
$2,951 Estimated rent
Home value
$624,500
$581,000 - $668,000
$2,951/mo
Zestimate® history
Owner options
List your home for rent
$2,951/mo
Rent Zestimate®
Find your next renter with Zillow Rental Manager. Plus, with online applications, you can quickly screen prospective tenants – for free.
$2,951/mo
Rent Zestimate®
Refinance and save
$4,011/mo
Est. payment
Refinancing to a lower rate could help reduce your monthly payments and save thousands over the life of the loan.
$4,011/mo
Est. payment
Explore your selling options
Work with a Zillow partner agent
Leverage their expertise and Zillow's premium Showcase listings to get your home seen by more buyers.
Get startedList with your own agent
Get your home in front of millions of buyers by listing it on Zillow.
Learn how to do itSell it yourself
Take full control of how buyers see your home on Zillow by listing For Sale by Owner (FSBO).
List your homeWhat's special
Facts & features
Interior
Bedrooms & bathrooms
- Bedrooms: 3
- Bathrooms: 2
- Full bathrooms: 2
Appliances
- Included: Dishwasher, Dryer, Garbage disposal, Microwave, Range / Oven, Refrigerator, Trash compactor, Washer
Features
- Flooring: Tile
- Basement: None
Interior area
- Total interior livable area: 1,965 sqft
Property
Parking
- Parking features: Garage - Attached
Features
- Exterior features: Stucco
- Has view: Yes
- View description: None
Lot
- Size: 8,894 Square Feet
Details
- Parcel number: G09C041
Construction
Type & style
- Home type: SingleFamily
Materials
- Roof: Shake / Shingle
Condition
- Year built: 2013
Community & HOA
Community
- Features: Fitness Center, Fifty Five Plus Active Community
- Senior community: Yes
Location
- Region: The Villages
Financial & listing details
- Price per square foot: $324/sqft
- Tax assessed value: $438,930
- Annual tax amount: $6,254
Price history
| Date | Event | Price |
|---|---|---|
| 4/9/2025 | Sold | $636,000+42%$324/sqft |
Source: Public Record Report a problem | ||
| 4/1/2021 | Sold | $448,000-3.7%$228/sqft |
Source: Public Record Report a problem | ||
| 1/25/2021 | Price change | $464,995+1.1%$237/sqft |
Source: Owner Report a problem | ||
| 1/21/2021 | Price change | $459,995-2.1%$234/sqft |
Source: Owner Report a problem | ||
| 1/6/2021 | Listed for sale | $469,995+45.1%$239/sqft |
Source: Owner Report a problem | ||
| 6/19/2014 | Sold | $323,995$165/sqft |
Source: Public Record Report a problem | ||
Public tax history
| Year | Property taxes | Tax assessment |
|---|---|---|
| 2025 | $6,254 +1.9% | $422,610 +2.9% |
| 2024 | $6,140 +4.1% | $410,700 +3% |
| 2023 | $5,896 +3.7% | $398,740 +3% |
| 2022 | $5,685 +151.4% | $387,130 +31.4% |
| 2021 | $2,261 +1.9% | $294,620 +1.4% |
| 2020 | $2,219 | $290,560 +2.3% |
| 2019 | $2,219 0% | $284,030 +1.9% |
| 2018 | $2,219 0% | $278,740 -0.7% |
| 2017 | $2,220 0% | $280,690 -0.6% |
| 2016 | $2,220 +2% | $282,430 +0.7% |
| 2015 | $2,176 -0.4% | $280,470 +3.6% |
| 2014 | $2,185 -60.4% | $270,630 +1066% |
| 2013 | $5,518 | $23,210 |
Find assessor info on the county website
Neighborhood: 32163
Nearby homes
- $650,400-- bd-- ba2k sqft3345 Eisenhower Way, The Villages, FL 32163Off Market
- $473,4003 bd2 ba1.9k sqft3334 Kelvington Rd, The Villages, FL 32163Off Market
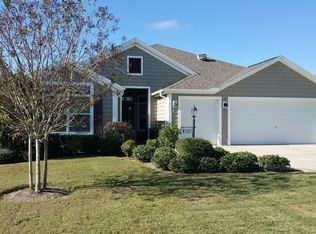
- $588,5003 bd2 ba1.8k sqft3327 Eisenhower Way, The Villages, FL 32163Off Market
- $515,600-- bd-- ba1.9k sqft3340 Kelvington Rd, The Villages, FL 32163Off Market
- $514,100-- bd-- ba1.8k sqft3328 Kelvington Rd, The Villages, FL 32163Off Market
- $647,3004 bd2 ba2.4k sqft3362 Maplewood Ct, The Villages, FL 32163Off Market
- $563,8003 bd2 ba2k sqft3346 Kelvington Rd, The Villages, FL 32163Off Market
- $564,4003 bd2 ba2k sqft3316 Kelvington Rd, The Villages, FL 32163Off Market
Nearby schools
GreatSchools rating
- 8/10Wildwood Elementary SchoolGrades: PK-5Distance: 1.6 mi
- 3/10Wildwood Middle/ High SchoolGrades: 6-12Distance: 1.1 mi
Get a cash offer in 3 minutes
Find out how much your home could sell for in as little as 3 minutes with a no-obligation cash offer.
Estimated market value
$624,500
Get a cash offer in 3 minutes
Find out how much your home could sell for in as little as 3 minutes with a no-obligation cash offer.
Estimated market value
$624,500
- Florida
- Sumter County
- The Villages
- 32163
- 3335 Eisenhower Way
Nearby cities
Nearby zip codes
Other The Villages Topics
