Embrace a lifestyle of unparalleled refinement and convenience, where modern comforts harmonize with timeless elegance. With its exquisite craftsmanship and coveted location, 3335 Falling Brook stands as a testament to the art of fine living. Every detail of this incredible home is imbued with sophistication and charm. The timeless exterior design seamlessly integrates with its natural surroundings and massive mature trees. Step inside the spacious interior to discover a thoughtfully laid out floor plan spanning over 3200 square feet, offering ample room for both relaxation and entertainment. The chef-inspired gourmet kitchen is a culinary masterpiece featuring high-end appliances, custom cabinetry, and granite countertops, ideal for culinary enthusiasts and casual diners alike. The open living and dining areas strike the perfect balance of airy and expansive, while simultaneously feeling defined and intentional. Whether opting for a formal dinner in the dining room, causally enjoying waffles by the huge windows in the breakfast nook, grabbing a quick snack while seated at a barstool at the kitchen island, or digging into popcorn on the couch in the living room on movie night, this versatile floor plan delivers exactly what you need. The massive home office ensures that everyone in the house is easily able to accomplish all they need for work and school. Retreat into the tranquility of the luxurious master bedroom and bathroom. Upstairs, the gorgeous spiral staircase opens into a massive loft/flex space that can be easily utilized as a game room, play area, casual living space, or more. The three spacious bedrooms, one with an en-suite bathroom, and the other two situated as a Jack-and-Jill, each offer plush carpeting, generous closet space, and large windows that fill the rooms with natural light. Of course, you will undoubtedly spend a significant amount of your time in this home's most incredible backyard. Imagine the love and laughter as you dine al fresco on the covered patio; the moments of quiet reflection gazing into the pond you might one day fill with koi fish; sitting around a fire on the lower patio during the three cool Texas nights a year; running and playing in the sizable yard; finally starting that garden you've always imagined in the greenhouse; barbecuing on the massive deck while friends and family splash and play in the pool. Ah, yes. The Pool. Perfectly situated on the same level as the house, and already protected with a fence and key-locked gate, the custom-built Cody Pools hot tub and pool will be the perfect refuge on the many hot summer days. This home will absolutely be your refuge and your place of entertainment and joy. The generously sized laundry room and three-car garage are simply the icing on the cake. Residents of Rogers Ranch, one of the most highly sought-after neighborhoods in San Antonio, have access to community amenities such as a swimming pool with a summer swim team program, clubhouse, and walking trails, fostering a sense of community and providing opportunities for recreation and relaxation. Enjoy easy access to top-rated schools, shopping destinations, dining establishments, and recreational facilities. Approximately halfway between IH10 and HWY 281, the North Central location just off of Loop 1604 makes travel in and around the city a breeze. Whether you work from home, commute downtown, frequent the airport, or need easy access to just about any corner of San Antonio, the prime location of this home could not be more ideal. 3335 Falling Brook is waiting for you. It's time to come home. Schedule your private showing today!
Sold
Price Unknown
3335 FALLING BRK, San Antonio, TX 78258
4beds
3,201sqft
Single Family Residence
Built in 1997
0.32 Acres Lot
$868,800 Zestimate®
$--/sqft
$4,440 Estimated rent
Home value
$868,800
$825,000 - $921,000
$4,440/mo
Zestimate® history
Owner options
List your home for rent
$4,440/mo
Rent Zestimate®
Find your next renter with Zillow Rental Manager. Plus, with online applications, you can quickly screen prospective tenants – for free.
$4,440/mo
Rent Zestimate®
Refinance and save
$60/mo
Est. payment
Refinancing to a lower rate could help reduce your monthly payments and save thousands over the life of the loan.
$60/mo
Est. payment
Explore your selling options
Work with a Zillow partner agent
Leverage their expertise and Zillow's premium Showcase listings to get your home seen by more buyers.
Get startedList with your own agent
Get your home in front of millions of buyers by listing it on Zillow.
Learn how to do itSell it yourself
Take full control of how buyers see your home on Zillow by listing For Sale by Owner (FSBO).
List your homeWhat's special
Massive loftSizable yardPlay areaFlex spaceMassive home officeKey - locked gateSpacious bedrooms
Zillow last checked:
Listing updated:
Listed by:
Ashley Hillyer TREC #592884 (210) 872-9100,
Jadestone Real Estate
Source: LERA MLS,MLS#: 1768002
Facts & features
Interior
Bedrooms & bathrooms
- Bedrooms: 4
- Bathrooms: 4
- Full bathrooms: 3
- 1/2 bathrooms: 1
Primary bedroom
- Area: 315
- Dimensions: 21 x 15
Bedroom 2
- Area: 208
- Dimensions: 13 x 16
Bedroom 3
- Area: 182
- Dimensions: 14 x 13
Bedroom 4
- Area: 132
- Dimensions: 12 x 11
Primary bathroom
- Features: Tub/Shower Separate
- Area: 176
- Dimensions: 16 x 11
Dining room
- Area: 180
- Dimensions: 12 x 15
Family room
- Area: 399
- Dimensions: 21 x 19
Kitchen
- Area: 208
- Dimensions: 16 x 13
Office
- Area: 156
- Dimensions: 12 x 13
Heating
- Central, Natural Gas
Cooling
- Central Air
Appliances
- Included: Disposal, Dishwasher
- Laundry: Main Level, Washer Hookup, Dryer Connection
Features
- Two Living Area, Separate Dining Room, Kitchen Island, Breakfast Bar, Study/Library, Game Room, Utility Room Inside, High Ceilings, Walk-In Closet(s), Master Downstairs, Ceiling Fan(s)
- Flooring: Carpet, Ceramic Tile
- Has basement: No
- Number of fireplaces: 1
- Fireplace features: One
Interior area
- Total interior livable area: 3,201 sqft
Property
Parking
- Total spaces: 3
- Parking features: Three Car Garage
- Garage spaces: 3
Features
- Levels: Two
- Stories: 2
- Patio & porch: Covered
- Exterior features: Partial Sprinkler System
- Has private pool: Yes
- Pool features: In Ground
- Fencing: Privacy
Lot
- Size: 0.32 Acres
- Residential vegetation: Mature Trees
Details
- Parcel number: 163370060500
Construction
Type & style
- Home type: SingleFamily
- Property subtype: Single Family Residence
Materials
- Stucco, Siding
- Foundation: Slab
- Roof: Composition
Condition
- Pre-Owned
- New construction: No
- Year built: 1997
Utilities & green energy
- Electric: CPS
- Gas: CPS
- Sewer: City, Sewer System
- Water: SAWS, Water System
Community & HOA
Community
- Security: Controlled Access
- Subdivision: Rogers Ranch
HOA
- Has HOA: Yes
- HOA fee: $61 quarterly
- HOA name: FALLING BROOK HOA
- Second HOA name: Shavano Rr Swim Club
- Third HOA name: Shavano Rogers Ranch
- Additional fee info: HOA Fee 2: $130.00 Semi-Annually,HOA Fee 3: $207.00 Quarterly
Location
- Region: San Antonio
Financial & listing details
- Tax assessed value: $808,200
- Annual tax amount: $18,506
- Date on market: 9/11/2025
- Cumulative days on market: 12 days
- Listing terms: Conventional,VA Loan,Cash
Price history
| Date | Event | Price |
|---|---|---|
| 5/29/2024 | Sold | -- |
Source:  LERA MLS #1768002 Report a problem LERA MLS #1768002 Report a problem | ||
| 4/30/2024 | Pending sale | $815,000$255/sqft |
Source: LERA MLS #1768002 Report a problem | ||
| 4/22/2024 | Contingent | $815,000$255/sqft |
Source: LERA MLS #1768002 Report a problem | ||
| 4/18/2024 | Listed for sale | $815,000+12.4%$255/sqft |
Source: LERA MLS #1768002 Report a problem | ||
| 8/13/2021 | Sold | -- |
Source: LERA MLS #1541795 Report a problem | ||
| 7/10/2021 | Pending sale | $725,000$226/sqft |
Source: LERA MLS #1541795 Report a problem | ||
| 7/4/2021 | Contingent | $725,000$226/sqft |
Source: LERA MLS #1541795 Report a problem | ||
| 6/30/2021 | Price change | $725,000-8.8%$226/sqft |
Source: LERA MLS #1541795 Report a problem | ||
| 6/27/2021 | Listed for sale | $795,000+85.3%$248/sqft |
Source: LERA MLS #1541795 Report a problem | ||
| 2/10/2014 | Sold | -- |
Source: LERA MLS #1028190 Report a problem | ||
| 11/4/2013 | Listed for sale | $429,000$134/sqft |
Source: Phyllis Browning Company #1028190 Report a problem | ||
Public tax history
| Year | Property taxes | Tax assessment |
|---|---|---|
| 2025 | -- | $808,200 0% |
| 2024 | $6,757 -55.6% | $808,570 +5.1% |
| 2023 | $15,223 -14.9% | $769,000 +6.1% |
| 2022 | $17,890 +47% | $725,000 +36.3% |
| 2021 | $12,168 | $531,870 +6.7% |
| 2020 | $12,168 +2.6% | $498,610 +3.3% |
| 2019 | $11,860 | $482,900 +0.3% |
| 2018 | $11,860 -3.7% | $481,520 -1% |
| 2017 | $12,318 +9.6% | $486,167 +10% |
| 2016 | $11,240 +6.4% | $441,970 +4.8% |
| 2015 | $10,563 | $421,870 +10.4% |
| 2014 | $10,563 | $382,200 +6% |
| 2013 | -- | $360,500 +4.3% |
| 2012 | -- | $345,770 -0.9% |
| 2011 | -- | $348,850 |
| 2010 | -- | $348,850 -0.9% |
| 2009 | -- | $351,940 +0% |
| 2008 | -- | $351,770 -3.6% |
| 2007 | -- | $364,770 +4.2% |
| 2006 | -- | $350,000 +4.4% |
| 2005 | -- | $335,280 |
| 2004 | -- | -- |
| 2003 | -- | -- |
| 2002 | -- | -- |
| 2001 | -- | -- |
| 2000 | -- | -- |
Find assessor info on the county website
Neighborhood: 78258
Nearby homes
- $923,1004 bd4 ba4.3k sqft3331 Falling Brk, San Antonio, TX 78258Off Market

- $1,032,2005 bd4 ba4.2k sqft3339 Falling Brk, San Antonio, TX 78258Off Market
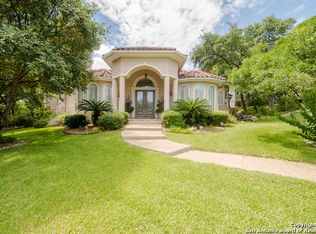
- $928,3004 bd4 ba3.7k sqft17910 Butte Hl, San Antonio, TX 78258Off Market

- $789,9004 bd3 ba3.1k sqft17906 Butte Hl, San Antonio, TX 78258Off Market

- $917,6004 bd4 ba3.8k sqft17914 Butte Hl, San Antonio, TX 78258Off Market
- $786,4003 bd4 ba3.3k sqft3330 Falling Brk, San Antonio, TX 78258Off Market
- $725,2004 bd4 ba3k sqft3323 Falling Brk, San Antonio, TX 78258Off Market
- $1,071,4005 bd4 ba4.7k sqft17902 Butte Hl, San Antonio, TX 78258Off Market
Nearby schools
GreatSchools rating
- 10/10Vineyard Ranch ElementaryGrades: PK-5Distance: 0.9 mi
- 10/10Lopez Middle SchoolGrades: 6-8Distance: 4.2 mi
- 8/10Reagan High SchoolGrades: 9-12Distance: 3.2 mi
Schools provided by the listing agent
- Elementary: Vineyard Ranch
- Middle: Lopez
- District: North East I.S.D.
Source: LERA MLS. This data may not be complete. We recommend contacting the local school district to confirm school assignments for this home.
Get a cash offer in 3 minutes
Find out how much your home could sell for in as little as 3 minutes with a no-obligation cash offer.
Estimated market value
$868,800
Get a cash offer in 3 minutes
Find out how much your home could sell for in as little as 3 minutes with a no-obligation cash offer.
Estimated market value
$868,800
- Texas
- Bexar County
- San Antonio
- 78258
- 3335 FALLING BRK
Nearby cities
Nearby neighborhoods
Nearby zip codes
Other San Antonio Topics
