Skip main navigation
Off market
  • $456,600

    3335 Grand Falls Blvd, Maineville, OH 45039

    3beds
    3,264sqft
    Townhouse
    Built in 2006
    8,219 Square Feet Lot
    $456,600 Zestimate®
    $140/sqft
    $3,018 Estimated rent

    Home value

    $456,600

    $434,000 - $479,000

    $3,018/mo

    Zestimate® history
    Loading
    Loading...

    Owner options

    List your home for rent

    $3,018/mo

    Rent Zestimate®

    Find your next renter with Zillow Rental Manager. Plus, with online applications, you can quickly screen prospective tenants – for free.

    Learn more

    $3,018/mo

    Rent Zestimate®

    Refinance and save

    $3,054/mo

    Est. payment

    Refinancing to a lower rate could help reduce your monthly payments and save thousands over the life of the loan.

    See today's rates

    $3,054/mo

    Est. payment

    Explore your selling options

    Work with a Zillow partner agent

    Leverage their expertise and Zillow's premium Showcase listings to get your home seen by more buyers.

    Get started

    List with your own agent

    Get your home in front of millions of buyers by listing it on Zillow.

    Learn how to do it

    Sell it yourself

    Take full control of how buyers see your home on Zillow by listing For Sale by Owner (FSBO).

    List your home

    What's special

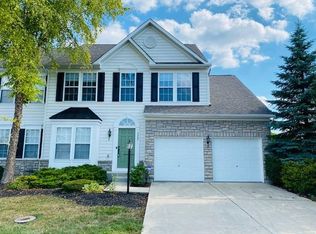
    RARE 1st Flr Master-End Unit Twnhouse*Former Ryan Model-Glenhurst w/TONS Of Upgrades*2Sty Fyr-Vaulted Ceil + 9'Ceilings-42'' Cherry Cabinets in Eat-In Kit-1st Flr FamRm w/Bump-out Fireplace & WalkOut To Deck-Prof Fin Lower Lvl w/FamRm + MediaRm + ExercizeRm + 1/2 Bth*2264 FinSF + 1200 FinSF in LL per Realist*$2000 Closing Cost in lieu of Crpt Allow

    This property is off market, which means it's not currently listed for sale or rent on Zillow. This may be different from what's available on other websites or public sources.
    Facts & features

    Interior

    Bedrooms & bathrooms
    • Bedrooms: 3
    • Bathrooms: 4
    • Full bathrooms: 2
    • 1/2 bathrooms: 2
    Heating
    • Forced air, Electric, Gas
    Cooling
    • Central
    Appliances
    • Included: Dishwasher, Garbage disposal, Microwave, Range / Oven, Refrigerator
    • Laundry: In Unit
    Features
    • Ceiling Fan(s), Recessed Lighting, Closet, Cathedral Ceiling(s), Smart Thermostat, 9Ft + Ceiling, Open Foyer, Transom/Sidelit
    • Flooring: Tile, Carpet
    • Doors: Multi Panel Doors
    • Windows: Double Pane Windows, Insulated Windows, Bay Window(s), Vinyl
    • Basement: Finished
    • Has fireplace: Yes
    • Fireplace features: Gas, Great Room, Ceramic
    Interior area
    • Total interior livable area: 3,264 sqft
    • Finished area below ground: 1000

    Property

    Parking
    • Total spaces: 2
    • Parking features: Garage - Attached
    Features
    • Entry level: 1
    • Patio & porch: Deck
    • Exterior features: Stone
    • Has view: Yes
    • View description: Water
    • Has water view: Yes
    • Water view: Water
    Lot
    • Size: 8,219 sqft
    Details
    • Parcel number: 1622264030
    • Zoning description: Residential

    Construction

    Type & style
    • Home type: Townhouse
    • Architectural style: TRANSITIONAL
    Materials
    • Metal
    • Foundation: Concrete
    • Roof: Other
    Condition
    • Year built: 2006

    Utilities & green energy

    • Electric: 220 Volts
    • Gas: Natural
    • Water: Public

    Community & neighborhood

    Security
    • Security features: Smoke Detector(s), Security
    Location
    • Region: Maineville

    HOA & financial

    HOA
    • Has HOA: Yes
    • HOA fee: $166 monthly
    • Amenities included: Landscaping, Clubhouse, Pool, Tennis Court(s), Playground, walking trails, Professional Mgt, Exercise Facility
    • Services included: Snow Removal, Trash, Association Dues

    Other

    Other facts
    • ViewYN: true
    • WaterSource: Public
    • Flooring: Carpet, Tile
    • Heating: Forced Air, Natural Gas
    • Appliances: Dishwasher, Refrigerator, Disposal, Microwave, Oven/Range
    • AssociationYN: true
    • FireplaceYN: true
    • InteriorFeatures: Ceiling Fan(s), Recessed Lighting, Closet, Cathedral Ceiling(s), Smart Thermostat, 9Ft + Ceiling, Open Foyer, Transom/Sidelit
    • Roof: Shingle
    • Basement: Finished, Full, WW Carpet
    • GarageYN: true
    • AttachedGarageYN: true
    • ZoningDescription: Residential
    • HeatingYN: true
    • PatioAndPorchFeatures: Deck
    • CoolingYN: true
    • FireplaceFeatures: Gas, Great Room, Ceramic
    • FireplacesTotal: 1
    • RoomsTotal: 11
    • Electric: 220 Volts
    • AssociationFeeIncludes: Snow Removal, Trash, Association Dues
    • ConstructionMaterials: Stone
    • WindowFeatures: Double Pane Windows, Insulated Windows, Bay Window(s), Vinyl
    • HomeWarrantyYN: True
    • PetsAllowed: Yes
    • BedroomsPossible: 0
    • EntryLevel: 1
    • FarmLandAreaUnits: Square Feet
    • ParkingFeatures: Driveway, Attached, Garage Door Opener, Garage Faces Front, Dir Ent Garage-Unit
    • CoveredSpaces: 0
    • RoadFrontageType: City Street
    • CurrentUse: Residential
    • Cooling: Central Air, Ceiling Fan(s)
    • OpenParkingYN: true
    • View: Lake/Pond
    • FoundationDetails: Poured
    • AssociationAmenities: Landscaping, Clubhouse, Pool, Tennis Court(s), Playground, walking trails, Professional Mgt, Exercise Facility
    • SecurityFeatures: Smoke Detector(s), Security
    • ArchitecturalStyle: TRANSITIONAL
    • BelowGradeFinishedArea: 1000
    • RoomKitchenFeatures: Pantry, Eat-in Kitchen, Tile Floor, Wood Cabinets, Counter Bar
    • RoomMasterBedroomFeatures: Walk-In Closet(s), Bath Adjoins, Window Treatment, WW Carpet
    • RoomMasterBathroomFeatures: Double Vanity, Tile Floor, Shower, Soaking Tub, Window Treatment
    • WoodedArea: NaN
    • RoomMasterBedroomLevel: 1
    • LaundryFeatures: In Unit
    • RoomFamilyRoomLevel: Lower
    • RoomBathroom4Level: Lower
    • RoomBathroom1Level: First
    • RoomBathroom2Level: First
    • RoomBathroom3Level: Second
    • ExteriorFeatures: Private Entrance
    • RoomBedroom2Level: 2
    • RoomBedroom3Level: 2
    • RoomDiningRoomLevel: 1
    • RoomKitchenLevel: 1
    • Gas: Natural
    • DoorFeatures: Multi Panel Doors
    • RoomBathroom1Features: Full
    • RoomBathroom3Features: Full
    • RoomBathroom4Features: Partial
    • RoomDiningRoomFeatures: Chandelier, WW Carpet
    • RoomFamilyRoomFeatures: WW Carpet
    • AssociationName: Falls of Landen HOA

    Price history

    DateEventPrice
    7/25/2022Sold$400,000$123/sqft
    Source: Cincy MLS #1738216 Report a problem
    5/18/2022Pending sale$400,000$123/sqft
    Source: Cincy MLS #1738216 Report a problem
    5/13/2022Listed for sale$400,000+44.4%$123/sqft
    Source: Cincy MLS #1738216 Report a problem
    8/26/2019Listing removed$277,000$85/sqft
    Source: Comey & Shepherd #1629517 Report a problem
    8/26/2019Listed for sale$277,000+3%$85/sqft
    Source: Comey & Shepherd #1629517 Report a problem
    8/23/2019Sold$269,000-2.9%$82/sqft
    Source: Cincy MLS #1629517 Report a problem
    7/30/2019Pending sale$277,000$85/sqft
    Source: Comey & Shepherd #1629517 Report a problem
    7/10/2019Listed for sale$277,000+28.8%$85/sqft
    Source: Comey & Shepherd #1629517 Report a problem
    8/22/2014Sold$215,000-6.5%$66/sqft
    Source: Cincy MLS #1408027 Report a problem
    7/29/2014Pending sale$229,900$70/sqft
    Source: HUFF Realty, LLC #1408027 Report a problem
    6/19/2014Listed for sale$229,900+14.9%$70/sqft
    Source: HUFF Realty, LLC #1408027 Report a problem
    3/5/2012Sold$200,000-4.7%$61/sqft
    Source: Public Record Report a problem
    11/17/2011Price change$209,900-4.5%$64/sqft
    Source: Coldwell Banker West Shell - Union Centre Regional Office #1275999 Report a problem
    10/12/2011Price change$219,900-2.2%$67/sqft
    Source: Coldwell Banker West Shell - Union Centre Regional Office #1275999 Report a problem
    10/1/2011Price change$224,900-1.8%$69/sqft
    Source: Coldwell Banker West Shell - Union Centre Regional Office #1275999 Report a problem
    8/19/2011Price change$229,000-4.4%$70/sqft
    Source: Coldwell Banker West Shell - Union Centre Regional Office #1275999 Report a problem
    8/5/2011Price change$239,500-1.8%$73/sqft
    Source: Coldwell Banker West Shell - Union Centre Regional Office #1275999 Report a problem
    7/19/2011Price change$244,000-6%$75/sqft
    Source: Coldwell Banker West Shell - Union Centre Regional Office #1275999 Report a problem
    7/8/2011Listed for sale$259,500+13%$80/sqft
    Source: Coldwell Banker West Shell - Union Centre Regional Office #1275999 Report a problem
    6/4/2009Sold$229,666-11.6%$70/sqft
    Source: Public Record Report a problem
    5/23/2006Sold$259,900$80/sqft
    Source: Public Record Report a problem

    Public tax history

    YearProperty taxesTax assessment
    2025$6,388 -1.9%$126,130
    2024$6,513 +16.8%$126,130 +30%
    2023$5,574 +1.6%$96,990 0%
    2022$5,486 +19.5%$96,992
    2021$4,589 +3.5%$96,992 +23%
    2020$4,435 -1.3%$78,855
    2019$4,494 -0.3%$78,855
    2018$4,507 -2.2%$78,855 +9.6%
    2017$4,608 -2.5%$71,946
    2016$4,727 +9.9%$71,946
    2015$4,300 -6%$71,946 0%
    2014$4,575 -0.2%$71,950 -18.3%
    2013$4,582 +2.9%$88,070
    2012$4,454 -7.4%$88,070 -5.3%
    2011$4,810 +3.3%$92,980
    2010$4,656 +7.8%$92,980
    2009$4,318 $92,980
    2008-- $92,980

    Find assessor info on the county website

    Neighborhood: 45039

    Nearby schools

    GreatSchools rating
    Schools provided by the listing agent
    • District: Kings Local SD

    Source: The MLS. This data may not be complete. We recommend contacting the local school district to confirm school assignments for this home.

    Get a cash offer in 3 minutes
    Find out how much your home could sell for in as little as 3 minutes with a no-obligation cash offer.
    Estimated market value
    $456,600
    Get a cash offer in 3 minutes
    Find out how much your home could sell for in as little as 3 minutes with a no-obligation cash offer.
    Estimated market value
    $456,600