*MOVE-IN READY* Step into the Warwick II, first you are greeted with a grand two-story foyer that opens into an expansive, open-concept layout featuring a great room with a cozy fireplace, a formal dining area with a coffered ceiling and butler's pantry, and a chef-inspired kitchen with a unique double island perfect for entertaining. Enjoy extra living space with a bright sunroom and a covered porch, ideal for indoor-outdoor living. A guest suite and full bath complete the main floor, providing comfort and privacy for visitors. Upstairs, the primary suite boasts a sitting room, walk-in closet and a luxurious bath with a free-standing soaker tub, walk-in shower and a linin closet. Three additional bedrooms each with their own walk-in closet share a full bath. A generously sized loft offers versatile space for various needs. Located just minutes to shopping and dining as well as Historic Downtown Wilmington, Welcome to Grand Park.
This Master Planned community will offer amenities such as a swimming pool, covered outdoor pavilion and walking paths.
Sold for $529,323
$529,323
3335 Grand Park Way, Leland, NC 28451
5beds
3,551sqft
Single Family Residence
Built in 2025
7,405 Square Feet Lot
$528,400 Zestimate®
$149/sqft
$3,057 Estimated rent
Home value
$528,400
$486,000 - $571,000
$3,057/mo
Zestimate® history
Owner options
List your home for rent
$3,057/mo
Rent Zestimate®
Find your next renter with Zillow Rental Manager. Plus, with online applications, you can quickly screen prospective tenants – for free.
$3,057/mo
Rent Zestimate®
Refinance and save
$3,718/mo
Est. payment
Refinancing to a lower rate could help reduce your monthly payments and save thousands over the life of the loan.
$3,718/mo
Est. payment
Explore your selling options
Work with a Zillow partner agent
Leverage their expertise and Zillow's premium Showcase listings to get your home seen by more buyers.
Get startedList with your own agent
Get your home in front of millions of buyers by listing it on Zillow.
Learn how to do itSell it yourself
Take full control of how buyers see your home on Zillow by listing For Sale by Owner (FSBO).
List your homeWhat's special
Bright sunroomGrand two-story foyerExpansive open-concept layout
Zillow last checked:
Listing updated:
Listed by:
Hunter Cribb 910-228-9556,
Mungo Homes,
Mason W Gallman 704-458-9160,
Mungo Homes
Bought with:
Lisa A Mathews, 237916
RE/MAX Essential
Source: Hive MLS,MLS#: 100500877 Originating MLS: Cape Fear Realtors MLS, Inc.
Originating MLS: Cape Fear Realtors MLS, Inc.Facts & features
Interior
Bedrooms & bathrooms
- Bedrooms: 5
- Bathrooms: 3
- Full bathrooms: 3
Primary bedroom
- Level: Non Primary Living Area
Dining room
- Features: Combination
Heating
- Electric, Heat Pump, Natural Gas
Cooling
- Central Air
Appliances
- Included: Vented Exhaust Fan, Gas Cooktop, Dishwasher
Features
- Walk-in Closet(s), High Ceilings, Kitchen Island, Walk-in Shower, Walk-In Closet(s)
- Flooring: LVT/LVP, Carpet, Tile
- Basement: None
Interior area
- Total structure area: 3,551
- Total interior livable area: 3,551 sqft
Property
Parking
- Total spaces: 3
- Parking features: Garage Faces Front, Attached, Off Street
- Attached garage spaces: 3
Accessibility
- Accessibility features: None
Features
- Levels: Two
- Stories: 2
- Patio & porch: Patio
- Exterior features: Irrigation System
- Pool features: None
- Fencing: None
- Waterfront features: None
Lot
- Size: 7,405 Square Feet
- Features: Interior Lot
Details
- Parcel number: 217620726027
- Zoning: M-F
- Special conditions: Standard
Construction
Type & style
- Home type: SingleFamily
- Property subtype: Single Family Residence
Materials
- Fiber Cement, Stone Veneer
- Foundation: Slab
- Roof: Architectural Shingle
Condition
- New construction: Yes
- Year built: 2025
Utilities & green energy
- Sewer: Public Sewer
- Water: Public
- Utilities for property: Sewer Available, Water Available
Green energy
- Green verification: HERS Index Score
- Energy efficient items: Lighting
Community & HOA
Community
- Subdivision: Grand Park
HOA
- Has HOA: Yes
- Amenities included: Pool, Management, Sidewalks, Street Lights
- HOA fee: $600 annually
- HOA name: Premier Management
- HOA phone: 910-679-3012
Location
- Region: Leland
Financial & listing details
- Price per square foot: $149/sqft
- Tax assessed value: $55,000
- Annual tax amount: $357
- Date on market: 4/12/2025
- Cumulative days on market: 248 days
- Listing agreement: Blanket Listing Agreement
- Listing terms: Cash,Conventional,FHA,VA Loan
Price history
| Date | Event | Price |
|---|---|---|
| 2/5/2026 | Sold | $529,323$149/sqft |
Source:  Hive MLS #100500877 Report a problem Hive MLS #100500877 Report a problem | ||
| 12/16/2025 | Contingent | $529,323$149/sqft |
Source: Hive MLS #100500877 Report a problem | ||
| 11/17/2025 | Price change | $529,323-1.9%$149/sqft |
Source: Hive MLS #100500877 Report a problem | ||
| 11/3/2025 | Price change | $539,323-1.8%$152/sqft |
Source: Hive MLS #100500877 Report a problem | ||
| 10/2/2025 | Price change | $549,323-6.8%$155/sqft |
Source: Hive MLS #100500877 Report a problem | ||
| 9/12/2025 | Price change | $589,323-1.7%$166/sqft |
Source: Hive MLS #100500877 Report a problem | ||
| 9/8/2025 | Price change | $599,323-3.1%$169/sqft |
Source: Hive MLS #100500877 Report a problem | ||
| 4/29/2025 | Price change | $618,323-0.8%$174/sqft |
Source:  Mungo Homes, Inc Report a problem Mungo Homes, Inc Report a problem | ||
| 4/22/2025 | Price change | $623,323+0.8%$176/sqft |
Source: Mungo Homes, Inc Report a problem | ||
| 4/12/2025 | Listed for sale | $618,323$174/sqft |
Source: Hive MLS #100500877 Report a problem | ||
Public tax history
| Year | Property taxes | Tax assessment |
|---|---|---|
| 2025 | $357 | $55,000 |
Find assessor info on the county website
Neighborhood: 28451
Nearby homes
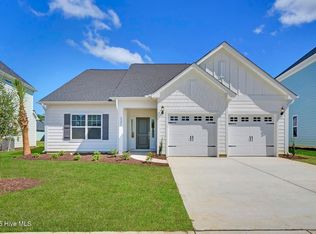
- $442,0304 bd4 ba2.6k sqft3331 Grand Park Way, Leland, NC 28451Sold
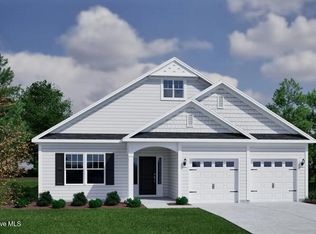
- $461,0203 bd2 ba1.9k sqft3339 Grand Park Way LOT 44, Leland, NC 28451Sold
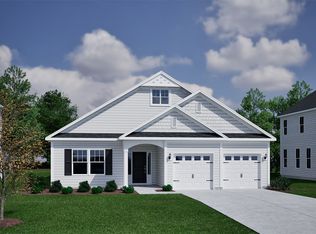
- $461,5003 bd2 ba1.9k sqft3339 Grand Park Way, Leland, NC 28451Sold
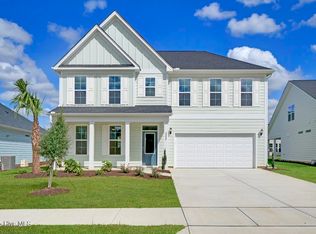
- $437,8245 bd3 ba2.4k sqft3327 Grand Park Way, Leland, NC 28451Sold
- $451,2194 bd4 ba2.5k sqft3343 Grand Park Way, Leland, NC 28451Sold
- $629,1655 bd5 ba4.2k sqft9819 Enchanted Way, Leland, NC 28451Sold
- $439,6973 bd3 ba2.1k sqft9815 Enchanted Way, Leland, NC 28451Sold
- $447,2064 bd4 ba2.5k sqft9811 Enchanted Way, Leland, NC 28451Sold
Nearby schools
GreatSchools rating
- 4/10Town Creek MiddleGrades: 5-8Distance: 3.5 mi
- 4/10North Brunswick HighGrades: 9-12Distance: 4.7 mi
- 8/10Town Creek ElementaryGrades: K-4Distance: 3.6 mi
Schools provided by the listing agent
- Elementary: Town Creek
- Middle: Town Creek
- High: North Brunswick
Source: Hive MLS. This data may not be complete. We recommend contacting the local school district to confirm school assignments for this home.
Get a cash offer in 3 minutes
Find out how much your home could sell for in as little as 3 minutes with a no-obligation cash offer.
Estimated market value
$528,400
Get a cash offer in 3 minutes
Find out how much your home could sell for in as little as 3 minutes with a no-obligation cash offer.
Estimated market value
$528,400
- North Carolina
- Brunswick County
- Leland
- 28451
- 3335 Grand Park Way
Nearby cities
Nearby zip codes
Other Leland Topics
