Meticulously maintained and custom-built by Larry Good Homes, this all-brick ranch pairs timeless design with everyday comfort and resort-style outdoor living. With 3 bdrms, 2.5 baths, 10' ceilings throughout, and a thoughtful list of updates, you'll feel right at home as soon as you walk through the door. Grand French doors open to sun-drenched living spaces, where engineered hardwoods stretch through the main areas. The formal dining offers the perfect setting for hosting, while the cozy living room is anchored by a gas fireplace with built-in storage. The kitchen balances style and function with black S/S KitchenAid appliances (2018), granite countertops, custom cabinetry, a W/I pantry, and a dedicated coffee bar. The spacious primary suite offers a tray ceiling, generous W/I closet, and spa-inspired bath with dual vanity and W/I tile shower. Two additional bdrms provide flexibility for guests, work-from-home needs, or hobbies. The laundry rm includes upper cabinetry and a folding station for added convenience, and the 3-car garage features a clean, epoxy finish for added durability and utility.But what truly makes this home shine is the backyard-your own private retreat. A covered porch with built-in gas grill and prep area leads to a beautifully landscaped yard with irrigation and landscape lighting. Follow the paver pathway to your 16' x 36' saltwater pool with tanning ledge-conveniently upgraded with a new liner and automatic cover (2022), new heater (2022'), pump (2023'), and robotic pool cleaner (2024'). Whether you're unwinding under the pergola swing, enjoying the built-in firepit on a crisp night, or simply appreciating the beauty and privacy of the yard, this home offers the perfect space to slow down and savor the moment. The irrigation system and landscape lighting help keep everything looking its best with ease. Extra Features: Ring doorbell, fresh paint inside and out, updated carpet (21'), and a tankless W/H (22') Book your showing today!
Sold
$562,500
3335 Guilford Ln, Plainfield, IN 46168
3beds
2,025sqft
Residential, Single Family Residence
Built in 2013
0.35 Acres Lot
$574,100 Zestimate®
$278/sqft
$2,320 Estimated rent
Home value
$574,100
$522,000 - $626,000
$2,320/mo
Zestimate® history
Owner options
List your home for rent
$2,320/mo
Rent Zestimate®
Find your next renter with Zillow Rental Manager. Plus, with online applications, you can quickly screen prospective tenants – for free.
$2,320/mo
Rent Zestimate®
Refinance and save
$3,761/mo
Est. payment
Refinancing to a lower rate could help reduce your monthly payments and save thousands over the life of the loan.
$3,761/mo
Est. payment
Explore your selling options
Work with a Zillow partner agent
Leverage their expertise and Zillow's premium Showcase listings to get your home seen by more buyers.
Get startedList with your own agent
Get your home in front of millions of buyers by listing it on Zillow.
Learn how to do itSell it yourself
Take full control of how buyers see your home on Zillow by listing For Sale by Owner (FSBO).
List your homeWhat's special
All-brick ranchGas fireplaceNew linerDual vanityResort-style outdoor livingSpa-inspired bathGranite countertops
Zillow last checked:
Listing updated:
Listed by:
Josh Neuman 317-698-8459,
@properties
Bought with:
Cindy Martin
VIP Real Estate Group, LLC
Source: MIBOR as distributed by MLS GRID,MLS#: 22040709
Facts & features
Interior
Bedrooms & bathrooms
- Bedrooms: 3
- Bathrooms: 3
- Full bathrooms: 2
- 1/2 bathrooms: 1
- Main level bathrooms: 3
- Main level bedrooms: 3
Primary bedroom
- Level: Main
- Area: 210 Square Feet
- Dimensions: 14x15
Bedroom 2
- Level: Main
- Area: 144 Square Feet
- Dimensions: 12x12
Bedroom 3
- Level: Main
- Area: 144 Square Feet
- Dimensions: 12x12
Breakfast room
- Level: Main
- Area: 144 Square Feet
- Dimensions: 12x12
Dining room
- Level: Main
- Area: 144 Square Feet
- Dimensions: 12x12
Great room
- Level: Main
- Area: 352 Square Feet
- Dimensions: 16x22
Kitchen
- Level: Main
- Area: 169 Square Feet
- Dimensions: 13x13
Laundry
- Features: Tile-Ceramic
- Level: Main
- Area: 63 Square Feet
- Dimensions: 09x07
Heating
- Forced Air, Natural Gas
Cooling
- Central Air
Appliances
- Included: Dishwasher, Disposal, Microwave, Gas Oven, Refrigerator, Tankless Water Heater
- Laundry: Main Level
Features
- Attic Access, Built-in Features, High Ceilings, Hardwood Floors, Walk-In Closet(s), Ceiling Fan(s), Entrance Foyer, High Speed Internet, Pantry
- Flooring: Hardwood
- Has basement: No
- Attic: Access Only
- Number of fireplaces: 1
- Fireplace features: Gas Log, Great Room
Interior area
- Total structure area: 2,025
- Total interior livable area: 2,025 sqft
Property
Parking
- Total spaces: 3
- Parking features: Attached
- Attached garage spaces: 3
- Details: Garage Parking Other(Finished Garage, Keyless Entry, Service Door)
Features
- Levels: One
- Stories: 1
- Patio & porch: Covered, Patio
- Exterior features: Lighting, Fire Pit, Sprinkler System
- Pool features: In Ground
Lot
- Size: 0.35 Acres
- Features: Sidewalks, Street Lights
Details
- Parcel number: 321028116009000012
- Horse amenities: None
Construction
Type & style
- Home type: SingleFamily
- Architectural style: Traditional
- Property subtype: Residential, Single Family Residence
Materials
- Brick
- Foundation: Slab
Condition
- New Construction
- New construction: Yes
- Year built: 2013
Details
- Builder name: Larry Good Homes
Utilities & green energy
- Water: Public
Community & HOA
Community
- Subdivision: Avalon Estates
HOA
- Has HOA: Yes
- Services included: Entrance Common, Insurance, Maintenance
- HOA fee: $300 annually
Location
- Region: Plainfield
Financial & listing details
- Price per square foot: $278/sqft
- Tax assessed value: $470,800
- Annual tax amount: $4,288
- Date on market: 5/29/2025
- Cumulative days on market: 3 days
Price history
| Date | Event | Price |
|---|---|---|
| 7/11/2025 | Sold | $562,500+7.1%$278/sqft |
Source:  MIBOR as distributed by MLS GRID #22040709 Report a problem MIBOR as distributed by MLS GRID #22040709 Report a problem | ||
| 5/31/2025 | Pending sale | $525,000$259/sqft |
Source: MIBOR as distributed by MLS GRID #22040709 Report a problem | ||
| 5/29/2025 | Listed for sale | $525,000+57.7%$259/sqft |
Source: MIBOR as distributed by MLS GRID #22040709 Report a problem | ||
| 6/3/2014 | Sold | $333,000$164/sqft |
Source: MIBOR as distributed by MLS GRID #21266100 Report a problem | ||
Public tax history
| Year | Property taxes | Tax assessment |
|---|---|---|
| 2025 | $4,288 +0.5% | $470,800 +9.8% |
| 2024 | $4,268 +0.5% | $428,800 +3.7% |
| 2023 | $4,245 +9.3% | $413,500 +3.4% |
| 2022 | $3,884 -1.2% | $399,900 +10.3% |
| 2021 | $3,930 +13.6% | $362,400 -0.8% |
| 2020 | $3,460 -0.9% | $365,300 +8.1% |
| 2019 | $3,491 +7.2% | $337,800 +1.1% |
| 2018 | $3,257 -3.3% | $334,000 +6.5% |
| 2017 | $3,367 +3.5% | $313,500 -0.1% |
| 2016 | $3,252 +23.7% | $313,700 +19.3% |
| 2014 | $2,630 +18176.6% | $263,000 +43733.3% |
| 2013 | $14 -5.8% | $600 |
| 2011 | $15 +5.2% | $600 |
| 2010 | $15 -2.3% | $600 |
| 2009 | $15 +15.7% | $600 |
| 2007 | $13 -5% | -- |
| 2006 | $14 | -- |
| 2005 | -- | $600 |
Find assessor info on the county website
Neighborhood: 46168
Nearby homes
- $485,4003 bd3 ba2.1k sqft3329 Guilford Ln, Plainfield, IN 46168Off Market
- $436,6003 bd2 ba2.5k sqft3341 Guilford Ln, Plainfield, IN 46168Off Market
- $530,0003 bd3 ba2.4k sqft3347 Guilford Ln, Plainfield, IN 46168Off Market
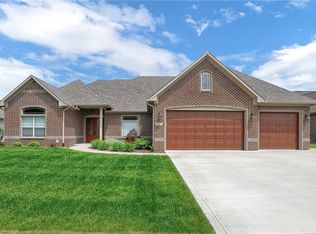
- $559,6003 bd3 ba2.7k sqft3334 Guilford Ln, Plainfield, IN 46168Off Market
- $564,2004 bd4 ba2.9k sqft3328 Guilford Ln, Plainfield, IN 46168Off Market
- $614,9003 bd2 ba2.6k sqft3323 Guilford Ln, Plainfield, IN 46168Off Market
- $473,0003 bd2 ba2.1k sqft3340 Guilford Ln, Plainfield, IN 46168Off Market
- $610,0003 bd3 ba4.5k sqft3353 Guilford Ln, Plainfield, IN 46168Sold
Nearby schools
GreatSchools rating
- 9/10Central Elementary SchoolGrades: K-5Distance: 1.9 mi
- 8/10Plainfield Com Middle SchoolGrades: 6-8Distance: 2.3 mi
- 9/10Plainfield High SchoolGrades: 9-12Distance: 3.6 mi
Get a cash offer in 3 minutes
Find out how much your home could sell for in as little as 3 minutes with a no-obligation cash offer.
Estimated market value
$574,100
Get a cash offer in 3 minutes
Find out how much your home could sell for in as little as 3 minutes with a no-obligation cash offer.
Estimated market value
$574,100
- Indiana
- Hendricks County
- Plainfield
- 46168
- 3335 Guilford Ln
Nearby cities
Nearby zip codes
Other Plainfield Topics
