Skip main navigation
Pending
  • Price cut: $15K (7/24)
    $475,000

    3335 Hidden Trail Rd SE, Smyrna, GA 30082

    4beds
    2,753sqft
    : 
    $3,266/mo
    Get pre-qualified
    Single Family Residence
    Built in 2000
    6,534 Square Feet Lot
    $471,200 Zestimate®
    $173/sqft
    $92/mo HOA

    What's special

    Cozy fireplaceSoaring ceilingsNewer roofAbundant natural lightBright and inviting foyerExpansive family roomAmple counter space
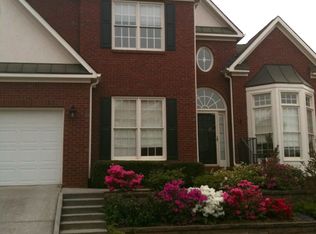
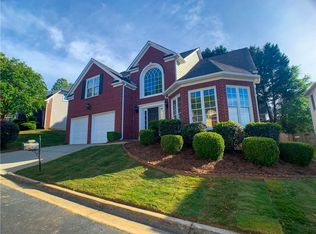

    SELLER OFFERING UP TO $10,000 IN CLOSING COSTS TO BUYER! Ennisbrook Gem with In-Law Suite on the ground level and major updates include newer roof, Hvac and Water heater. Welcome to 3335 Hidden Trail in Smyrna, GA where classic charm meets modern comfort. This traditional brick front home offers outstanding curb appeal with easy to maintain landscaping, manicured shrubbery, and a spacious driveway leading to a two-car garage. Step inside to a bright and inviting foyer featuring hardwood flooring, soaring ceilings, abundant natural light, and neutral paint throughout. The foyer is thoughtfully flanked by a formal dining room on the left, complete with a tray ceiling, and a versatile flex space on the right perfect for a home office, sitting room, or play area. The heart of the home is the expansive family room, showcasing large windows overlooking the backyard and a cozy fireplace ideal for relaxing or entertaining. The well appointed kitchen features built in appliances, rich wood cabinetry, ample counter space, and a convenient breakfast bar. The formal dining room connects seamlessly to the kitchen, making hosting effortless, while the adjoining breakfast nook provides a casual dining space with views into the family room. A guest bedroom and full bathroom with a shower/tub combo complete the main level, offering the perfect setup for an in law suite, guest retreat, or private office. Upstairs, retreat to the oversized primary suite, highlighted by a tray ceiling, generous space, and a huge closet. The en suite bathroom features a double vanity, soaking tub, and separate shower. Two additional spacious bedrooms share a Jack and Jill bathroom with dual sinks and a shower/tub combination. Enjoy outdoor living in the fenced backyard, complete with a patio, perfect for unwinding, entertaining, or enjoying the outdoors. Located in a gated community, residents enjoy amenities including swimming, tennis, and a playground.
    118 days
    |
    1,402
    |
    108
    |

    Zillow last checked:

    Listing updated:

    Listed by:

    Jeff Leshin 678-488-0043,

    Real Broker, LLC,

    Danielle Leshin 480-216-8271,

    Real Broker, LLC

    Source: GAMLS,MLS#: 10733403MLS Logo

      Facts & features

      Interior

      Bedrooms & bathrooms
      • Bedrooms: 4
      • Bathrooms: 3
      • Full bathrooms: 3
      • Main level bathrooms: 1
      • Main level bedrooms: 1
      Rooms
      • Room types: Bonus Room, Foyer, Office, Other
      Dining room
      • Features: Seats 12+
      Kitchen
      • Features: Breakfast Bar, Breakfast Room, Pantry
      Heating
      • Forced Air, Natural Gas
      Cooling
      • Attic Fan, Ceiling Fan(s), Central Air, Heat Pump, Zoned
      Appliances
      • Included: Dishwasher, Disposal, Dryer, Microwave, Other, Refrigerator, Washer
      • Laundry: In Hall, Upper Level
      Features
      • Double Vanity, High Ceilings, Other, Tray Ceiling(s), Walk-In Closet(s)
      • Flooring: Carpet, Hardwood, Other
      • Windows: Double Pane Windows
      • Basement: None
      • Number of fireplaces: 1
      • Fireplace features: Factory Built, Family Room, Gas Starter
      • Common walls with other units/homes: No Common Walls
      Interior area
      • Total structure area: 2,753
      • Total interior livable area: 2,753 sqft
      • Finished area above ground: 2,753
      • Finished area below ground: 0
      Video & virtual tour

      Property

      Parking
      • Total spaces: 2
      • Parking features: Garage
      • Has garage: Yes
      Features
      • Levels: Two
      • Stories: 2
      • Patio & porch: Patio
      • Exterior features: Other
      • Fencing: Back Yard,Fenced
      • Body of water: None
      Lot
      • Size: 6,534 Square Feet
      • Features: Other
      Details
      • Parcel number: 17030800850

      Construction

      Type & style
      • Home type: SingleFamily
      • Architectural style: Brick Front,Other,Traditional
      • Property subtype: Single Family Residence
      Materials
      • Other
      • Roof: Other
      Condition
      • Resale
      • New construction: No
      • Year built: 2000

      Utilities & green energy

      • Sewer: Public Sewer
      • Water: Public
      • Utilities for property: Cable Available, Electricity Available, High Speed Internet, Natural Gas Available, Other, Sewer Available, Water Available

      Community & HOA

      Community
      • Features: Clubhouse, Gated, Playground, Pool, Street Lights, Tennis Court(s)
      • Subdivision: Ennisbrook
      HOA
      • Has HOA: Yes
      • Services included: Swimming, Tennis
      • HOA fee: $1,100 annually
      Location
      • Region: Smyrna

      Financial & listing details

      • Price per square foot: $173/sqft
      • Tax assessed value: $492,710
      • Annual tax amount: $5,529
      • Date on market: 4/15/2026
      • Cumulative days on market: 104 days
      • Listing agreement: Exclusive Right To Sell
      • Electric utility on property: Yes

        Estimated market value

        $471,200

        $448,000 - $495,000

        $3,492/mo

        Price history

        DateEventPrice
        8/3/2026Pending sale$475,000$173/sqft
        Source: GAMLS #10733403 Report a problem
        7/24/2026Price change$475,000-3.1%$173/sqft
        Source: FMLS GA #7752713 Report a problem
        6/13/2026Price change$490,000-2%$178/sqft
        Source: FMLS GA #7752713 Report a problem
        6/1/2026Pending sale$500,000$182/sqft
        Source: GAMLS #10733403 Report a problem
        5/7/2026Price change$500,000-3.7%$182/sqft
        Source: GAMLS #10733403 Report a problem
        4/15/2026Listed for sale$519,000+86.7%$189/sqft
        Source: FMLS GA #7752713 Report a problem
        4/30/2022Listing removed--
        Source: Zillow Rental Manager Report a problem
        4/19/2022Listed for rent$2,550$1/sqft
        Source: Zillow Rental Manager Report a problem
        5/6/2008Sold$278,000+18.9%$101/sqft
        Source: Public Record Report a problem
        3/26/2004Sold$233,900+7.5%$85/sqft
        Source: Public Record Report a problem
        7/17/2000Sold$217,500$79/sqft
        Source: Public Record Report a problem

        Public tax history

        YearProperty taxesTax assessment
        2024$5,353 +17.7%$197,084 +17.7%
        2023$4,547 +21.3%$167,428
        2022$3,748 +17.8%$167,428 +22.7%
        2021$3,181 $136,476
        2020$3,181 +9.7%$136,476 +12.1%
        2019$2,900 $121,696
        2018$2,900 $121,696
        2017$2,900 +18%$121,696 +14.2%
        2016$2,458 -2.3%$106,576
        2015$2,516 +22.3%$106,576 +22.4%
        2014$2,058 +4.3%$87,064 +4.6%
        2013$1,973 -0.9%$83,196
        2012$1,992 -20%$83,196 -17.9%
        2011$2,490 +3.9%$101,340
        2010$2,396 $101,340
        2009$2,396 -13%$101,340
        2006$2,755 -0.1%$101,340
        2005$2,758 +44.8%$101,340 +13.9%
        2004$1,905 $88,996
        2003$1,905 -0.1%$88,996
        2002$1,907 +4.3%$88,996 +8.8%
        2001$1,828 $81,796
        Find assessor info on the county website

        Monthly payment

        Est. payment

        Payment breakdown

        Explore the cost of this home by adjusting the details. Changes won't be saved.
        All calculations are estimates and provided by Zillow, Inc. for informational purposes only. Actual amounts may vary.
        HOA fees may include property taxes on listings classified as Co-Ops. Contact the listing agent and/or owner for fee details.
        See how much you could borrow to make a competitive offer.

        Climate risks

        Neighborhood: 30082

        Getting around

        25 / 100
        Car-Dependent
        26 / 100
        Some Transit
        19 / 100
        Somewhat Bikeable

        Nearby schools

        GreatSchools rating
        Schools provided by the listing agent
        • Elementary: Norton Park
        • Middle: Griffin
        • High: Campbell

        Source: GAMLS. This data may not be complete. We recommend contacting the local school district to confirm school assignments for this home.

        A local agent can set up tours, give advice and negotiate with sellers.

        Browse local experts

        Similar homes