Skip main navigation
Sold for $690,000
  • $690,000

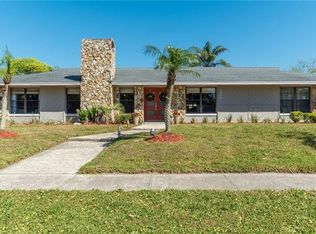
    3335 Hollyhock Ct, Belle Isle, FL 32812

    5beds
    2,104sqft
    Single Family Residence
    Built in 1978
    0.3 Acres Lot
    $673,300 Zestimate®
    $328/sqft
    $3,781 Estimated rent

    Home value

    $673,300

    $640,000 - $707,000

    $3,781/mo

    Zestimate® history
    Loading
    Loading...

    Owner options

    List your home for rent

    $3,781/mo

    Rent Zestimate®

    Find your next renter with Zillow Rental Manager. Plus, with online applications, you can quickly screen prospective tenants – for free.

    Learn more

    $3,781/mo

    Rent Zestimate®

    Refinance and save

    $4,922/mo

    Est. payment

    Refinancing to a lower rate could help reduce your monthly payments and save thousands over the life of the loan.

    See today's rates

    $4,922/mo

    Est. payment

    Explore your selling options

    Work with a Zillow partner agent

    Leverage their expertise and Zillow's premium Showcase listings to get your home seen by more buyers.

    Get started

    List with your own agent

    Get your home in front of millions of buyers by listing it on Zillow.

    Learn how to do it

    Sell it yourself

    Take full control of how buyers see your home on Zillow by listing For Sale by Owner (FSBO).

    List your home

    What's special

    Spacious interiorsSelf-contained spaceNewly resurfaced poolHome officeAc unitMaster suitePremium lighting fixtures
    One or more photo(s) has been virtually staged. *Multiple offer situation* Highest and best by March 4th 5pm. Welcome to this enchanting home nestled in the heart of Belle Isle with lake access, where mid century-old charm meets modern luxury. This stunning property boasts spacious interiors, a lot of natural light, versatile functionality, and endless entertainment possibilities, highlighted by a serene poolside oasis. With 5 bedrooms and 3.5 baths, including a studio apartment in the 5th bedroom, this home offers a cozy and self-contained space ideal for multigenerational families, a home office, second dining/second living room/theater room or even a private retreat and it comes with a second LAUNDRY ROOM! Both the studio and the master suite boast direct access to the inviting pool area, ensuring seamless indoor-outdoor living and relaxation. Meticulously crafted with care by its dedicated owners who are Interior designers, this home showcases the finest upgrades and amenities. From top-of-the-line appliances to premium lighting fixtures, ceiling fans, windows, doors, and even a NEW ROOF and AC unit, no detail has been overlooked. Additional features include a tankless water heater, newly resurfaced pool with WiFi-controlled equipment, a NEW garage system, exterior front and back lighting fixtures, a paved driveway extension for ample parking and MUCH MORE!—all installed in 2023. Seize the opportunity to make this exceptional property your own and indulge in the beauty of summertime relaxation by the pool or bring your boat to the community PRIVATE BOAT RAMP! The HOA fee is very minimal and only paid yearly! Schedule an appointment today and discover the perfect blend of luxury and comfort awaiting you in Belle Isle. Don't miss out on the chance to experience the ultimate Florida lifestyle! Call today for an appointment. The owner is the Realtor and Designer.

    Zillow last checked:

    Listing updated:

    Listed by:

    Cristina Carter 407-906-9886,

    FLORIDA REALTY INVESTMENTS 407-207-2220

    Bought with:

    Cristina Carter

    FLORIDA REALTY INVESTMENTS

    Source: Stellar MLS,MLS#: O6181447MLS LogoOriginating MLS: Orlando Regional

    Facts & features

    Interior

    Bedrooms & bathrooms
    • Bedrooms: 5
    • Bathrooms: 4
    • Full bathrooms: 3
    • 1/2 bathrooms: 1
    Primary bedroom
    • Features: En Suite Bathroom, Walk-In Closet(s)
    • Level: First
    • Dimensions: 15x15
    Bedroom 2
    • Features: Built-in Closet
    • Level: First
    • Dimensions: 10x10
    Bedroom 3
    • Features: Built-in Closet
    • Level: First
    • Dimensions: 12x10
    Bedroom 4
    • Features: Built-in Closet
    • Level: First
    • Dimensions: 12x10
    Bedroom 5
    • Features: Walk-In Closet(s)
    • Level: First
    Dining room
    • Level: First
    Kitchen
    • Features: Pantry
    • Level: First
    Living room
    • Level: First
    Heating
    • Central, Electric
    Cooling
    • Central Air
    Appliances
    • Included: Convection Oven, Dishwasher, Disposal, Dryer, Exhaust Fan, Microwave, Range, Range Hood, Refrigerator, Tankless Water Heater, Washer
    • Laundry: Laundry Room
    Features
    • Ceiling Fan(s), Eating Space In Kitchen, Kitchen/Family Room Combo, Open Floorplan, Primary Bedroom Main Floor, Solid Surface Counters, Solid Wood Cabinets, Stone Counters, Thermostat, Walk-In Closet(s), In-Law Floorplan
    • Flooring: Vinyl
    • Doors: Outdoor Shower
    • Windows: Skylight(s)
    • Has fireplace: No
    Interior area
    • Total structure area: 2,720
    • Total interior livable area: 2,104 sqft

    Property

    Parking
    • Total spaces: 2
    • Parking features: Driveway, Garage Door Opener, Oversized, Parking Pad
    • Attached garage spaces: 2
    • Has uncovered spaces: Yes
    Features
    • Levels: One
    • Stories: 1
    • Exterior features: Lighting, Outdoor Shower, Private Mailbox
    • Has private pool: Yes
    • Pool features: In Ground, Lighting, Screen Enclosure, Tile
    • Spa features: In Ground
    • Waterfront features: Lake, Lake Privileges, Skiing Allowed
    Lot
    • Size: 0.3 Acres
    Details
    • Parcel number: 202330439500610
    • Zoning: R-1-AA
    • Special conditions: None

    Construction

    Type & style
    • Home type: SingleFamily
    • Property subtype: Single Family Residence
    Materials
    • Block, Concrete
    • Foundation: Slab
    • Roof: Shingle
    Condition
    • New construction: No
    • Year built: 1978

    Utilities & green energy

    • Sewer: Public Sewer
    • Water: Public
    • Utilities for property: Public

    Community & HOA

    Community
    • Features: Lake
    • Pet fee: $0 monthly
    • Subdivision: LAKE CONWAY SHORES
    HOA
    • Has HOA: Yes
    • HOA fee: $13 monthly
    • HOA name: TBD
    Location
    • Region: Belle Isle

    Financial & listing details

    • Price per square foot: $328/sqft
    • Tax assessed value: $438,830
    • Annual tax amount: $5,762
    • Date on market: 2/23/2024
    • Cumulative days on market: 10 days
    • Listing terms: Cash,Conventional
    • Ownership: Fee Simple
    • Total actual rent: 0
    • Road surface type: Asphalt, Concrete, Paved

    Price history

    DateEventPrice
    4/5/2024Sold$690,000+1.5%$328/sqft
    Source: Stellar MLS #O6181447 Report a problem
    3/5/2024Pending sale$679,900$323/sqft
    Source: Stellar MLS #O6181447 Report a problem
    2/23/2024Listed for sale$679,900+54.5%$323/sqft
    Source: Stellar MLS #O6181447 Report a problem
    9/6/2022Sold$440,000-4.1%$209/sqft
    Source: Public Record Report a problem
    7/15/2022Pending sale$459,000$218/sqft
    Source: Stellar MLS #O6041154 Report a problem
    7/7/2022Listed for sale$459,000$218/sqft
    Source: Stellar MLS #O6041154 Report a problem

    Public tax history

    YearProperty taxesTax assessment
    2024$5,961 +3.5%$375,896 +3%
    2023$5,762 +97.9%$364,948 +88.5%
    2022$2,911 +2.5%$193,590 +3%
    2021$2,841 +1.2%$187,951 +1.4%
    2020$2,806 +1.7%$185,356 +2.3%
    2019$2,760 +1.3%$181,189 +1.9%
    2018$2,724 $177,811 -22.4%
    2017$2,724 +3.1%$229,245 +1.3%
    2016$2,643 +0.4%$226,356 +4.1%
    2015$2,632 0%$217,459 +22.4%
    2014$2,633 +1.5%$177,720 +7.2%
    2013$2,593 +1.3%$165,803 +0.5%
    2012$2,559 +4%$164,928 -7.2%
    2011$2,460 +5.1%$177,726 -2.6%
    2010$2,341 $182,528 -11.2%
    2009-- $205,515 -18.5%
    2008$1,883 -3.1%$252,244 -5.5%
    2007$1,942 -4%$267,029 +15.9%
    2006$2,023 +0.3%$230,333 +36.3%
    2005$2,018 +7.5%$168,997 +6.5%
    2004$1,876 +3.2%$158,643 +3.7%
    2003$1,818 +6.1%$152,950 +8.8%
    2002$1,713 -1.2%$140,543 +11.1%
    2001$1,734 +2%$126,520 +5%
    2000$1,701 $120,487
    Find assessor info on the county website

    Neighborhood: 32812

    Nearby schools

    GreatSchools rating
    Get a cash offer in 3 minutes
    Find out how much your home could sell for in as little as 3 minutes with a no-obligation cash offer.
    Estimated market value
    $673,300
    Get a cash offer in 3 minutes
    Find out how much your home could sell for in as little as 3 minutes with a no-obligation cash offer.
    Estimated market value
    $673,300