Skip main navigation
Sold for $275,000
  • $275,000

    3335 Jackson St, Sioux City, IA 51104

    4beds
    3baths
    3,206sqft
    Single Family Residence, Residential
    Built in 1926
    6,969 Square Feet Lot
    $306,300 Zestimate®
    $86/sqft
    $2,460 Estimated rent

    Home value

    $306,300

    $291,000 - $322,000

    $2,460/mo

    Zestimate® history
    Loading
    Loading...

    Owner options

    List your home for rent

    $2,460/mo

    Rent Zestimate®

    Find your next renter with Zillow Rental Manager. Plus, with online applications, you can quickly screen prospective tenants – for free.

    Learn more

    $2,460/mo

    Rent Zestimate®

    Refinance and save

    $1,835/mo

    Est. payment

    Refinancing to a lower rate could help reduce your monthly payments and save thousands over the life of the loan.

    See today's rates

    $1,835/mo

    Est. payment

    Explore your selling options

    Work with a Zillow partner agent

    Leverage their expertise and Zillow's premium Showcase listings to get your home seen by more buyers.

    Get started

    List with your own agent

    Get your home in front of millions of buyers by listing it on Zillow.

    Learn how to do it

    Sell it yourself

    Take full control of how buyers see your home on Zillow by listing For Sale by Owner (FSBO).

    List your home

    What's special

    Bonus roomLarge front porchHardwood floors throughoutBuilt-in barWood doorsPowder roomOriginal glass
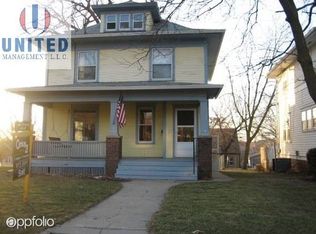
    Welcome to your future home at 3335 Jackson Street. The historical craftsman home is move-in ready with updates, original details, and hardwood floors throughout. Before you enter the home, you will find a large front porch that is perfect for coffee or tea in the morning, cocktails in the evening, and people-watching. Upon entry, you will be in the vestibule/mudroom that has a bench with storage and hooks for jackets. Then through another set of wood doors with original glass, you will be inside the foyer of this warm and inviting home. In front of you will be an amazing wood staircase that leads upstairs to four bedrooms and a full bathroom. There is a bonus room that can be used for anything and everything. Coming back downstairs, to your right is the formal living room with a wood-burning fireplace. To your left is the dining room with a built-in bar with all original wood, along with storage above and below. Off the dining room, you will come to the cozy den which is perfect for movie nights. Back through the dining room before you get to the kitchen is a pantry and a powder room. The kitchen has been updated with new GE appliances. Through the kitchen are stairs leading to the backyard and down to the basement. In the basement, there is a ton of storage space that could be used as a workroom. There is a bathroom with a stand-up shower and a laundry room with plenty of space to fold clean clothes. Part of the basement was also finished for a man cave and workout area. The backyard is completely fenced in, and the detached two-car garage is just steps away from the back door. The roof was completely replaced in 2023. A new AC unit was added to cool the upstairs in 2020, and another was added to cool and provide supplemental heat to the main floor and basement in 2021. Both systems have a 10-year manufacturer's warranty and have been regularly maintained. The boiler has been regularly maintained and is in good working order. New water heater.

    Zillow last checked:

    Listing updated:

    Listed by:

    Michele Ivener, CRS 712-259-1189,

    Century 21 ProLink

    Bought with:

    Lexie Nathaniel

    Keller Williams Siouxland

    Source: Northwest Iowa Regional BOR,MLS#: 823184MLS Logo

    Facts & features

    Interior

    Bedrooms & bathrooms
    • Bedrooms: 4
    • Bathrooms: 3
    • Main level bathrooms: 1
    Rooms
    • Room types: Other, Living, Dining, Den, Half Bath, Bedroom, Full Bath, 3/4 Bath
    Heating
    • Hot Water
    Cooling
    • 2 Central
    Appliances
    • Included: Water Softener: Owned
    Features
    • Built-in Features, Crown Molding, Eat-in Kitchen, Entrance Foyer
    • Flooring: Hardwood
    • Doors: French Doors
    • Basement: Full
    • Number of fireplaces: 1
    • Fireplace features: Wood Burning
    Interior area
    • Total structure area: 3,206
    • Total interior livable area: 3,206 sqft
    • Finished area above ground: 2,506
    • Finished area below ground: 700

    Property

    Parking
    • Total spaces: 2
    • Parking features: Detached, Garage Door Opener, Concrete
    • Garage spaces: 2
    Features
    • Levels: Two
    • Stories: 2
    Lot
    • Size: 6,969 Square Feet
    • Features: Retaining Wall
    Details
    • Parcel number: 894716180012
    • Zoning: res
    • Zoning description: res

    Construction

    Type & style
    • Home type: SingleFamily
    • Property subtype: Single Family Residence, Residential
    Materials
    • Shake Siding
    • Roof: Shingle
    Condition
    • New construction: No
    • Year built: 1926

    Utilities & green energy

    • Sewer: Public Sewer
    • Water: City

    Community & HOA

    Community
    • Security: Smoke Detector(s)
    Location
    • Region: Sioux City

    Financial & listing details

    • Price per square foot: $86/sqft
    • Tax assessed value: $289,500
    • Annual tax amount: $3,979
    • Price range: $275K - $275K
    • Date on market: 12/14/2023
    • Inclusions: kitchen stove refrig dish washer

    Price history

    DateEventPrice
    4/5/2024Sold$275,000-5.2%$86/sqft
    Source: Northwest Iowa Regional BOR #823184 Report a problem
    2/27/2024Pending sale$289,950$90/sqft
    Source: Northwest Iowa Regional BOR #823184 Report a problem
    2/8/2024Price change$289,950-3.4%$90/sqft
    Source: Northwest Iowa Regional BOR #823184 Report a problem
    12/14/2023Listed for sale$300,000+83.5%$94/sqft
    Source: Northwest Iowa Regional BOR #823184 Report a problem
    3/24/2021Listing removed--
    Source: Owner Report a problem
    1/30/2015Sold$163,500+3.8%$51/sqft
    Source: Agent Provided Report a problem
    12/11/2014Listed for sale$157,500+49.1%$49/sqft
    Source: Owner Report a problem
    12/5/2011Sold$105,633+0.6%$33/sqft
    Source: Northwest Iowa Regional BOR #566151 Report a problem
    8/26/2011Listed for sale$105,000-27.6%$33/sqft
    Source: isNowListed.com Report a problem
    4/1/2011Listing removed$144,950$45/sqft
    Source: RE/MAX OF SIOUXLAND #1003523 Report a problem
    3/17/2011Listed for sale$144,950+19.3%$45/sqft
    Source: RE/MAX OF SIOUXLAND #1003523 Report a problem
    6/30/2005Sold$121,500$38/sqft
    Source: Public Record Report a problem

    Public tax history

    YearProperty taxesTax assessment
    2025$4,548 +12.6%$289,500 +15.1%
    2024$4,038 +6.2%$251,600
    2023$3,802 +6.7%$251,600 +24.7%
    2022$3,564 +4.4%$201,800 +4.5%
    2021$3,414 -10.7%$193,200 +6%
    2020$3,823 +2.7%$182,300 -4.6%
    2019$3,722 +7%$191,052 +13.7%
    2018$3,480 $168,100 +11.5%
    2017$3,480 +12%$150,700
    2016$3,108 $150,700
    2015$3,108 +11.4%$150,700 +14.8%
    2014$2,790 +3.9%$131,300
    2013$2,686 -3.9%$131,300
    2012$2,794 +2.9%--
    2011$2,716 --
    2010$2,716 +17.7%--
    2009$2,308 +1.2%--
    2008$2,280 -2.3%--
    2007$2,334 --
    Find assessor info on the county website

    Neighborhood: 51104

    Nearby schools

    GreatSchools rating
    Schools provided by the listing agent
    • Elementary: Bryant
    • Middle: North Middle
    • High: North High

    Source: Northwest Iowa Regional BOR. This data may not be complete. We recommend contacting the local school district to confirm school assignments for this home.

    Get pre-qualified for a loan
    At Zillow Home Loans, we can pre-qualify you in as little as 5 minutes with no impact to your credit score.

    An equal housing lender. NMLS #10287.