Skip main navigation
Off market
  • $337,200

    3335 Kenaston Dr, Fort Wayne, IN 46815

    4beds
    3,828sqft
    SingleFamily
    Built in 1970
    0.27 Acres Lot
    $337,200 Zestimate®
    $88/sqft
    $2,354 Estimated rent

    Home value

    $337,200

    $314,000 - $361,000

    $2,354/mo

    Zestimate® history
    Loading
    Loading...

    Owner options

    List your home for rent

    $2,354/mo

    Rent Zestimate®

    Find your next renter with Zillow Rental Manager. Plus, with online applications, you can quickly screen prospective tenants – for free.

    Learn more

    $2,354/mo

    Rent Zestimate®

    Refinance and save

    $2,060/mo

    Est. payment

    Refinancing to a lower rate could help reduce your monthly payments and save thousands over the life of the loan.

    See today's rates

    $2,060/mo

    Est. payment

    Explore your selling options

    Work with a Zillow partner agent

    Leverage their expertise and Zillow's premium Showcase listings to get your home seen by more buyers.

    Get started

    List with your own agent

    Get your home in front of millions of buyers by listing it on Zillow.

    Learn how to do it

    Sell it yourself

    Take full control of how buyers see your home on Zillow by listing For Sale by Owner (FSBO).

    List your home

    What's special

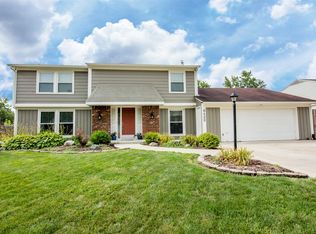
    OPEN HOUSE SUNDAY OCTOBER 18th 2-14!! A Rare Find in the Heart of Georgetown! With very little Inventory in the 15 zip code in price range of 185-235k, this 2sty on Fin Bsmt blt by Arlo Marsh shows pride of ownership! Lots of space with a Formal Dining Room that can seat 6-8 that is open to the eat-in Kitchen w/an Island, with lots of Cabinets, ceramic flooring+all new Appls in 2019! Family Room with a Cozy Brick Fireplace & Beamed Ceil w/Glass French access doors out to a Vaulted Enclosed Sunporch that has access door to Patio+Backyard* A Formal Living Room off the Foyer Entry* Main Floor UR with Bath+access doors to both the Fenced Backyard & the 2 Car Side-load Garage* Also another Room off the UR could be another BR or a Den! Upstairs are 4 BRs - Master Suite is very Spacious with MBA having a Dual Vanity & W-In Closet with a Separate area for Shower+Stool, another Full Bath accomodates BRs 2,3+4* The Fin LL has RR, Dry Bar, 12x11 Den, Half Bath, plus another Room for a Guest BR* All Media Equipment & Components Do Not Stay! Wanes-Coating+Crown Molding* PLUS: A Brand NewRoof in 2019 w/a 50 yr Shingle! Brand New Windows installed in Front of Home! This is a Perfect Family Home with so much Space on a Corner Lot with a large Fenced Backyard for Kids & Pets* Won't Last! ALL OFFERS will be REVIEWED AFTER 24 HOURS after RECEIPT* Buyers Agent to confirm SF, Taxes & Schools*

    This property is off market, which means it's not currently listed for sale or rent on Zillow. This may be different from what's available on other websites or public sources.
    Facts & features

    Interior

    Bedrooms & bathrooms
    • Bedrooms: 4
    • Bathrooms: 4
    • Full bathrooms: 3
    • 1/2 bathrooms: 1
    • Main level bathrooms: 1
    Heating
    • Forced air, Gas
    Cooling
    • Central
    Appliances
    • Included: Dishwasher, Garbage disposal, Microwave, Range / Oven, Refrigerator
    • Laundry: Main, Washer Hookup, Dryer Hook Up Gas/Elec
    Features
    • Ceiling Fan(s)
    • Basement: Finished
    • Has fireplace: Yes
    • Fireplace features: masonry
    Interior area
    • Total interior livable area: 3,828 sqft
    • Finished area below ground: 1100

    Property

    Parking
    • Total spaces: 2
    • Parking features: Garage - Attached
    Features
    • Exterior features: Brick
    • Pool features: Association, Pool
    • Fencing: Wood
    Lot
    • Size: 0.27 Acres
    • Features: Level, Corner Lot
    Details
    • Parcel number: 020827353012000072

    Construction

    Type & style
    • Home type: SingleFamily
    Materials
    • Frame
    • Roof: Asphalt
    Condition
    • Year built: 1970

    Utilities & green energy

    • Sewer: City
    • Water: City

    Community & HOA

    HOA
    • Has HOA: Yes
    • HOA fee: $5 monthly
    Location
    • Region: Fort Wayne

    Financial & listing details

    • Price per square foot: $88/sqft
    • Tax assessed value: $334,700
    • Annual tax amount: $3,387

    Price history

    DateEventPrice
    12/1/2020Sold$218,000-2.7%$57/sqft
    Source: Agent Provided Report a problem
    10/8/2020Price change$224,000-2.6%$59/sqft
    Source: CENTURY 21 Bradley Realty, Inc #202040066 Report a problem
    10/2/2020Listed for sale$229,900+64.3%$60/sqft
    Source: CENTURY 21 Bradley Realty, Inc #202040066 Report a problem
    7/31/2012Listing removed$139,900$37/sqft
    Source: CB Roth Wehrly Graber #201203540 Report a problem
    6/23/2012Price change$139,900-3.2%$37/sqft
    Source: Coldwell Banker Roth Wehrly Graber #201203540 Report a problem
    5/20/2012Price change$144,500-1.4%$38/sqft
    Source: Coldwell Banker Roth Wehrly Graber #201203540 Report a problem
    5/3/2012Price change$146,500-2.3%$38/sqft
    Source: Coldwell Banker Roth Wehrly Graber #201203540 Report a problem
    4/1/2012Listed for sale$149,900$39/sqft
    Source: CB Roth Wehrly Graber #201203540 Report a problem

    Public tax history

    YearProperty taxesTax assessment
    2025$3,387 +13%$334,700 +7.4%
    2024$2,997 +5.4%$311,500 +5.7%
    2023$2,842 +20.1%$294,700 +13.5%
    2022$2,366 -2.5%$259,700 +16.8%
    2021$2,427 +7.8%$222,400 -1.5%
    2020$2,251 +8.9%$225,800 +9.1%
    2019$2,067 +6.8%$206,900 +9.3%
    2018$1,936 +9.2%$189,300 +7.8%
    2017$1,773 +2.1%$175,600 +7.4%
    2016$1,736 +6.8%$163,500 +4%
    2014$1,625 -0.8%$157,200 -0.9%
    2013$1,639 +10.6%$158,700 +7.1%
    2011$1,482 $148,200 -2.5%
    2010-- $152,000 +2.6%
    2007-- $148,200 +6.8%
    2005-- $138,700
    2004-- $138,700 +61.5%
    2001-- $85,900 +199.9%
    1999-- $28,640
    Find assessor info on the county website

    Neighborhood: Blackhawk

    Nearby schools

    GreatSchools rating
    Schools provided by the listing agent
    • Elementary: Glenwood Park
    • Middle: Blackhawk
    • High: Snider
    • District: Fort Wayne Community

    Source: The MLS. This data may not be complete. We recommend contacting the local school district to confirm school assignments for this home.

    Get pre-qualified for a loan
    At Zillow Home Loans, we can pre-qualify you in as little as 5 minutes with no impact to your credit score.

    An equal housing lender. NMLS #10287.

    Sell for more on Zillow
    Get a Zillow Showcase℠ listing at no additional cost and you could sell for .
    $337,200
    2% more
    +$6,744
    With Zillow Showcase(estimated)
    $343,944
