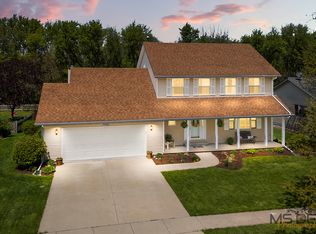
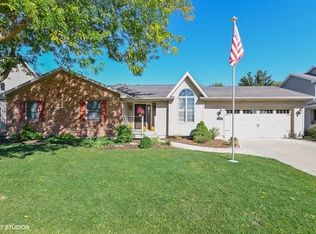
Beautiful move-in ready ranch home in highly sought after Meadows subdivision. Conveniently located near shopping, dining, parks, schools, hospitals, but away from the hustle and bustle of downtown DeKalb and NIU. Right on the Dekalb/Sycamore border. Situated on a gorgeous, scenic, premium wooded lot with fully matured trees, backing up to your own private oasis right off the huge, raised deck. Front has a lovely, covered porch. Two gas/wood fireplaces! Huge great room. Large master suite with access to back deck. Master bathroom has sunken Jacuzzi tub and with jets. Two additional large bedrooms and additional full bath on main level. Kitchen was remodeled in 2018 and boasts granite countertop with beautiful white cabinets. Large pantry! Dining room has marble tile inlay. Hardwood floors and newer carpets throughout. Full finished basement has two additional bedrooms and a craft/hobby room/gym room. In addition, separate unfinished bunker/wine cellar. The roof is 2015. The A/C is 2014. Also in 2018, all new carpeting, entire home was painted, new water heater installed, new ceiling fans/lights, dishwasher, microwave, stove, etc. All you have to do to this home is MOVE IN!
Closed
$362,000
3335 Meadow Trl W, Dekalb, IL 60115
5beds
2,066sqft
Single Family Residence
Built in 1990
0.38 Acres Lot
$408,100 Zestimate®
$175/sqft
$2,861 Estimated rent
Home value
$408,100
$388,000 - $429,000
$2,861/mo
Zestimate® history
Owner options
List your home for rent
$2,861/mo
Rent Zestimate®
Find your next renter with Zillow Rental Manager. Plus, with online applications, you can quickly screen prospective tenants – for free.
$2,861/mo
Rent Zestimate®
Refinance and save
$2,649/mo
Est. payment
Refinancing to a lower rate could help reduce your monthly payments and save thousands over the life of the loan.
$2,649/mo
Est. payment
Explore your selling options
Work with a Zillow partner agent
Leverage their expertise and Zillow's premium Showcase listings to get your home seen by more buyers.
Get startedList with your own agent
Get your home in front of millions of buyers by listing it on Zillow.
Learn how to do itSell it yourself
Take full control of how buyers see your home on Zillow by listing For Sale by Owner (FSBO).
List your homeWhat's special
Master bathroomPremium wooded lotHardwood floorsNew carpetingSunken jacuzzi tubNew water heater installedLarge master suite
Zillow last checked:
Listing updated:
Listing courtesy of:
Kari Kohler 630-673-4586,
Coldwell Banker Realty,
Cassie Henrich 630-677-3050,
Coldwell Banker Realty
Bought with:
Melissa Mobile
Hometown Realty Group
Source: MRED as distributed by MLS GRID,MLS#: 11819109
Facts & features
Interior
Bedrooms & bathrooms
- Bedrooms: 5
- Bathrooms: 3
- Full bathrooms: 3
Primary bedroom
- Features: Flooring (Carpet), Bathroom (Full, Double Sink, Whirlpool & Sep Shwr)
- Level: Main
- Area: 252 Square Feet
- Dimensions: 18X14
Bedroom 2
- Features: Flooring (Carpet)
- Level: Main
- Area: 210 Square Feet
- Dimensions: 15X14
Bedroom 3
- Features: Flooring (Carpet)
- Level: Main
- Area: 196 Square Feet
- Dimensions: 14X14
Bedroom 4
- Features: Flooring (Carpet)
- Level: Basement
- Area: 374 Square Feet
- Dimensions: 22X17
Bedroom 5
- Features: Flooring (Carpet), Window Treatments (Blinds)
- Level: Basement
- Area: 276 Square Feet
- Dimensions: 23X12
Dining room
- Features: Flooring (Ceramic Tile)
- Level: Main
- Area: 165 Square Feet
- Dimensions: 15X11
Kitchen
- Features: Kitchen (Granite Counters, Updated Kitchen), Flooring (Hardwood)
- Level: Main
- Area: 192 Square Feet
- Dimensions: 16X12
Laundry
- Features: Flooring (Ceramic Tile)
- Level: Main
- Area: 45 Square Feet
- Dimensions: 9X5
Living room
- Features: Flooring (Hardwood)
- Level: Main
- Area: 468 Square Feet
- Dimensions: 26X18
Storage
- Features: Flooring (Other)
- Level: Basement
- Area: 180 Square Feet
- Dimensions: 30X6
Heating
- Forced Air
Cooling
- Central Air
Appliances
- Included: Double Oven, Dishwasher, High End Refrigerator, Stainless Steel Appliance(s), Humidifier
- Laundry: Main Level, Gas Dryer Hookup, Laundry Closet
Features
- 1st Floor Bedroom, 1st Floor Full Bath, Walk-In Closet(s), Open Floorplan, Granite Counters
- Flooring: Hardwood
- Windows: Drapes
- Basement: Finished,Full,Daylight
- Number of fireplaces: 2
- Fireplace features: Wood Burning, Gas Starter, Family Room, Basement
Interior area
- Total structure area: 3,486
- Total interior livable area: 2,066 sqft
- Finished area below ground: 1,420
Property
Parking
- Total spaces: 2
- Parking features: Asphalt, Garage Door Opener, On Site, Garage Owned, Attached, Garage
- Attached garage spaces: 2
- Has uncovered spaces: Yes
Accessibility
- Accessibility features: No Disability Access
Features
- Stories: 1
- Patio & porch: Deck
Lot
- Size: 0.38 Acres
- Dimensions: 39 X 184 X 107 X 179 X 38
Details
- Parcel number: 0801362008
- Special conditions: None
- Other equipment: Water-Softener Owned, Ceiling Fan(s), Sump Pump
Construction
Type & style
- Home type: SingleFamily
- Architectural style: Ranch
- Property subtype: Single Family Residence
Materials
- Brick
- Foundation: Concrete Perimeter
- Roof: Asphalt
Condition
- New construction: No
- Year built: 1990
Utilities & green energy
- Electric: Circuit Breakers
- Sewer: Public Sewer
- Water: Public
Community & neighborhood
Security
- Security features: Carbon Monoxide Detector(s)
Community
- Community features: Sidewalks, Street Lights
Location
- Region: Dekalb
- Subdivision: Meadow Trail
HOA & financial
HOA
- Services included: None
Other
Other facts
- Listing terms: Conventional
- Ownership: Fee Simple
Price history
| Date | Event | Price |
|---|---|---|
| 8/11/2023 | Sold | $362,000+3.5%$175/sqft |
Source:  MRED as distributed by MLS GRID #11819109 Report a problem MRED as distributed by MLS GRID #11819109 Report a problem | ||
| 7/8/2023 | Contingent | $349,900$169/sqft |
Source: MRED as distributed by MLS GRID #11819109 Report a problem | ||
| 6/29/2023 | Listed for sale | $349,900+50.8%$169/sqft |
Source: MRED as distributed by MLS GRID #11819109 Report a problem | ||
| 6/1/2018 | Sold | $232,000-3.3%$112/sqft |
Source: MRED as distributed by MLS GRID #09916508 Report a problem | ||
| 4/20/2018 | Pending sale | $239,900$116/sqft |
Source: KETTLEY & CO. INC REALTORS #09916508 Report a problem | ||
| 4/15/2018 | Price change | $239,900+2.1%$116/sqft |
Source: KETTLEY & CO. INC REALTORS #09916508 Report a problem | ||
| 4/1/2018 | Price change | $235,000-2.9%$114/sqft |
Source: Owner Report a problem | ||
| 3/18/2018 | Listed for sale | $242,000+15.2%$117/sqft |
Source: Owner Report a problem | ||
| 10/17/2011 | Sold | $210,000$102/sqft |
Source: Public Record Report a problem | ||
Public tax history
| Year | Property taxes | Tax assessment |
|---|---|---|
| 2024 | $7,483 -2% | $99,925 +14.7% |
| 2023 | $7,636 +2.7% | $87,126 +9.5% |
| 2022 | $7,432 -2.1% | $79,545 +6.6% |
| 2021 | $7,592 -2.1% | $74,606 +1.6% |
| 2020 | $7,752 +2.4% | $73,416 +4.1% |
| 2019 | $7,573 +2.7% | $70,531 +3.5% |
| 2018 | $7,370 -0.6% | $68,139 +4% |
| 2017 | $7,411 +1.4% | $65,499 +2.6% |
| 2016 | $7,310 | $63,845 +5.5% |
| 2015 | -- | $60,494 -1.3% |
| 2014 | -- | $61,272 -4.8% |
| 2013 | -- | $64,362 -8.9% |
| 2012 | -- | $70,673 -9% |
| 2011 | -- | $77,637 -5.3% |
| 2010 | -- | $81,982 -6.1% |
| 2009 | -- | $87,290 +1.5% |
| 2008 | -- | $86,000 -6.4% |
| 2007 | -- | $91,851 +12.5% |
| 2006 | -- | $81,656 |
Find assessor info on the county website
Neighborhood: 60115
Nearby schools
GreatSchools rating
- 4/10Gwendolyn Brooks Elementary SchoolGrades: K-5Distance: 1.1 mi
- 2/10Clinton Rosette Middle SchoolGrades: 6-8Distance: 2.3 mi
- 3/10De Kalb High SchoolGrades: 9-12Distance: 1.8 mi
Schools provided by the listing agent
- Elementary: Gwendolyn Brooks Elementary Scho
- Middle: Clinton Rosette Middle School
- High: De Kalb High School
- District: 428
Source: MRED as distributed by MLS GRID. This data may not be complete. We recommend contacting the local school district to confirm school assignments for this home.


Get pre-qualified for a loan
At Zillow Home Loans, we can pre-qualify you in as little as 5 minutes with no impact to your credit score.An equal housing lender. NMLS #10287.
- Illinois
- DeKalb County
- Dekalb
- 60115
- 3335 Meadow Trl W
Nearby cities
Nearby neighborhoods
Nearby zip codes
Other Dekalb Topics
