New construction 6 bedroom (4 Beds Up) / 4.2 bathroom home nestled on a beautiful tree-lined street in the coveted 1+ Audubon School District in beloved Roscoe Village. The first floor opens to a formal living and dining area with a cozy gas fireplace, creating a warm and welcoming ambiance. The stunning chef's kitchen is a true masterpiece, boasting an oversized island, top-of-the-line appliances, two-tone cabinets, a stylish backsplash, a custom hood, and a convenient butler's pantry. The kitchen seamlessly flows into a spacious family room, where a second fireplace surrounded by built-in cabinets becomes the focal point. The primary bedroom is highlighted with cathedral ceilings and dual closets, while the stunning primary bathroom includes all the spa bells and whistles such as an oversized, seated steam-shower, a separate vessel soaking tub, double vanities, heated luxury tile flooring, and vaulted ceilings. On the other end of the floor another bedroom suite awaits with a walk-in closet and en-suite bathroom offering a walk-in shower. The third and fourth bedrooms are serviced by a bathroom with dual vanity and a tub/shower combination. A convenient laundry room with a sink and front-loading washer and dryer completes the second level. Downstairs, the large recreation room offers additional entertainment space with its built-in wet bar and Danby beverage center. Radiant heat throughout. The fifth bedroom offers a perfect guest room retreat with en-suite bathroom boasting a walk-in shower. The sixth bedroom can function well as a home office or hobby room conveniently adjacent half bath. Perfectly, situated in a prime Roscoe Village location, residents will enjoy proximity to restaurants, shops, parks, and public transportation. Don't miss the opportunity to make this extraordinary residence your own.
Closed
$1,950,000
3335 N Claremont Ave, Chicago, IL 60618
6beds
4,200sqft
Single Family Residence
Built in 2024
3,125 Square Feet Lot
$2,113,300 Zestimate®
$464/sqft
$7,881 Estimated rent
Home value
$2,113,300
$1.99M - $2.24M
$7,881/mo
Zestimate® history
Owner options
List your home for rent
$7,881/mo
Rent Zestimate®
Find your next renter with Zillow Rental Manager. Plus, with online applications, you can quickly screen prospective tenants – for free.
$7,881/mo
Rent Zestimate®
Refinance and save
$11,478/mo
Est. payment
Refinancing to a lower rate could help reduce your monthly payments and save thousands over the life of the loan.
$11,478/mo
Est. payment
Explore your selling options
Work with a Zillow partner agent
Leverage their expertise and Zillow's premium Showcase listings to get your home seen by more buyers.
Get startedList with your own agent
Get your home in front of millions of buyers by listing it on Zillow.
Learn how to do itSell it yourself
Take full control of how buyers see your home on Zillow by listing For Sale by Owner (FSBO).
List your homeWhat's special
Zillow last checked:
Listing updated:
Listed by:
Thomas Gibbons 773-733-1335,
FairGreen Real Estate LLC
Bought with:
K.C. Lau
@properties Christie's International Real Estate
Source: MRED as distributed by MLS GRID,MLS#: 12081746
Facts & features
Interior
Bedrooms & bathrooms
- Bedrooms: 6
- Bathrooms: 6
- Full bathrooms: 4
- 1/2 bathrooms: 2
Rooms
- Room types: Pantry, Mud Room, Bedroom 5, Bedroom 6, Recreation Room
Primary bedroom
- Features: Flooring (Hardwood), Bathroom (Full)
- Level: Second
- Area: 234 Square Feet
- Dimensions: 18X13
Bedroom 2
- Features: Flooring (Hardwood)
- Level: Second
- Area: 130 Square Feet
- Dimensions: 13X10
Bedroom 3
- Features: Flooring (Hardwood)
- Level: Second
- Area: 110 Square Feet
- Dimensions: 11X10
Bedroom 4
- Features: Flooring (Hardwood)
- Level: Second
- Area: 110 Square Feet
- Dimensions: 11X10
Bedroom 5
- Features: Flooring (Carpet)
- Level: Lower
- Area: 204 Square Feet
- Dimensions: 17X12
Bedroom 6
- Features: Flooring (Carpet)
- Level: Lower
- Area: 121 Square Feet
- Dimensions: 11X11
Dining room
- Features: Flooring (Hardwood)
- Level: Main
- Dimensions: COMBO
Family room
- Features: Flooring (Hardwood)
- Level: Main
- Area: 288 Square Feet
- Dimensions: 18X16
Kitchen
- Features: Flooring (Hardwood)
- Level: Main
- Area: 288 Square Feet
- Dimensions: 18X16
Laundry
- Features: Flooring (Ceramic Tile)
- Level: Second
- Area: 36 Square Feet
- Dimensions: 9X4
Living room
- Features: Flooring (Hardwood)
- Level: Main
- Area: 350 Square Feet
- Dimensions: 25X14
Mud room
- Features: Flooring (Ceramic Tile)
- Level: Main
- Area: 60 Square Feet
- Dimensions: 10X6
Pantry
- Features: Flooring (Hardwood)
- Level: Main
- Area: 50 Square Feet
- Dimensions: 10X5
Other
- Level: Lower
- Area: 408 Square Feet
- Dimensions: 24X17
Heating
- Natural Gas, Forced Air, Radiant Floor
Cooling
- Central Air
Appliances
- Laundry: Upper Level, In Unit, Sink
Features
- Cathedral Ceiling(s), Sauna, Wet Bar, Walk-In Closet(s), High Ceilings, Open Floorplan
- Flooring: Hardwood, Carpet
- Windows: Skylight(s)
- Basement: Finished,Full,Daylight
- Number of fireplaces: 2
- Fireplace features: Wood Burning, Gas Log, Gas Starter, Family Room, Living Room
Interior area
- Total structure area: 0
- Total interior livable area: 4,200 sqft
Property
Parking
- Total spaces: 2
- Parking features: On Site, Garage Owned, Detached, Garage
- Garage spaces: 2
Accessibility
- Accessibility features: No Disability Access
Features
- Stories: 2
Lot
- Size: 3,125 Square Feet
- Dimensions: 25 X 125
Details
- Parcel number: 14193170130000
- Special conditions: None
Construction
Type & style
- Home type: SingleFamily
- Property subtype: Single Family Residence
Materials
- Foundation: Concrete Perimeter
Condition
- New Construction
- New construction: Yes
- Year built: 2024
Utilities & green energy
- Sewer: Public Sewer
- Water: Public
Community & HOA
HOA
- Services included: None
Location
- Region: Chicago
Financial & listing details
- Price per square foot: $464/sqft
- Tax assessed value: $1,392,240
- Annual tax amount: $27,971
- Date on market: 6/12/2024
- Listing terms: Conventional
- Ownership: Fee Simple
Price history
| Date | Event | Price |
|---|---|---|
| 8/16/2024 | Sold | $1,950,000$464/sqft |
Source:  MRED as distributed by MLS GRID #12081746 Report a problem MRED as distributed by MLS GRID #12081746 Report a problem | ||
| 7/8/2024 | Contingent | $1,950,000$464/sqft |
Source: MRED as distributed by MLS GRID #12081746 Report a problem | ||
| 6/12/2024 | Listed for sale | $1,950,000$464/sqft |
Source: MRED as distributed by MLS GRID #12081746 Report a problem | ||
| 6/12/2024 | Listing removed | -- |
Source: MRED as distributed by MLS GRID #12031106 Report a problem | ||
| 4/17/2024 | Listed for sale | $1,950,000$464/sqft |
Source: MRED as distributed by MLS GRID #12031106 Report a problem | ||
| 3/25/2024 | Listing removed | -- |
Source: MRED as distributed by MLS GRID #11975998 Report a problem | ||
| 2/7/2024 | Listed for sale | $1,950,000+212%$464/sqft |
Source: MRED as distributed by MLS GRID #11975998 Report a problem | ||
| 2/7/2023 | Listing removed | -- |
Source: MRED as distributed by MLS GRID #11711038 Report a problem | ||
| 2/1/2023 | Listed for sale | $625,000-13.8%$149/sqft |
Source: MRED as distributed by MLS GRID #11711038 Report a problem | ||
| 2/1/2023 | Listing removed | -- |
Source: MRED as distributed by MLS GRID #11700794 Report a problem | ||
| 1/13/2023 | Listed for sale | $725,000$173/sqft |
Source: MRED as distributed by MLS GRID #11700794 Report a problem | ||
Public tax history
| Year | Property taxes | Tax assessment |
|---|---|---|
| 2024 | $27,971 +240.5% | $139,224 +257.6% |
| 2023 | $8,215 +2.6% | $38,936 |
| 2022 | $8,008 +2.3% | $38,936 |
| 2021 | $7,830 +115.5% | $38,936 +138.8% |
| 2020 | $3,632 +10.9% | $16,306 |
| 2019 | $3,276 +1.7% | $16,306 |
| 2018 | $3,221 +3.6% | $16,306 +12.9% |
| 2017 | $3,110 +7.5% | $14,446 |
| 2016 | $2,893 +9.3% | $14,446 |
| 2015 | $2,647 +29.3% | $14,446 +30.9% |
| 2014 | $2,048 +2% | $11,036 |
| 2013 | $2,007 +1.4% | $11,036 |
| 2012 | $1,980 -7.5% | $11,036 -16.4% |
| 2011 | $2,140 -0.4% | $13,206 |
| 2010 | $2,149 +4.4% | $13,206 |
| 2009 | $2,059 +14.5% | $13,206 +5.3% |
| 2008 | $1,799 +1% | $12,539 |
| 2007 | $1,781 -1.1% | $12,539 |
| 2006 | $1,800 +117.3% | $12,539 +147.4% |
| 2005 | $828 +1% | $5,069 |
| 2004 | $820 +2.2% | $5,069 |
| 2003 | $802 -11.9% | $5,069 |
| 2002 | $911 +3.8% | $5,069 |
| 2001 | $878 +48.3% | $5,069 |
| 2000 | $592 -0.7% | $5,069 +64.5% |
| 1999 | $596 | $3,081 |
Find assessor info on the county website
Neighborhood: Roscoe Village
Nearby homes
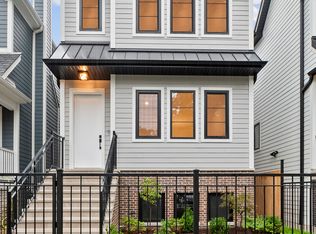
- $1,975,0006 bd6 ba4.2k sqft3337 N Claremont Ave, Chicago, IL 60618Sold
- $---- bd-- ba-- sqft3337 N Claremont Ave #2, Chicago, IL 60618Off Market
- $530,0001 bd1 ba1.9k sqft3333 N Claremont Ave, Chicago, IL 60618Off Market

- $---- bd-- ba-- sqft3333 N Claremont Ave #2, Chicago, IL 60618Off Market
- $1,990,1006 bd5 ba4.1k sqft3339 N Claremont Ave, Chicago, IL 60618Off Market
- $1,078,8102 bd1 ba2.4k sqft3329 N Claremont Ave, Chicago, IL 60618Off Market
- $1,262,1006 bd5 ba4.1k sqft3339 N Claremont Ave #SFH, Chicago, IL 60618Off Market
- $--4 bd2 ba2.4k sqft3327 N Claremont Ave #3, Chicago, IL 60618Off Market
Nearby schools
GreatSchools rating
- 10/10Audubon Elementary SchoolGrades: PK-8Distance: 0.3 mi
- 3/10Lake View High SchoolGrades: 9-12Distance: 1.3 mi
Schools provided by the listing agent
- Elementary: Audubon Elementary School
- Middle: Audubon Elementary School
- High: Lake View High School
- District: 299
Source: MRED as distributed by MLS GRID. This data may not be complete. We recommend contacting the local school district to confirm school assignments for this home.
Get a cash offer in 3 minutes
Find out how much your home could sell for in as little as 3 minutes with a no-obligation cash offer.
Estimated market value
$2,113,300
Get a cash offer in 3 minutes
Find out how much your home could sell for in as little as 3 minutes with a no-obligation cash offer.
Estimated market value
$2,113,300
- Illinois
- Cook County
- Chicago
- 60618
- Roscoe Village
- 3335 N Claremont Ave
Nearby cities
Nearby neighborhoods
Nearby zip codes
Other Chicago Topics
