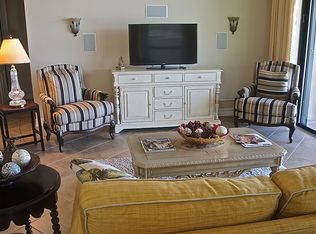
This exceptional Shiraz floor plan residence in the prestigious Riverstone community showcases refined living on a premium .27-acre long-lake lot with coveted northern rear exposure. Offering 6 bedrooms and 5 baths, the home is richly appointed with Italian porcelain tile, hand-scraped wood flooring, upgraded carpeting, and custom maple cabinetry. The gourmet kitchen features Thermador and Miele appliances, a built-in espresso maker, and a 45-bottle wine cooler, perfect for the culinary enthusiast. Additional luxury upgrades include impact-resistant windows and doors, a 500-gallon buried propane tank, updated Carrier A/C (2023), and an industrial Rheem 80-gallon water heater (2026). The outdoor oasis boasts a custom Nassau pool and spa with color-changing lighting, newer pool pump (2025), Zingas motorized exterior shades (2025), and a built-in Artisan outdoor kitchen (2025) surrounded by lush, professionally designed landscaping. A 3-car epoxy-coated garage with custom cabinetry, whole-home audio speakers, custom closets, office built-ins (2021) and whole house Kinetico Water Filtration System (2020) further elevate the home’s sophistication. Located in Riverstone—one of Naples’ premier gated communities—residents enjoy a resort-style clubhouse, fitness center, lap and lagoon pools, tennis, pickleball, indoor/outdoor basketball, and a vibrant social calendar. A rare opportunity to own a highly upgraded luxury home with serene lake views in an amenity-rich Naples community.
Sold for $1,362,500
Zillow last checked:
Listing updated:
Bought with:
Megan Khoury
Serhant-Naples
Source: SWFLMLS,MLS#: 226022353 Originating MLS: Naples
Originating MLS: NaplesPrice history
| Date | Event | Price |
|---|---|---|
| 9/2/2026 | Sold | $1,362,500-6%$331/sqft |
Source:  SWFLMLS #226022353 Report a problem SWFLMLS #226022353 Report a problem | ||
| 7/9/2026 | Pending sale | $1,450,000$353/sqft |
Source: SWFLMLS #226022353 Report a problem | ||
| 7/6/2026 | Listed for sale | $1,450,000+59.9%$353/sqft |
Source: SWFLMLS #226022353 Report a problem | ||
| 11/9/2019 | Listing removed | $6,000$1/sqft |
Source: Parkline Realty #219071008 Report a problem | ||
| 10/31/2019 | Listed for rent | $6,000$1/sqft |
Source: Parkline Realty #219071008 Report a problem | ||
| 8/1/2019 | Sold | $907,000-7.4%$221/sqft |
Source: Public Record Report a problem | ||
| 5/6/2019 | Pending sale | $979,000$238/sqft |
Source: John R. Wood Properties #218067582 Report a problem | ||
| 10/15/2018 | Listed for sale | $979,000-1.8%$238/sqft |
Source: John R. Wood Properties #218067582 Report a problem | ||
| 8/1/2018 | Listing removed | $997,000$242/sqft |
Source: John R. Wood Properties #217079446 Report a problem | ||
| 7/9/2018 | Price change | $997,000-2.6%$242/sqft |
Source: John R. Wood Properties #217079446 Report a problem | ||
| 3/6/2018 | Price change | $1,024,000-6.5%$249/sqft |
Source: John R. Wood Properties #217079446 Report a problem | ||
| 1/3/2018 | Listed for sale | $1,095,000+85.6%$266/sqft |
Source: John R. Wood Properties #217079446 Report a problem | ||
| 3/25/2014 | Sold | $590,112$143/sqft |
Source: Public Record Report a problem | ||

Sell for more on Zillow
Get a Zillow Showcase℠ listing at no additional cost and you could sell for .
$1,366,500
2% more
+$27,330
With Zillow Showcase(estimated)
$1,393,830
