Welcome to this well-maintained 3-bedroom, 2-bathroom home, ideally located with easy access to I-90/39/43, as well as Hwy 14, 11, 51, and 26, making commuting a breeze. The home boasts a professionally maintained fenced yard, perfect for outdoor activities and relaxation. Inside, the lower level features a versatile recreational room, a bar area for casual entertaining, an office space or bonus room, and a full bathroom, providing additional living space to suit your lifestyle. New siding and windows (2018), a new roof (2012), furnace & central air (2008), and a new water heater (2015). With its great location, well-maintained features, and inviting living spaces, this home is move-in ready and waiting for you to make it your own!
Sold for $314,000
$314,000
3335 Palmer Dr, Janesville, WI 53546
3beds
2,184sqft
Single Family Residence
Built in 1988
0.26 Acres Lot
$340,200 Zestimate®
$144/sqft
$2,067 Estimated rent
Home value
$340,200
$310,000 - $378,000
$2,067/mo
Zestimate® history
Owner options
List your home for rent
$2,067/mo
Rent Zestimate®
Find your next renter with Zillow Rental Manager. Plus, with online applications, you can quickly screen prospective tenants – for free.
$2,067/mo
Rent Zestimate®
Refinance and save
$2,072/mo
Est. payment
Refinancing to a lower rate could help reduce your monthly payments and save thousands over the life of the loan.
$2,072/mo
Est. payment
Explore your selling options
Work with a Zillow partner agent
Leverage their expertise and Zillow's premium Showcase listings to get your home seen by more buyers.
Get startedList with your own agent
Get your home in front of millions of buyers by listing it on Zillow.
Learn how to do itSell it yourself
Take full control of how buyers see your home on Zillow by listing For Sale by Owner (FSBO).
List your homeWhat's special
Zillow last checked:
Listing updated:
Listed by:
Ari Keltner,
EXP Realty, LLC,
Melanie M Ula,
EXP Realty, LLC
Bought with:
Suzette Hughes, 52423-94
Briggs Realty Group, Inc
Source: SCWMLS,MLS#: 1989049
Facts & features
Interior
Bedrooms & bathrooms
- Bedrooms: 3
- Bathrooms: 2
- Full bathrooms: 2
- Main level bathrooms: 1
Primary bedroom
- Level: Main
- Area: 168
- Dimensions: 14 x 12
Bedroom 2
- Level: Main
- Area: 132
- Dimensions: 12 x 11
Bedroom 3
- Level: Main
- Area: 120
- Dimensions: 12 x 10
Dining room
- Level: Main
- Area: 169
- Dimensions: 13 x 13
Family room
- Area: 442
- Dimensions: 34 x 13
Kitchen
- Features: Dishwasher, Disposal, Freezer, Microwave, Pantry, Range/Oven, Refrigerator
- Level: Main
- Area: 130
- Dimensions: 13 x 10
Living room
- Level: Main
- Area: 252
- Dimensions: 21 x 12
Heating
- Forced Air
Cooling
- Central Air
Appliances
- Included: Dryer, Water Softener Included
- Laundry: Lower Level
Features
- Wet Bar, At Least 1 tub, Rec Room, Bonus Room
- Basement: 8'+ Ceiling,Finished,Full
- Has fireplace: No
Interior area
- Total structure area: 2,184
- Total interior livable area: 2,184 sqft
- Finished area above ground: 1,242
Property
Parking
- Total spaces: 2
- Parking features: 2 car, Attached, Garage Door Opener
- Attached garage spaces: 2
- Has uncovered spaces: Yes
Features
- Levels: One
- Stories: 1
- Patio & porch: Deck
- Fencing: Fenced
Lot
- Size: 0.26 Acres
- Dimensions: 80x140
- Features: Near Public Transit
Details
- Additional structures: Storage
- Parcel number: 241 0232200483
- Zoning: R1
Construction
Type & style
- Home type: SingleFamily
- Architectural style: Ranch
- Property subtype: Single Family Residence
Materials
- Vinyl Siding
- Foundation: Poured concrete foundatn
Condition
- Year built: 1988
Utilities & green energy
- Sewer: Public Sewer
- Water: Public
- Utilities for property: Cable Available
Community & HOA
Community
- Subdivision: 052 - Eastside - N Wright/Ruger
Location
- Region: Janesville
Financial & listing details
- Price per square foot: $144/sqft
- Tax assessed value: $245,300
- Annual tax amount: $4,250
- Date on market: 11/14/2024
- Listing terms: Arms Length
- Inclusions: Refrigerator (2022), Gas Stove/Oven Range (2022), Microwave, Dishwasher, Garbage Disposal, Water Softener, Chest Freezer in Basement, Refrigerator in Garage, Bar Stools, Pool Table in Rec Room.
- Exclusions: Seller's Personal Property
Price history
| Date | Event | Price |
|---|---|---|
| 12/30/2024 | Sold | $314,000-0.3%$144/sqft |
Source: SCWMLS #1989049 Report a problem | ||
| 11/23/2024 | Contingent | $314,900$144/sqft |
Source:  WIREX MLS #1989049 Report a problem WIREX MLS #1989049 Report a problem | ||
| 11/14/2024 | Listed for sale | $314,900+75.9%$144/sqft |
Source: WIREX MLS #1989049 Report a problem | ||
| 8/30/2019 | Sold | $179,000-3.2%$82/sqft |
Source: Public Record Report a problem | ||
| 7/1/2019 | Listed for sale | $185,000+92.9%$85/sqft |
Source: Coldwell Banker The Realty Group #1862064 Report a problem | ||
| 5/6/2010 | Sold | $95,900$44/sqft |
Source: Public Record Report a problem | ||
| 3/20/2010 | Price change | $95,900-9.5%$44/sqft |
Source: The Realty Group of South Central Wisconsin LLC #1582982 Report a problem | ||
| 2/14/2010 | Listed for sale | $106,000-24.8%$49/sqft |
Source: Office 1 #1582982 Report a problem | ||
| 4/18/2006 | Sold | $141,000$65/sqft |
Source: Public Record Report a problem | ||
Public tax history
| Year | Property taxes | Tax assessment |
|---|---|---|
| 2025 | $4,385 +10.9% | $257,400 +4.9% |
| 2024 | $3,953 +0.1% | $245,300 |
| 2023 | $3,951 +6% | $245,300 +47.6% |
| 2022 | $3,728 -0.2% | $166,200 |
| 2021 | $3,734 +2.6% | $166,200 |
| 2020 | $3,639 +9.2% | $166,200 +5.7% |
| 2019 | $3,332 +14.6% | $157,300 +35.3% |
| 2018 | $2,906 | $116,300 |
| 2017 | $2,906 +1.9% | $116,300 |
| 2016 | $2,852 +5.9% | $116,300 |
| 2014 | $2,692 -1.7% | $116,300 |
| 2013 | $2,738 +0.7% | $116,300 |
| 2012 | $2,719 -1.2% | $116,300 |
| 2011 | $2,752 | $116,300 +0.6% |
| 2010 | -- | $115,600 |
| 2009 | -- | $115,600 |
| 2008 | -- | $115,600 |
| 2007 | -- | $115,600 +4% |
| 2006 | -- | $111,200 |
| 2005 | -- | $111,200 |
| 2004 | -- | $111,200 |
| 2003 | -- | $111,200 |
| 2002 | -- | $111,200 +5.7% |
| 2001 | -- | $105,200 |
Find assessor info on the county website
Neighborhood: 53546
Nearby homes
- $288,6003 bd1 ba1.1k sqft3327 Palmer Dr, Janesville, WI 53546Off Market
- $310,0003 bd2 ba1.9k sqft3403 Palmer Dr, Janesville, WI 53546Off Market
- $289,2003 bd1 ba1.2k sqft3334 Berkshire Rd, Janesville, WI 53546Off Market
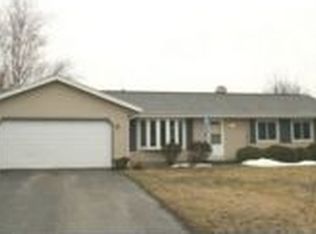
- $319,6004 bd2 ba2k sqft3319 Palmer Dr, Janesville, WI 53546Off Market
- $291,0003 bd2 ba2k sqft3411 Palmer Dr, Janesville, WI 53546Sold
- $354,2003 bd2 ba1.6k sqft3328 Berkshire Rd, Janesville, WI 53546Off Market
- $335,0003 bd2 ba1.2k sqft3402 Berkshire Rd, Janesville, WI 53546Off Market
- $--2 bd1 ba-- sqft3319-3321 Palmer Dr, Janesville, WI 53546Off Market
Nearby schools
GreatSchools rating
- 7/10Harrison Elementary SchoolGrades: PK-5Distance: 1 mi
- 4/10Marshall Middle SchoolGrades: 6-8Distance: 1.1 mi
- 5/10Craig High SchoolGrades: 9-12Distance: 1.2 mi
Schools provided by the listing agent
- Elementary: Monroe
- Middle: Marshall
- High: Craig
- District: Janesville
Source: SCWMLS. This data may not be complete. We recommend contacting the local school district to confirm school assignments for this home.
Get a cash offer in 3 minutes
Find out how much your home could sell for in as little as 3 minutes with a no-obligation cash offer.
Estimated market value
$340,200
Get a cash offer in 3 minutes
Find out how much your home could sell for in as little as 3 minutes with a no-obligation cash offer.
Estimated market value
$340,200
- Wisconsin
- Rock County
- Janesville
- 53546
- 3335 Palmer Dr
Nearby cities
Nearby zip codes
Other Janesville Topics
