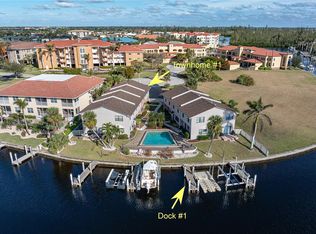
PGI Gorgeous 1,510 sq. ft. 2 bedroom, 2.5 bath Townhouse on the water with no fixed bridges to Charlotte Harbor leading to the Gulf of Mexico! This Win-Quist townhouse comes with its own deeded boat slip (#2). Enjoy boating and fishing just steps away from your front door. Inviting open floor plan with plantation shutters and a mix of new carpet and tile flooring. The well-appointed kitchen features new wood cabinetry, double pantry closets, quartz countertops, updated matching backsplash, stainless steel appliances, a breakfast bar with stylish pendant lighting and is open to the spacious living room and dining room. The second floor has a spacious master bedroom with custom walk-in closet. The updated master bath with sliding barn door, has an Industrial feeling to it with its metal roof, mosaic tile floor, Edison style accent lighting and beautiful walk-in shower. The guest bedroom is just as spacious and has its own updated guest bath with walk-in shower. Other features include a dedicated laundry area with stacked washer & dryer, plantation shutters, brick paver patio area, two assigned parking spaces and impact resistant windows. Winquist is located at the end of Purple Martin and has only 7 units. Community amenities include center courtyard with waterfront heated pool, new roof, irrigation, public water and sewer. Winquist is known for its prime location as it is centrally located for easy access to the historic downtown featuring restaurants, shopping and community events; the Yacht Club; Fishermen’s Village and more; yet it is also convenient to I-75 and a short drive to gulf beaches. This condo is not just a home; it's a lifestyle that embraces the beauty of Southwest Florida. Whether you're seeking a year-round residence or a winter retreat, this property offers the best in coastal living.
Sold for $293,000
$293,000
3335 PURPLE MARTIN DRIVE #2, PUNTA GORDA, FL 33950
2beds
1,515sqft
Condominium
Built in 1981
-- sqft lot
$235,200 Zestimate®
$193/sqft
$2,572 Estimated rent
Home value
$235,200
$212,000 - $261,000
$2,572/mo
Zestimate® history
Owner options
List your home for rent
$2,572/mo
Rent Zestimate®
Find your next renter with Zillow Rental Manager. Plus, with online applications, you can quickly screen prospective tenants – for free.
$2,572/mo
Rent Zestimate®
Refinance and save
$2,701/mo
Est. payment
Refinancing to a lower rate could help reduce your monthly payments and save thousands over the life of the loan.
$2,701/mo
Est. payment
Explore your selling options
Work with a Zillow partner agent
Leverage their expertise and Zillow's premium Showcase listings to get your home seen by more buyers.
Get startedList with your own agent
Get your home in front of millions of buyers by listing it on Zillow.
Learn how to do itSell it yourself
Take full control of how buyers see your home on Zillow by listing For Sale by Owner (FSBO).
List your homeWhat's special
Stylish pendant lightingCenter courtyardPlantation shuttersNew wood cabinetryCommunity eventsCustom walk-in closetDouble pantry closets
Zillow last checked:
Listing updated:
Listed by:
Christopher Grant 941-740-7053,
RE/MAX ANCHOR OF MARINA PARK 941-205-2004
Bought with:
Scott Hughes, 3347867
SUN REALTY
Source: Stellar MLS,MLS#: C7476869 Originating MLS: Port Charlotte
Originating MLS: Port Charlotte
Facts & features
Interior
Bedrooms & bathrooms
- Bedrooms: 2
- Bathrooms: 3
- Full bathrooms: 2
- 1/2 bathrooms: 1
Rooms
- Room types: Utility Room
Primary bedroom
- Features: Ceiling Fan(s), En Suite Bathroom, Walk-In Closet(s)
- Level: Second
- Dimensions: 18x12
Bedroom 2
- Features: Ceiling Fan(s), Built-in Closet
- Level: Second
- Dimensions: 18x12
Dining room
- Level: First
- Dimensions: 14x11
Kitchen
- Features: Breakfast Bar, Pantry, Granite Counters
- Level: First
- Dimensions: 12x10
Living room
- Features: Ceiling Fan(s)
- Level: First
- Dimensions: 14x14
Heating
- Central, Electric
Cooling
- Central Air
Appliances
- Included: Dishwasher, Dryer, Electric Water Heater, Microwave, Range, Refrigerator, Washer
- Laundry: Laundry Closet
Features
- Ceiling Fan(s), Living Room/Dining Room Combo, Open Floorplan, Solid Wood Cabinets, Stone Counters, Walk-In Closet(s)
- Flooring: Carpet, Ceramic Tile
- Doors: Sliding Doors
- Windows: Shutters, Hurricane Shutters/Windows
- Has fireplace: No
Interior area
- Total structure area: 1,515
- Total interior livable area: 1,515 sqft
Property
Parking
- Parking features: Assigned, Guest
Features
- Levels: Two
- Stories: 2
- Patio & porch: Patio
- Exterior features: Irrigation System, Lighting, Rain Gutters, Sidewalk, Boat Slip
- Pool features: Gunite, Heated, In Ground
- Has view: Yes
- View description: Water, Canal
- Has water view: Yes
- Water view: Water,Canal
- Waterfront features: Waterfront, Canal - Saltwater, Bay/Harbor Access, Saltwater Canal Access, Gulf/Ocean Access, Gulf/Ocean to Bay Access, River Access, Sailboat Water, Seawall
Lot
- Features: Cul-De-Sac, FloodZone, Street Dead-End
Details
- Parcel number: 412213731001
- Zoning: GM-15
- Special conditions: None
Construction
Type & style
- Home type: Condo
- Property subtype: Condominium
Materials
- Block, Brick, Stucco
- Foundation: Slab
- Roof: Shingle
Condition
- New construction: No
- Year built: 1981
Utilities & green energy
- Sewer: Public Sewer
- Water: Public
- Utilities for property: Electricity Connected, Public, Sewer Connected, Water Connected
Community & HOA
Community
- Features: Boat Slip, Dock, Water Access, Waterfront, Association Recreation - Owned, Buyer Approval Required, Deed Restrictions, Pool
- Pet fee: $0 monthly
- Subdivision: WIN-QUIST TWNHS
HOA
- Has HOA: Yes
- Amenities included: Pool
- Services included: Common Area Taxes, Community Pool, Reserve Fund, Insurance, Maintenance Structure, Maintenance Grounds, Manager, Pest Control, Pool Maintenance
- HOA fee: $730 monthly
- HOA name: Win Quist Townhouse c/o Accurate Accounting
- HOA phone: 941-575-6660
Location
- Region: Punta Gorda
Financial & listing details
- Price per square foot: $193/sqft
- Tax assessed value: $276,866
- Annual tax amount: $1,739
- Date on market: 6/16/2023
- Cumulative days on market: 151 days
- Listing terms: Cash,Conventional,FHA,VA Loan
- Ownership: Fee Simple
- Total actual rent: 0
- Electric utility on property: Yes
- Road surface type: Paved
Price history
| Date | Event | Price |
|---|---|---|
| 12/27/2023 | Sold | $293,000-1.7%$193/sqft |
Source:  Stellar MLS #C7476869 Report a problem Stellar MLS #C7476869 Report a problem | ||
| 11/24/2023 | Pending sale | $298,000$197/sqft |
Source: Stellar MLS #C7476869 Report a problem | ||
| 11/1/2023 | Listed for sale | $298,000-6.6%$197/sqft |
Source: Stellar MLS #C7476869 Report a problem | ||
| 10/23/2023 | Listing removed | -- |
Source: Stellar MLS #C7476869 Report a problem | ||
| 10/6/2023 | Price change | $319,000-3%$211/sqft |
Source: Stellar MLS #C7476869 Report a problem | ||
| 9/18/2023 | Price change | $329,000-2.9%$217/sqft |
Source: Stellar MLS #C7476869 Report a problem | ||
| 8/8/2023 | Price change | $339,000-2.9%$224/sqft |
Source: Stellar MLS #C7476869 Report a problem | ||
| 7/22/2023 | Price change | $349,000-1.7%$230/sqft |
Source: Stellar MLS #C7476869 Report a problem | ||
| 7/17/2023 | Price change | $355,000-2.7%$234/sqft |
Source: Stellar MLS #C7476869 Report a problem | ||
| 6/16/2023 | Listed for sale | $365,000+121.9%$241/sqft |
Source: Stellar MLS #C7476869 Report a problem | ||
| 8/29/2015 | Sold | $164,500-3.2%$109/sqft |
Source: Public Record Report a problem | ||
| 7/9/2015 | Listed for sale | $169,900-5.6%$112/sqft |
Source: FIVE STAR REALTY OF CHARLOTTE #C7213377 Report a problem | ||
| 7/30/2003 | Sold | $180,000$119/sqft |
Source: Public Record Report a problem | ||
Public tax history
| Year | Property taxes | Tax assessment |
|---|---|---|
| 2025 | $4,941 -3.3% | $276,866 -4.4% |
| 2024 | $5,109 +169% | $289,744 +110% |
| 2023 | $1,899 +4.8% | $137,984 +3% |
| 2022 | $1,812 +4.7% | $133,965 +3% |
| 2021 | $1,731 -5.8% | $130,063 -6.5% |
| 2020 | $1,838 -29% | $139,077 -1.8% |
| 2019 | $2,590 +1.5% | $141,653 -4.3% |
| 2018 | $2,552 | $148,091 +2.7% |
| 2017 | $2,552 +1.7% | $144,228 +2.8% |
| 2016 | $2,509 +0.6% | $140,365 +18% |
| 2015 | $2,493 +5.8% | $118,979 +10% |
| 2014 | $2,356 +23.8% | $108,163 +11.6% |
| 2013 | $1,902 +11.2% | $96,939 -6% |
| 2012 | $1,711 -2.4% | $103,127 |
| 2011 | $1,753 -13.3% | $103,127 -11% |
| 2010 | $2,022 -10.5% | $115,873 -15% |
| 2009 | $2,260 | $136,321 |
Find assessor info on the county website
Neighborhood: 33950
Nearby homes
- $181,0002 bd3 ba1.5k sqft3335 Purple Martin Dr UNIT 1, Punta Gorda, FL 33950Sold
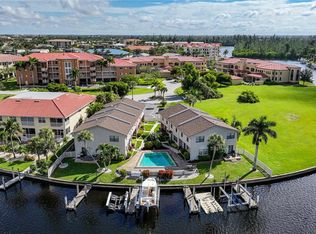
- $190,0002 bd3 ba1.5k sqft3335 Purple Martin Dr UNIT 6, Punta Gorda, FL 33950Sold
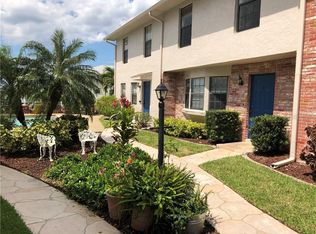
- $233,8002 bd3 ba1.5k sqft3335 Purple Martin Dr UNIT 3, Punta Gorda, FL 33950Off Market
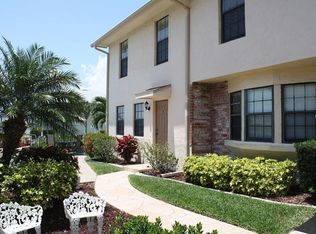
- $220,7002 bd3 ba1.5k sqft3335 Purple Martin Dr UNIT 4, Punta Gorda, FL 33950Off Market
- $267,4002 bd3 ba1.5k sqft3335 Purple Martin Dr UNIT 7, Punta Gorda, FL 33950Off Market
- $234,4002 bd3 ba1.5k sqft3335 Purple Martin Dr, Punta Gorda, FL 33950Off Market
- $214,2002 bd3 ba1.5k sqft3335 Purple Martin Dr UNIT 5, Punta Gorda, FL 33950Off Market
- $1,195,0001.35 Acres3339 Purple Martin Dr, Punta Gorda, FL 33950New Construction
Nearby schools
GreatSchools rating
- 8/10Sallie Jones Elementary SchoolGrades: PK-5Distance: 2.2 mi
- 4/10Punta Gorda Middle SchoolGrades: 6-8Distance: 2.5 mi
- 5/10Charlotte High SchoolGrades: 9-12Distance: 2.3 mi
Get a cash offer in 3 minutes
Find out how much your home could sell for in as little as 3 minutes with a no-obligation cash offer.
Estimated market value
$235,200
Get a cash offer in 3 minutes
Find out how much your home could sell for in as little as 3 minutes with a no-obligation cash offer.
Estimated market value
$235,200
- Florida
- Charlotte County
- Punta Gorda
- 33950
- 3335 PURPLE MARTIN DRIVE Unit 2
Nearby cities
Nearby zip codes
Other Punta Gorda Topics
