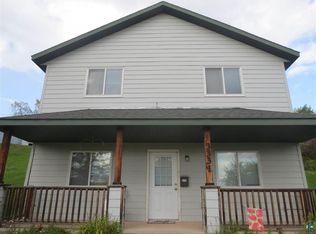
Set up high on the hill with expansive views, this home built in 2003 has an entrance from garage level to main floor of house. There is a full, partially finished basement with high ceilings ready to be finished with additional bedroom, bathroom & living room. Basement walk-out to front entrance facing Restormel Street. Enjoy sitting on the covered porch. Home is within walking distance of the Lincoln Park Middle School. Home has market value of $236,000 but is being sold $71,000 below market value to income eligible households. Buyer’s gross annual income cannot exceed the following (household size in parenthesis): $56,650 (1); $64,750 (2); $72,850 (3); $80,900 (4); $87,400 (5); $93,850 (6); $100,350 (7); $106,800 (8).
Pending
Price cut: $5K (8/26)
$165,000
3335 Restormel St, Duluth, MN 55806
3beds
1,064sqft
Single Family Residence
Built in 2003
6,534 Square Feet Lot
$-- Zestimate®
$155/sqft
$-- HOA
What's special
Covered porch
- 46 days
- 275
- 14
Likely to sell faster than
Zillow last checked:
Listing updated:
Listed by:
Brooke R Tapp 218-235-3311,
1 Roof Community Housing
Source: Lake Superior Area Realtors as distributed by MLS GRID,MLS#: 6127428
Facts & features
Interior
Bedrooms & bathrooms
- Bedrooms: 3
- Bathrooms: 1
- Full bathrooms: 1
Bedroom
- Level: Main
- Area: 130 Square Feet
- Dimensions: 10 x 13
Bedroom
- Level: Main
- Area: 90 Square Feet
- Dimensions: 10 x 9
Bedroom
- Level: Basement
- Area: 168 Square Feet
- Dimensions: 12 x 14
Dining room
- Level: Main
- Area: 130 Square Feet
- Dimensions: 10 x 13
Kitchen
- Level: Main
- Area: 100 Square Feet
- Dimensions: 10 x 10
Living room
- Level: Main
- Area: 156 Square Feet
- Dimensions: 12 x 13
Heating
- Forced Air, Natural Gas, Electric
Appliances
- Included: Dishwasher, Exhaust Fan, Range, Refrigerator
- Laundry: Main Level
Features
- Basement: Full,Walkout
- Has fireplace: No
Interior area
- Total interior livable area: 1,064 sqft
- Finished area above ground: 1,064
- Finished area below ground: 0
Property
Parking
- Total spaces: 1
- Parking features: Detached
- Garage spaces: 1
Features
- Patio & porch: Porch
- Has view: Yes
- View description: Bay
- Has water view: Yes
- Water view: Bay
Lot
- Size: 6,534 Square Feet
- Dimensions: 62.5 x 10⁸
Details
- Foundation area: 1176
- Parcel number: 010035000105
- On leased land: Yes
- Lease amount: $38
- Other equipment: Air to Air Exchange
Construction
Type & style
- Home type: SingleFamily
- Architectural style: Contemporary
- Property subtype: Single Family Residence
Materials
- Vinyl, Modular
- Foundation: Concrete Perimeter
- Roof: Asphalt Shingle
Condition
- Previously Owned
- Year built: 2003
Utilities & green energy
- Electric: Minnesota Power
- Sewer: Public Sewer
- Water: Public
Community & HOA
HOA
- Has HOA: No
Location
- Region: Duluth
Financial & listing details
- Price per square foot: $155/sqft
- Tax assessed value: $256,700
- Annual tax amount: $2,456
- Date on market: 8/18/2026
- Cumulative days on market: 47 days
- Listing terms: Conventional
Estimated market value
Not available
Estimated sales range
Not available
Not available
Price history
| Date | Event | Price |
|---|---|---|
| 9/9/2026 | Pending sale | $165,000$155/sqft |
Source:  Lake Superior Area Realtors as distributed by MLS GRID #6127428 Report a problem Lake Superior Area Realtors as distributed by MLS GRID #6127428 Report a problem | ||
| 8/26/2026 | Price change | $165,000-2.9%$155/sqft |
Source: Lake Superior Area Realtors as distributed by MLS GRID #6127428 Report a problem | ||
| 8/18/2026 | Listed for sale | $170,000+78.9%$160/sqft |
Source: Lake Superior Area Realtors as distributed by MLS GRID #6127428 Report a problem | ||
| 4/18/2013 | Sold | $95,000$89/sqft |
Source: Lake Superior Area Realtors as distributed by MLS GRID #6004837 Report a problem | ||
| 2/26/2013 | Listed for sale | $95,000-13.6%$89/sqft |
Source: 1 Roof Community Housing #6004837 Report a problem | ||
| 1/21/2013 | Listing removed | $110,000$103/sqft |
Source: 1 Roof Community Housing #6002307 Report a problem | ||
| 7/21/2012 | Listed for sale | $110,000$103/sqft |
Source: 1 Roof Community Housing #6002307 Report a problem | ||
Public tax history
| Year | Property taxes | Tax assessment |
|---|---|---|
| 2025 | $2,812 -19.8% | $256,700 +4.6% |
| 2024 | $3,508 +5.2% | $245,400 +9.1% |
| 2023 | $3,334 +9% | $224,900 +9.4% |
| 2022 | $3,060 +11.8% | $205,600 +17.5% |
| 2021 | $2,736 | $175,000 +11% |
| 2020 | $2,736 | $157,600 |
| 2019 | $2,736 +17.3% | $157,600 +8.9% |
| 2018 | $2,332 -6% | $144,700 |
| 2017 | $2,482 +6.4% | $144,700 |
| 2016 | $2,332 +47.2% | -- |
| 2015 | $1,584 +2.2% | $99,100 |
| 2014 | $1,550 +0.8% | $99,100 |
| 2013 | $1,537 +0.5% | $99,100 -5.4% |
| 2012 | $1,530 +25.6% | $104,800 -12.2% |
| 2011 | $1,218 -1.6% | $119,400 -5% |
| 2010 | $1,239 | $125,700 |
| 2009 | $1,239 -5.3% | $125,700 -3% |
| 2008 | $1,308 +11.6% | $129,600 +3% |
| 2007 | $1,172 +0.7% | $125,800 |
| 2006 | $1,163 +1403% | $125,800 +2520.8% |
| 2004 | $77 | $4,800 |
Find assessor info on the county website
Monthly payment
Est. payment
Payment breakdown
Explore the cost of this home by adjusting the details. Changes won't be saved.Climate risks
Neighborhood: Lincoln Park
Similar homes
- $--3 bd1 ba1.5k sqft2332 W 10th St, Duluth, MN 55806Auction
 Auction.com 2
 - $--3 bd1 ba1.1k sqft3069 Restormel St, Duluth, MN 55806Auction
 Auction.com 1
 - $--3 bd1 ba1.4k sqft909 E 10th St, Duluth, MN 55805Auction
 Auction.com 2
 - $--2 bd1 ba1.2k sqft3907 W 5th St, Duluth, MN 55807Auction
 Auction.com 2
 - $210,0003 bd2 ba1.1k sqft1117 E 10th St, Duluth, MN 55805For Sale
 MLS ID #7116211, Jani E Sage, Southland Realty. NorthstarMLS as distributed by MLS GRID
