Enter into a life of quiet independence in this hidden gem located within the Deltona Farms Estates. Spreading across over 12 private acres of Volusia County land, this property offers a rare combination of modern living and the unbridled freedom of a rural homestead. For those who have spent years dreaming of a place where the morning air is clear, the noise of traffic is replaced by the rustle of trees, and your nearest neighbors are the farm animals you have always wanted to raise, this is your opportunity. The approach to the residence reveals a sturdy block home topped with a metal roof. As you go inside, you are greeted by an interior that prioritizes comfort and space, featuring a blend of tile and engineered hardwood flooring that handles the transition from outdoor work to indoor relaxation with ease. The layout is centered around a grand family room that feels both expansive and intimate, anchored by a fireplace and floor to ceiling built in shelving that invites you to showcase your library or a lifelong collection of curios. The heart of the home, the kitchen, is a galley design that flows seamlessly into a sunny breakfast nook. With its oak cabinetry and complete suite of appliances, including a built in oven and cooktop, it is suited for processing garden harvests or preparing large country breakfasts. Adjacent to the main living area, a dedicated study with a large arched window provides a bright, quiet space for a home office, a necessity for those who want to work from home while overlooking their vast estate. The primary suite is a sanctuary of its own, featuring a tray ceiling and a walk in closet. The en-suite bath offers a luxurious escape with a corner soaking tub positioned under arched windows, a separate shower, and dual vanities, providing a spa-like experience after a day spent tending to the land. Three additional bedrooms provide ample space for family or guests, each thoughtfully designed with built in closets and easy access to the guest bathrooms. One of the most defining features of this lifestyle is the massive, screened in lanai. With its stunning wood plank ceiling and cool tile floors, this outdoor living room serves as a bridge between the comfort of the home and the beauty of nature. It is the ideal vantage point for watching the sunset over your private acreage, hosting weekend gatherings, or simply enjoying the stillness of the evening without the intrusion of the outside world. The property itself is a blank canvas for your agricultural or equestrian dreams. The flat, usable land currently includes an outbuilding that can serve as a barn or workshop, and there is more than enough room to add stables or a chicken coop. The zoning allows for various rural uses, giving you the flexibility to build the self sufficient life you have been planning. While you will feel a world away in this quiet pocket of Deltona, you are never truly isolated. The location offers quick access to Interstate 4, making it easy to reach local infrastructure, medical facilities, and the amenities of the surrounding city while being able to retreat to your private sanctuary at end of the day. This is more than just a house; it is a legacy property for those who value space, peace and freedom to live life at their own pace. Discover the boundless potential and the refreshing quiet of 12 acres in the heart of Florida.
Sold for $675,000
$675,000
3335 Riverhead Dr, Deltona, FL 32738
4beds
2,456sqft
Single Family Residence
Built in 1999
12.14 Acres Lot
$675,100 Zestimate®
$275/sqft
$2,774 Estimated rent
Home value
$675,100
$628,000 - $729,000
$2,774/mo
Zestimate® history
Owner options
List your home for rent
$2,774/mo
Rent Zestimate®
Find your next renter with Zillow Rental Manager. Plus, with online applications, you can quickly screen prospective tenants – for free.
$2,774/mo
Rent Zestimate®
Refinance and save
$4,600/mo
Est. payment
Refinancing to a lower rate could help reduce your monthly payments and save thousands over the life of the loan.
$4,600/mo
Est. payment
Explore your selling options
Work with a Zillow partner agent
Leverage their expertise and Zillow's premium Showcase listings to get your home seen by more buyers.
Get startedList with your own agent
Get your home in front of millions of buyers by listing it on Zillow.
Learn how to do itSell it yourself
Take full control of how buyers see your home on Zillow by listing For Sale by Owner (FSBO).
List your homeWhat's special
Private acreageMetal roofSturdy block homeSunny breakfast nookFlat usable landGrand family roomSeparate shower
Zillow last checked:
Listing updated:
Listed by:
Sean Spencer 407-383-0707,
PREMIER SOTHEBYS INT'L REALTY 407-333-1900,
Barbara Vance PA 407-947-6236,
PREMIER SOTHEBYS INT'L REALTY
Bought with:
Caleb Polk, 3624729
LPT REALTY, LLC
Source: Stellar MLS,MLS#: O6402986 Originating MLS: Orlando Regional
Originating MLS: Orlando Regional
Facts & features
Interior
Bedrooms & bathrooms
- Bedrooms: 4
- Bathrooms: 3
- Full bathrooms: 2
- 1/2 bathrooms: 1
Primary bedroom
- Features: Walk-In Closet(s)
- Level: First
- Area: 220 Square Feet
- Dimensions: 20x11
Bedroom 2
- Features: Built-in Closet
- Level: First
- Area: 132 Square Feet
- Dimensions: 12x11
Bedroom 3
- Features: Built-in Closet
- Level: First
- Area: 132 Square Feet
- Dimensions: 12x11
Den
- Level: First
- Area: 90 Square Feet
- Dimensions: 10x9
Dining room
- Level: First
- Area: 154 Square Feet
- Dimensions: 11x14
Family room
- Level: First
- Area: 352 Square Feet
- Dimensions: 22x16
Kitchen
- Level: First
- Area: 90 Square Feet
- Dimensions: 9x10
Living room
- Level: First
- Area: 288 Square Feet
- Dimensions: 16x18
Heating
- Central
Cooling
- Central Air
Appliances
- Included: Oven, Cooktop, Dishwasher, Disposal, Microwave, Refrigerator
- Laundry: Laundry Room
Features
- Ceiling Fan(s)
- Flooring: Engineered Hardwood, Tile
- Has fireplace: No
Interior area
- Total structure area: 4,015
- Total interior livable area: 2,456 sqft
Property
Parking
- Total spaces: 2
- Parking features: Garage - Attached
- Attached garage spaces: 2
Features
- Levels: One
- Stories: 1
- Patio & porch: Covered, Deck, Patio, Porch
- Exterior features: Other
Lot
- Size: 12.14 Acres
- Features: City Lot
Details
- Parcel number: 12183102000390
- Zoning: FR
- Special conditions: None
Construction
Type & style
- Home type: SingleFamily
- Property subtype: Single Family Residence
Materials
- Block
- Foundation: Slab
- Roof: Metal
Condition
- New construction: No
- Year built: 1999
Utilities & green energy
- Sewer: None
- Water: Private
- Utilities for property: Cable Available, Electricity Connected, Private
Community & HOA
Community
- Pet fee: $0 monthly
- Subdivision: DELTONA FARMS ESTS UNREC SUB
HOA
- Has HOA: Yes
- HOA fee: $25 monthly
- HOA name: DELTONA FARMS ESTATES OWNERS ASSOCIATION, INC.
- HOA phone: 941-960-5000
Location
- Region: Deltona
Financial & listing details
- Price per square foot: $275/sqft
- Tax assessed value: $537,494
- Annual tax amount: $4,696
- Date on market: 4/28/2026
- Cumulative days on market: 21 days
- Ownership: Fee Simple
- Total actual rent: 0
- Electric utility on property: Yes
- Road surface type: Dirt
Price history
| Date | Event | Price |
|---|---|---|
| 6/29/2026 | Sold | $675,000-3.4%$275/sqft |
Source:  Stellar MLS #O6402986 Report a problem Stellar MLS #O6402986 Report a problem | ||
| 5/19/2026 | Pending sale | $699,000$285/sqft |
Source: Stellar MLS #O6402986 Report a problem | ||
| 4/28/2026 | Listed for sale | $699,000-12.6%$285/sqft |
Source: Stellar MLS #O6402986 Report a problem | ||
| 12/2/2024 | Listing removed | $799,900$326/sqft |
Source: Stellar MLS #T3535911 Report a problem | ||
| 10/19/2024 | Price change | $799,900-4.2%$326/sqft |
Source: Stellar MLS #T3535911 Report a problem | ||
| 9/21/2024 | Price change | $834,800-0.6%$340/sqft |
Source: Stellar MLS #T3535911 Report a problem | ||
| 9/6/2024 | Price change | $839,8000%$342/sqft |
Source: Stellar MLS #T3535911 Report a problem | ||
| 8/5/2024 | Price change | $839,9000%$342/sqft |
Source: Stellar MLS #T3535911 Report a problem | ||
| 6/21/2024 | Listed for sale | $840,000+175.4%$342/sqft |
Source: Stellar MLS #T3535911 Report a problem | ||
| 9/5/2017 | Listing removed | $1,795$1/sqft |
Source: HD Realty Report a problem | ||
| 12/4/2014 | Sold | $305,000$124/sqft |
Source: Stellar MLS #V4647160 Report a problem | ||
| 12/4/2014 | Listed for sale | $305,000$124/sqft |
Source: Prime Real Estate, Inc #V4647160 Report a problem | ||
| 10/10/2014 | Listing removed | $305,000$124/sqft |
Source: Prime Real Estate, Inc #V4647160 Report a problem | ||
| 7/18/2014 | Price change | $305,000-6.2%$124/sqft |
Source: Prime Real Estate, Inc #V4647160 Report a problem | ||
| 3/12/2014 | Listed for sale | $325,000-3%$132/sqft |
Source: Prime Real Estate, Inc #V4647160 Report a problem | ||
| 2/12/2014 | Listed for rent | $1,795$1/sqft |
Source: HD Realty Report a problem | ||
| 11/8/2012 | Listing removed | $1,795$1/sqft |
Source: HD Realty, Inc. Report a problem | ||
| 10/11/2012 | Listed for rent | $1,795$1/sqft |
Source: HD Realty, Inc. Report a problem | ||
| 7/22/2004 | Sold | $335,000$136/sqft |
Source: Public Record Report a problem | ||
Public tax history
| Year | Property taxes | Tax assessment |
|---|---|---|
| 2025 | $4,892 +1.6% | $311,995 +2.9% |
| 2024 | $4,813 +3.2% | $303,203 +3% |
| 2023 | $4,665 -1.8% | $294,372 +3% |
| 2022 | $4,751 | $285,798 +3% |
| 2021 | -- | $277,474 +1.4% |
| 2020 | $4,896 | $273,643 +2.3% |
| 2019 | $4,896 -3.5% | $267,491 +1.9% |
| 2018 | $5,074 -0.1% | $262,503 +2.1% |
| 2017 | $5,081 -0.7% | $257,104 +2.1% |
| 2016 | $5,118 +4.5% | $251,816 +0.7% |
| 2015 | $4,900 -15.4% | $250,066 -4.4% |
| 2014 | $5,791 | $261,578 +22.9% |
| 2013 | -- | $212,849 -2.7% |
| 2012 | -- | $218,827 -10.8% |
| 2011 | -- | $245,332 -24% |
| 2010 | -- | $322,783 +2.7% |
| 2009 | -- | $314,297 +3.1% |
| 2007 | -- | $304,838 -0.5% |
| 2006 | -- | $306,325 +6.1% |
| 2005 | -- | $288,741 +65.6% |
| 2004 | -- | $174,382 +1.9% |
| 2003 | -- | $171,131 +2.4% |
| 2002 | -- | $167,120 +1.6% |
| 2001 | -- | $164,489 +3% |
| 2000 | -- | $159,699 |
Find assessor info on the county website
Neighborhood: 32738
Nearby homes
- $635,4005 bd2 ba3.2k sqft3345 Riverhead Dr, Deltona, FL 32738Off Market
- $627,5003 bd3 ba2.3k sqft3325 Riverhead Dr, Deltona, FL 32738Off Market
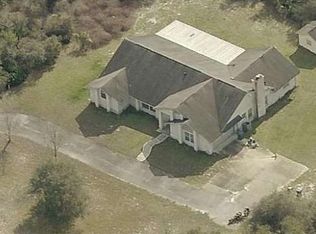
- $614,5003 bd2 ba2.2k sqft3355 Riverhead Dr, Deltona, FL 32738Off Market
- $674,9003 bd2 ba2.2k sqft3295 Elkcam Blvd, Deltona, FL 32738Off Market
- $797,0004 bd3 ba3.7k sqft3285 Elkcam Blvd, Deltona, FL 32738Off Market
- $645,1004 bd2 ba2.3k sqft3320 Riverhead Dr, Deltona, FL 32738Off Market
- $1,000,09910 Acres3271 Chamberlin St, Deltona, FL 32738Off Market
- $646,5003 bd2 ba2.2k sqft3365 Riverhead Dr, Deltona, FL 32738Off Market
Nearby schools
GreatSchools rating
- 6/10Pride Elementary SchoolGrades: PK-5Distance: 2.5 mi
- 4/10Heritage Middle SchoolGrades: 6-8Distance: 2.7 mi
- 4/10Pine Ridge High SchoolGrades: 9-12Distance: 3.2 mi
Schools provided by the listing agent
- Elementary: Pride Elementary
- Middle: Heritage Middle
- High: Pine Ridge High School
Source: Stellar MLS. This data may not be complete. We recommend contacting the local school district to confirm school assignments for this home.
Get a cash offer in 3 minutes
Find out how much your home could sell for in as little as 3 minutes with a no-obligation cash offer.
Estimated market value
$675,100
Get a cash offer in 3 minutes
Find out how much your home could sell for in as little as 3 minutes with a no-obligation cash offer.
Estimated market value
$675,100
- Florida
- Volusia County
- Deltona
- 32738
- 3335 Riverhead Dr
Nearby cities
Nearby zip codes
Other Deltona Topics
