Skip main navigation
Sold for $275,000
  • $275,000

    3335 S Ammons Street #6-102, Lakewood, CO 80227

    2beds
    1,072sqft
    Condominium
    Built in 1980
    -- sqft lot
    $268,600 Zestimate®
    $257/sqft
    $2,076 Estimated rent

    Home value

    $268,600

    $252,000 - $287,000

    $2,076/mo

    Zestimate® history
    Loading
    Loading...

    Owner options

    List your home for rent

    $2,076/mo

    Rent Zestimate®

    Find your next renter with Zillow Rental Manager. Plus, with online applications, you can quickly screen prospective tenants – for free.

    Learn more

    $2,076/mo

    Rent Zestimate®

    Refinance and save

    $1,986/mo

    Est. payment

    Refinancing to a lower rate could help reduce your monthly payments and save thousands over the life of the loan.

    See today's rates

    $1,986/mo

    Est. payment

    Explore your selling options

    Work with a Zillow partner agent

    Leverage their expertise and Zillow's premium Showcase listings to get your home seen by more buyers.

    Get started

    List with your own agent

    Get your home in front of millions of buyers by listing it on Zillow.

    Learn how to do it

    Sell it yourself

    Take full control of how buyers see your home on Zillow by listing For Sale by Owner (FSBO).

    List your home

    What's special

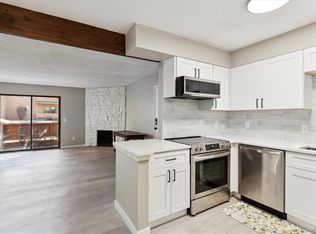
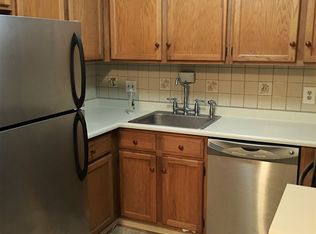
    MOTIVATED SELLER!!! Don't miss your chance to own this beautifully updated 2-bedroom, 2-bathroom ground-floor condo, ideally situated in the heart of Lakewood’s sought-after Bear Creek area. This move-in-ready condo home has new carpet, new paint, new water heater (2025), new furnace and A/C unit (2020) and a new electrical panel. All the BIG stuff has been done for you! Discover comfort and style in this ground-floor condo, highlighted by step-free access and proximity your one car deeded parking spot (#170). Step inside to discover an inviting open floor plan. The spacious living area boasts a versatile fireplace for cozy evenings. The living room flows seamlessly into the kitchen and dining area, making it the perfect space for entertaining guests. The oversized primary suite offers a true retreat with a walk-in closet and a full bathroom. The second bedroom is also generously sized, easily accommodating a king bed and home office setup, and includes another walk-in closet. The second full bathroom on the hall provides easy access for guests. Additional highlights include full-size laundry with washer and dryer (included) along with upgraded lighting throughout. Community amenities include a sparkling outdoor pool, tennis courts, a welcoming clubhouse, and beautifully maintained grounds. Just steps from Bear Creek trails and open space, and minutes to shopping, restaurants, Natural Grocers, and easy access to Hwy 285/Hampden and Wadsworth. Whether you're looking for a peaceful home or a smart investment opportunity, this rare ground-floor gem offers it all. Schedule your showing today!

    Zillow last checked:

    Listing updated:

    Listed by:

    Randy Jeffrey 303-669-8225 randy@randyjeffrey.com,

    Trenthams Realty

    Bought with:

    Ben Saggau, 100055294

    The Denver 100 LLC

    Source: REcolorado as distributed by MLS GRID,MLS#: 3616341MLS Logo

    Facts & features

    Interior

    Bedrooms & bathrooms
    • Bedrooms: 2
    • Bathrooms: 2
    • Full bathrooms: 2
    • Main level bathrooms: 2
    • Main level bedrooms: 2
    Primary bedroom
    • Description: New Carpet
    • Level: Main
    • Area: 154 Square Feet
    • Dimensions: 11 x 14
    Bedroom
    • Description: New Carpet
    • Level: Main
    • Area: 143 Square Feet
    • Dimensions: 11 x 13
    Primary bathroom
    • Level: Main
    • Area: 48 Square Feet
    • Dimensions: 6 x 8
    Bathroom
    • Level: Main
    • Area: 32 Square Feet
    • Dimensions: 4 x 8
    Dining room
    • Description: Tile
    • Level: Main
    • Area: 72 Square Feet
    • Dimensions: 8 x 9
    Kitchen
    • Description: Tile
    • Level: Main
    • Area: 72 Square Feet
    • Dimensions: 8 x 9
    Living room
    • Description: New Carpet (Just Installed)
    • Level: Main
    • Area: 272 Square Feet
    • Dimensions: 16 x 17
    Heating
    • Forced Air
    Cooling
    • Central Air
    Appliances
    • Included: Dishwasher, Dryer, Gas Water Heater, Microwave, Range, Refrigerator, Washer
    • Laundry: In Unit
    Features
    • High Speed Internet, Laminate Counters, No Stairs, Primary Suite, Walk-In Closet(s)
    • Flooring: Carpet, Tile
    • Windows: Double Pane Windows
    • Has basement: No
    • Number of fireplaces: 1
    • Fireplace features: Living Room
    • Common walls with other units/homes: 2+ Common Walls
    Interior area
    • Total structure area: 1,072
    • Total interior livable area: 1,072 sqft
    • Finished area above ground: 1,072

    Property

    Parking
    • Total spaces: 1
    • Parking features: Asphalt
    • Details: Reserved Spaces: 1
    Features
    • Levels: One
    • Stories: 1
    • Entry location: Ground
    • Patio & porch: Front Porch, Patio
    • Exterior features: Playground, Tennis Court(s)
    • Pool features: Outdoor Pool
    Details
    • Parcel number: 161188
    • Special conditions: Standard

    Construction

    Type & style
    • Home type: Condo
    • Property subtype: Condominium
    • Attached to another structure: Yes
    Materials
    • Frame
    • Foundation: Concrete Perimeter, Slab
    • Roof: Composition
    Condition
    • Updated/Remodeled
    • Year built: 1980

    Utilities & green energy

    • Electric: 110V
    • Sewer: Public Sewer
    • Water: Public
    • Utilities for property: Cable Available, Electricity Connected, Natural Gas Connected

    Community & HOA

    Community
    • Security: Carbon Monoxide Detector(s)
    • Subdivision: Snowbird II Condos
    HOA
    • Has HOA: Yes
    • Amenities included: Clubhouse, Pool, Tennis Court(s)
    • Services included: Reserve Fund, Insurance, Maintenance Grounds, Maintenance Structure, Recycling, Road Maintenance, Snow Removal, Trash, Water
    • HOA fee: $375 monthly
    • HOA name: Snowbird Condos II
    • HOA phone: 303-745-2220
    Location
    • Region: Lakewood

    Financial & listing details

    • Price per square foot: $257/sqft
    • Tax assessed value: $296,007
    • Annual tax amount: $993
    • Date on market: 5/1/2025
    • Listing terms: 1031 Exchange,Cash,Conventional
    • Exclusions: Seller's Personal Property
    • Ownership: Individual
    • Electric utility on property: Yes

    Price history

    DateEventPrice
    8/21/2025Sold$275,000-8.3%$257/sqft
    Source: REcolorado as distributed by MLS GRID #3616341 Report a problem
    8/5/2025Pending sale$299,900$280/sqft
    Source: REcolorado as distributed by MLS GRID #3616341 Report a problem
    7/15/2025Price change$299,900-4.8%$280/sqft
    Source: REcolorado as distributed by MLS GRID #3616341 Report a problem
    6/26/2025Price change$315,000-3.1%$294/sqft
    Source: REcolorado as distributed by MLS GRID #3616341 Report a problem
    6/5/2025Price change$325,000-3%$303/sqft
    Source: REcolorado as distributed by MLS GRID #3616341 Report a problem
    5/1/2025Listed for sale$335,000+164.8%$313/sqft
    Source: REcolorado as distributed by MLS GRID #3616341 Report a problem
    10/17/2005Sold$126,500$118/sqft
    Source: Public Record Report a problem
    8/3/2005Sold$126,500+3.7%$118/sqft
    Source: Public Record Report a problem
    9/13/2000Sold$122,000+16.2%$114/sqft
    Source: Public Record Report a problem
    9/24/1999Sold$105,000$98/sqft
    Source: Public Record Report a problem

    Public tax history

    YearProperty taxesTax assessment
    2025$993 +0.7%$18,500 +7.6%
    2024$986 -0.5%$17,198
    2023$991 -1.2%$17,198 -0.2%
    2022$1,003 +24.8%$17,239 -2.8%
    2021$804 $17,735 +13.3%
    2020$804 +1.5%$15,653
    2019$792 +33%$15,653 +26.8%
    2018$595 $12,345
    2017$595 -36.7%$12,345 +20.4%
    2016$940 $10,253
    2015$940 +29.1%$10,253 +40%
    2014$728 -5.8%$7,324
    2013$773 +1.9%$7,324 -6.7%
    2012$758 -7.5%$7,850
    2011$820 0%$7,850 -8.1%
    2010$820 -12.5%$8,540
    2009$936 +0.2%$8,540 -12.3%
    2008$935 -4.8%$9,740
    2007$981 +2.3%$9,740 -3.8%
    2006$959 -0.8%$10,130 +1.6%
    2005$967 +8.6%$9,970
    2004$890 -2.6%$9,970
    2003$914 +1.5%$9,970 -1.3%
    2002$901 +14.4%$10,100 +25.5%
    2001$787 -0.9%$8,050
    2000$795 $8,050
    Find assessor info on the county website

    Neighborhood: 80227

    Nearby schools

    GreatSchools rating
    Schools provided by the listing agent
    • Elementary: Westgate
    • Middle: Carmody
    • High: Bear Creek
    • District: Jefferson County R-1

    Source: REcolorado as distributed by MLS GRID. This data may not be complete. We recommend contacting the local school district to confirm school assignments for this home.

    Get a cash offer in 3 minutes
    Find out how much your home could sell for in as little as 3 minutes with a no-obligation cash offer.
    Estimated market value
    $268,600
    Get a cash offer in 3 minutes
    Find out how much your home could sell for in as little as 3 minutes with a no-obligation cash offer.
    Estimated market value
    $268,600