Under Construction. **Under Construction** Introducing The Jensen, a superb home in the heart of Avalon Park Tavares, Florida. This thoughtfully designed single-family residence presents a smart open concept floorplan, perfect for a growing family seeking ample storage space. The main level boasts a spacious family room seamlessly connected to the dining area and kitchen, featuring an oversized island and a convenient walk-in pantry. Step outside to a standard patio off the family room or opt for a covered lanai, inviting you to bask in the Florida sun. Upstairs, the primary suite offers an en suite bathroom with a standing shower, optional garden tub, and a walk-in closet. Accompanied by three additional bedrooms, a shared double vanity bathroom, and a sizable loft ideal for movie nights or a playroom, The Jensen ensures efficient and comfortable living. Stanley Martin Homes brings you this impressive use of space, embodying all the qualities that define a cherished home. Nestled within the live-work-play community of Avalon Park Tavares, residents will revel in the small-town charm of America’s Seaplane City, with tree-lined streets and picturesque waterways. This 155-acre community offers a blend of affordability and desirability, promoting a wholesome lifestyle. Market Street, at the center of it all, promises an abundance of retail, dining, and recreational options, surrounded by acres of parkland, lakes, and walking paths. Embrace the Stanley Martin Homes neighborhood at Avalon Park Tavares, where connection and community define your everyday living experience. Images are representations.
Sold for $382,990
$382,990
3335 THICKET STREET, TAVARES, FL 32778
4beds
2,313sqft
Single Family Residence
Built in 2023
4,600 Square Feet Lot
$373,500 Zestimate®
$166/sqft
$2,244 Estimated rent
Home value
$373,500
$355,000 - $392,000
$2,244/mo
Zestimate® history
Owner options
List your home for rent
$2,244/mo
Rent Zestimate®
Find your next renter with Zillow Rental Manager. Plus, with online applications, you can quickly screen prospective tenants – for free.
$2,244/mo
Rent Zestimate®
Refinance and save
$2,652/mo
Est. payment
Refinancing to a lower rate could help reduce your monthly payments and save thousands over the life of the loan.
$2,652/mo
Est. payment
Explore your selling options
Work with a Zillow partner agent
Leverage their expertise and Zillow's premium Showcase listings to get your home seen by more buyers.
Get startedList with your own agent
Get your home in front of millions of buyers by listing it on Zillow.
Learn how to do itSell it yourself
Take full control of how buyers see your home on Zillow by listing For Sale by Owner (FSBO).
List your homeWhat's special
Zillow last checked:
Listing updated:
Listed by:
Wally Franquiz 321-514-9941,
SM FLORIDA BROKERAGE LLC 770-365-2982,
Nicole Freda,
SM FLORIDA BROKERAGE LLC
Bought with:
Marcia Kasper, 3263372
RE/MAX ALLSTARS REALTY
Source: Stellar MLS,MLS#: O6143614 Originating MLS: Orlando Regional
Originating MLS: Orlando Regional
Facts & features
Interior
Bedrooms & bathrooms
- Bedrooms: 4
- Bathrooms: 3
- Full bathrooms: 2
- 1/2 bathrooms: 1
Rooms
- Room types: Loft
Primary bedroom
- Features: Walk-In Closet(s)
- Level: Second
- Dimensions: 15x14
Bedroom 2
- Level: Second
- Dimensions: 10x10
Bedroom 3
- Level: Second
- Dimensions: 12x10
Bedroom 4
- Level: Second
- Dimensions: 12x10
Dining room
- Level: First
- Dimensions: 14x13
Kitchen
- Level: First
- Dimensions: 14x11
Living room
- Level: First
- Dimensions: 21x15
Loft
- Level: Second
- Dimensions: 19x11
Heating
- Central
Cooling
- Central Air
Appliances
- Included: Dishwasher, Disposal, Electric Water Heater, Microwave, Range
- Laundry: Laundry Room, Upper Level
Features
- PrimaryBedroom Upstairs, Thermostat
- Flooring: Carpet, Ceramic Tile
- Doors: Sliding Doors
- Windows: Double Pane Windows
- Has fireplace: No
Interior area
- Total structure area: 2,390
- Total interior livable area: 2,313 sqft
Property
Parking
- Total spaces: 2
- Parking features: Garage - Attached
- Attached garage spaces: 2
- Details: Garage Dimensions: 20X20
Features
- Levels: Two
- Stories: 2
- Exterior features: Irrigation System, Sidewalk, Sprinkler Metered
Lot
- Size: 4,600 Square Feet
- Dimensions: 40 x 115
Details
- Parcel number: 151926002000015300
- Zoning: RES
- Special conditions: None
Construction
Type & style
- Home type: SingleFamily
- Property subtype: Single Family Residence
Materials
- Block, Stucco
- Foundation: Slab
- Roof: Shingle
Condition
- Under Construction
- New construction: Yes
- Year built: 2023
Details
- Builder model: Jensen
- Builder name: Stanley Martin Homes
- Warranty included: Yes
Utilities & green energy
- Sewer: Public Sewer
- Water: Public
- Utilities for property: Public
Community & HOA
Community
- Features: Playground, Pool
- Pet fee: $0 monthly
- Subdivision: AVALON PARK TAVARES PH 1
HOA
- Has HOA: Yes
- HOA fee: $52 monthly
- HOA name: Avalon Park Tavares HOA
Location
- Region: Tavares
Financial & listing details
- Price per square foot: $166/sqft
- Tax assessed value: $341,420
- Annual tax amount: $395
- Date on market: 9/21/2023
- Cumulative days on market: 5 days
- Listing terms: Cash,Conventional,FHA,VA Loan
- Ownership: Fee Simple
- Total actual rent: 0
- Road surface type: Paved
Price history
| Date | Event | Price |
|---|---|---|
| 12/19/2023 | Sold | $382,990$166/sqft |
Source:  Stellar MLS #O6143614 Report a problem Stellar MLS #O6143614 Report a problem | ||
| 9/27/2023 | Pending sale | $382,990$166/sqft |
Source: Stellar MLS #O6143614 Report a problem | ||
| 9/22/2023 | Listed for sale | $382,990$166/sqft |
Source: Stellar MLS #O6143614 Report a problem | ||
Public tax history
| Year | Property taxes | Tax assessment |
|---|---|---|
| 2025 | $4,882 +2% | $295,520 +2.9% |
| 2024 | $4,786 +564.8% | $287,200 +665.9% |
| 2023 | $720 +82.3% | $37,500 +87.5% |
| 2022 | $395 | $20,000 |
| 2021 | -- | -- |
Find assessor info on the county website
Neighborhood: 32778
Nearby homes
- $338,4903 bd2 ba1.4k sqft3178 Amaranth St, Tavares, FL 32778Sold
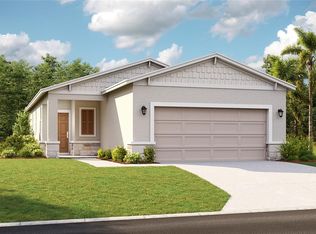
- $351,9903 bd2 ba1.6k sqft3182 Amaranth St, Tavares, FL 32778Sold

- $366,9904 bd3 ba1.8k sqft3186 Amaranth St, Tavares, FL 32778Sold
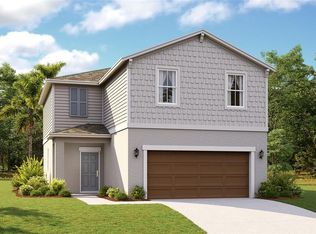
- $406,9904 bd3 ba2.3k sqft3190 Amaranth St, Tavares, FL 32778Sold
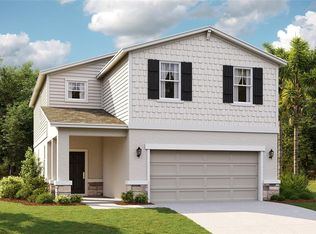
- $399,4905 bd3 ba2.6k sqft3700 Sawyer St, Tavares, FL 32778Sold
- $343,4903 bd2 ba1.4k sqft3327 Thicket St, Tavares, FL 32778Sold
- $349,9904 bd3 ba1.8k sqft3174 Amaranth St, Tavares, FL 32778Sold
- $391,4904 bd3 ba2.1k sqft3193 Amaranth St, Tavares, FL 32778Sold
Nearby schools
GreatSchools rating
- 5/10Tavares Elementary SchoolGrades: PK-5Distance: 1.4 mi
- 5/10Tavares Middle SchoolGrades: 6-8Distance: 1.7 mi
- 4/10Tavares High SchoolGrades: 9-12Distance: 0.9 mi
Schools provided by the listing agent
- Elementary: Eustis Heights Elem
- Middle: Eustis Middle
- High: Eustis High School
Source: Stellar MLS. This data may not be complete. We recommend contacting the local school district to confirm school assignments for this home.
Get a cash offer in 3 minutes
Find out how much your home could sell for in as little as 3 minutes with a no-obligation cash offer.
Estimated market value
$373,500
Get a cash offer in 3 minutes
Find out how much your home could sell for in as little as 3 minutes with a no-obligation cash offer.
Estimated market value
$373,500
- Florida
- Lake County
- Tavares
- 32778
- 3335 THICKET STREET
Nearby cities
Nearby zip codes
Other Tavares Topics
