Skip main navigation
New
  • $315,000

    3335 Timbers Edge Cir, Joliet, IL 60431

    2beds
    1,735sqft
    : 
    $2,481/mo
    Get pre-qualified
    Townhouse, Single Family Residence
    Built in 2005
    -- sqft lot
    $-- Zestimate®
    $182/sqft
    $245/mo HOA

    What's special

    Cozy gas fireplaceSpacious ranch-style villaBeautifully landscaped groundsScenic pondsHigh bar-style countertopsTrue master suitePrivate master bath
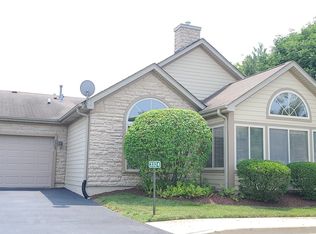
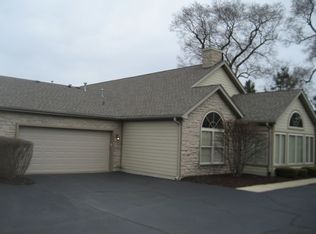
    Welcome to 3335 Timbers Edge Cir., Joliet-a lovely, spacious ranch-style villa in Timbers Edge Villas, one of West Joliet's most sought-after communities. Tucked into a quiet, green setting, this END UNIT offers one of the BEST LOCATIONS in the subdivision, with no through traffic and an exceptionally private and peaceful atmosphere. Designed for both comfort and flexibility, the home features a TRUE MASTER SUITE complete with a PRIVATE MASTER BATH featuring DUAL VANITIES, a WALK-IN CLOSET, and a separate bathroom area. A 2ND BEDROOM with a full bathroom nearby and a LARGE STUDY/OFFICE that could easily be used as a 3RD BEDROOM offer additional flexibility for guests, related living, or a home workspace. The heart of the home features a desirable OPEN FLOOR CONCEPT, where the spacious LIVING ROOM, DINING ROOM, and KITCHEN flow seamlessly together, creating an inviting space for everyday living and entertaining. The gorgeous LIVING ROOM features a vaulted ceiling and cozy GAS FIREPLACE, while the beautiful MAPLE KITCHEN offers abundant cabinetry and high bar-style countertops. HARDWOOD FLOORS run throughout most of the home, with carpet in the MASTER BEDROOM and TILE FLOORING in the 2ND BEDROOM. One of the home's standout features is the expansive DREAM SUNROOM, wrapped in windows and offering a peaceful retreat where you can relax and enjoy views of nature, from deer passing by to birds in the distance. Step outside to your PRIVATE PATIO, perfect for morning coffee or relaxing evenings. Timbers Edge Villas is a rare, ALL-AGES, MAINTENANCE-FREE community of just 114 ranch-style villas offering resort-style amenities, including a PRIVATE POOL, FITNESS CENTER, CLUBHOUSE WITH BILLIARDS, beautifully landscaped grounds, and scenic ponds. ROOF REPLACED IN 2023. STELLAR LOCATION: Ideally situated just minutes from I-80, I-55, Route 30, Louis Joliet Mall, and multiple grocery stores, this home offers the perfect blend of tranquility, convenience, and effortless living.
    --
    |
    114
    views
    |
    3
    saves
    |

    Likely to sell faster than

    Zillow last checked:

    Listing updated:

    Listed by:

    Irina Allison 708-408-4934,

    Allison Towne Realty, Inc.

    Source: MRED as distributed by MLS GRID,MLS#: 12741456MLS Logo

      Facts & features

      Interior

      Bedrooms & bathrooms
      • Bedrooms: 2
      • Bathrooms: 2
      • Full bathrooms: 2
      Rooms
      • Room types: Study, Walk In Closet, Sun Room
      Primary bedroom
      • Features: Flooring (Carpet), Bathroom (Full)
      • Level: Main
      • Area: 208 Square Feet
      • Dimensions: 16X13
      Bedroom 2
      • Features: Flooring (Carpet)
      • Level: Main
      • Area: 143 Square Feet
      • Dimensions: 13X11
      Dining room
      • Features: Flooring (Hardwood)
      • Level: Main
      • Area: 165 Square Feet
      • Dimensions: 11X15
      Kitchen
      • Features: Kitchen (Eating Area-Breakfast Bar), Flooring (Ceramic Tile)
      • Level: Main
      • Area: 187 Square Feet
      • Dimensions: 17X11
      Laundry
      • Features: Flooring (Ceramic Tile)
      • Level: Main
      • Area: 42 Square Feet
      • Dimensions: 6X7
      Living room
      • Features: Flooring (Hardwood)
      • Level: Main
      • Area: 323 Square Feet
      • Dimensions: 19X17
      Study
      • Features: Flooring (Hardwood)
      • Level: Main
      • Area: 143 Square Feet
      • Dimensions: 13X11
      Sun room
      • Features: Flooring (Ceramic Tile)
      • Level: Main
      • Area: 168 Square Feet
      • Dimensions: 14X12
      Walk in closet
      • Features: Flooring (Carpet)
      • Level: Main
      • Area: 56 Square Feet
      • Dimensions: 8X7
      Heating
      • Natural Gas, Forced Air
      Cooling
      • Central Air
      Appliances
      • Included: Range, Microwave, Dishwasher, Refrigerator, Washer, Dryer
      • Laundry: In Unit
      Features
      • Basement: None
      • Number of fireplaces: 1
      • Fireplace features: Gas Starter, Living Room
      • Common walls with other units/homes: End Unit
      Interior area
      • Total structure area: 1,735
      • Total interior livable area: 1,735 sqft

      Property

      Parking
      • Total spaces: 2
      • Parking features: Yes, Garage Owned, Attached, Garage
      • Attached garage spaces: 2
      Accessibility
      • Accessibility features: No Disability Access
      Features
      • Patio & porch: Patio
      Lot
      • Dimensions: 62x87x65x87
      Details
      • Parcel number: 0603354061070000
      • Special conditions: None

      Construction

      Type & style
      • Home type: Townhouse
      • Property subtype: Townhouse, Single Family Residence
      Materials
      • Vinyl Siding, Stone
      • Foundation: Concrete Perimeter
      • Roof: Asphalt
      Condition
      • New construction: No
      • Year built: 2005

      Utilities & green energy

      • Sewer: Public Sewer
      • Water: Public

      Community & HOA

      Community
      • Subdivision: Timbers Edge Villas
      HOA
      • Has HOA: Yes
      • Services included: Clubhouse, Pool, Exterior Maintenance, Lawn Care, Snow Removal
      • HOA fee: $245 monthly
      Location
      • Region: Joliet

      Financial & listing details

      • Price per square foot: $182/sqft
      • Tax assessed value: $269,922
      • Annual tax amount: $5,281
      • Date on market: 8/24/2026
      • Ownership: Fee Simple w/ HO Assn.

        Estimated market value

        Not available

        Estimated sales range

        Not available

        Not available

        Price history

        DateEventPrice
        6/14/2010Sold$215,000+2.6%$124/sqft
        Source: MRED as distributed by MLS GRID #07469547 Report a problem
        5/5/2005Sold$209,500$121/sqft
        Source: Public Record Report a problem

        Public tax history

        YearProperty taxesTax assessment
        2024$5,298 +6.2%$89,974 +10.7%
        2023$4,990 +2.5%$81,263 +11.3%
        2022$4,867 +6.3%$72,984 +7%
        2021$4,579 +1.9%$68,210 +2.9%
        2020$4,494 +4.3%$66,275 +5%
        2019$4,310 +5.4%$63,149 +6.4%
        2018$4,089 +3.9%$59,332 +5.2%
        2017$3,936 +2.9%$56,383 +4.8%
        2016$3,827 +7.6%$53,775 +6.7%
        2015$3,558 $50,375 +3.7%
        2014$3,558 +1.5%$48,597
        2013$3,507 -21.8%$48,597 -20.5%
        2012$4,487 +8.4%$61,093 -1.4%
        2011$4,139 -9.3%$61,973 -11.5%
        2010$4,564 -2.2%$70,010 -4%
        2009$4,669 +2.7%$72,927
        2008$4,546 $72,927 +5%
        2007-- $69,487 +4.3%
        2006$4,208 $66,616
        Find assessor info on the county website

        Monthly payment

        Est. payment

        Payment breakdown

        Explore the cost of this home by adjusting the details. Changes won't be saved.
        All calculations are estimates and provided by Zillow, Inc. for informational purposes only. Actual amounts may vary.
        HOA fees may include property taxes on listings classified as Co-Ops. Contact the listing agent and/or owner for fee details.
        See how much you could borrow to make a competitive offer.

        Climate risks

        Neighborhood: 60431

        Getting around

        54 / 100
        Somewhat Walkable
        0 / 100
        No Nearby Transit
        41 / 100
        Somewhat Bikeable

        Nearby schools

        GreatSchools rating
        Schools provided by the listing agent
        • District: 202

        Source: MRED as distributed by MLS GRID. This data may not be complete. We recommend contacting the local school district to confirm school assignments for this home.

        A local agent can set up tours, give advice and negotiate with sellers.

        Browse local experts

        Similar homes