Skip main navigation
Sold for $780,000
  • $780,000

    3335 W 18th Avenue, Denver, CO 80204

    3beds
    1,656sqft
    Townhouse
    Built in 2014
    1,220 Square Feet Lot
    $737,200 Zestimate®
    $471/sqft
    $3,648 Estimated rent

    Home value

    $737,200

    $700,000 - $774,000

    $3,648/mo

    Zestimate® history
    Loading
    Loading...

    Owner options

    List your home for rent

    $3,648/mo

    Rent Zestimate®

    Find your next renter with Zillow Rental Manager. Plus, with online applications, you can quickly screen prospective tenants – for free.

    Learn more

    $3,648/mo

    Rent Zestimate®

    Refinance and save

    $4,627/mo

    Est. payment

    Refinancing to a lower rate could help reduce your monthly payments and save thousands over the life of the loan.

    See today's rates

    $4,627/mo

    Est. payment

    Explore your selling options

    Work with a Zillow partner agent

    Leverage their expertise and Zillow's premium Showcase listings to get your home seen by more buyers.

    Get started

    List with your own agent

    Get your home in front of millions of buyers by listing it on Zillow.

    Learn how to do it

    Sell it yourself

    Take full control of how buyers see your home on Zillow by listing For Sale by Owner (FSBO).

    List your home

    What's special

    Designed open floor planExpansive kitchenSizable pantryAmple cabinetryImmaculate bathroomLaundry closetGleaming quartz countertops
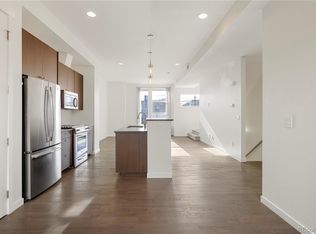
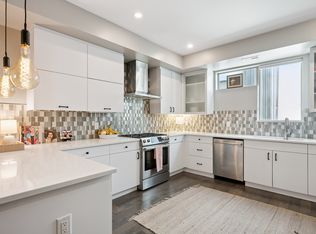
    Step into a meticulously crafted townhome, where soaring 12-foot ceilings grace every floor, a mere 3 blocks from the stunning Sloan's Lake! As you step inside, be greeted by a versatile main level bedroom, perfect as an office or flex space, complete with a ¾ bath and closet, plus the rare convenience of a 2-car attached garage! Ascend the staircase to uncover a brilliantly designed open floor plan, basking in abundant natural light. The expansive kitchen boasts gleaming quartz countertops, stainless steel appliances, and a full tile backsplash, paired with ample cabinetry and a sizable pantry to cater to all your storage desires. Surrounding the kitchen, a spacious dining area and family room await, beckoning for lively gatherings.The second level unveils brand new carpeting, featuring two generously sized bedrooms, each hosting its own immaculate bathroom. And for added convenience, find the laundry closet equipped with a stackable washer and dryer. Venture upward once more to your very own rooftop deck, offering breathtaking panoramic views of both mountains and cityscape. Embrace the incredible urban locale, just a leisurely stroll from Broncos Stadium and the tranquil Sloan's Lake. With less than a 5-minute drive to I-25 and under 10 minutes to Downtown Denver, you're also within a stone's throw of a diverse array of shops and personal services. This is the pinnacle of urban luxury living—a sensational blend of sophistication and convenience. Don't let this opportunity slip away; schedule your showing today and step into your dream urban oasis!

    Zillow last checked:

    Listing updated:

    Listed by:

    Leslie Lamora 303-217-3975 Leslie.Lamora@TheAgencyRE.com,

    The Agency - Denver,

    Caitlin Brennan 303-898-1473,

    The Agency - Denver

    Bought with:

    Leslie Lamora, 100008992

    The Agency - Denver

    Caitlin Brennan, 100054298

    The Agency - Denver

    Source: REcolorado as distributed by MLS GRID,MLS#: 1860247MLS Logo

    Facts & features

    Interior

    Bedrooms & bathrooms
    • Bedrooms: 3
    • Bathrooms: 4
    • Full bathrooms: 2
    • 3/4 bathrooms: 1
    • 1/2 bathrooms: 1
    • Main level bathrooms: 1
    • Main level bedrooms: 1
    Primary bedroom
    • Level: Upper
    Bedroom
    • Level: Upper
    Bedroom
    • Level: Main
    Bathroom
    • Level: Upper
    Bathroom
    • Level: Upper
    Bathroom
    • Level: Upper
    Bathroom
    • Level: Main
    Heating
    • Forced Air
    Cooling
    • Central Air
    Appliances
    • Included: Dishwasher, Disposal, Dryer, Microwave, Oven, Range Hood, Refrigerator, Washer
    Features
    • Audio/Video Controls, Ceiling Fan(s), Eat-in Kitchen, Granite Counters, Open Floorplan, Pantry, Primary Suite, Smoke Free, Vaulted Ceiling(s)
    • Flooring: Carpet, Tile, Wood
    • Windows: Double Pane Windows
    • Has basement: No
    • Common walls with other units/homes: 2+ Common Walls
    Interior area
    • Total structure area: 1,656
    • Total interior livable area: 1,656 sqft
    • Finished area above ground: 1,656

    Property

    Parking
    • Total spaces: 2
    • Parking features: Garage - Attached
    • Attached garage spaces: 2
    Features
    • Levels: Three Or More
    • Patio & porch: Front Porch, Patio
    • Exterior features: Balcony, Private Yard
    • Has view: Yes
    • View description: City, Mountain(s)
    Lot
    • Size: 1,220 Square Feet
    Details
    • Parcel number: 232309069
    • Zoning: G-MU-3
    • Special conditions: Standard

    Construction

    Type & style
    • Home type: Townhouse
    • Architectural style: Contemporary
    • Property subtype: Townhouse
    • Attached to another structure: Yes
    Materials
    • Brick, Frame, Stucco
    • Roof: Composition,Wood
    Condition
    • Year built: 2014

    Utilities & green energy

    • Sewer: Public Sewer
    • Water: Public
    • Utilities for property: Cable Available, Electricity Connected

    Community & HOA

    Community
    • Security: Smart Locks, Smoke Detector(s)
    • Subdivision: Sloans Lake
    HOA
    • Has HOA: Yes
    • Services included: Irrigation, Maintenance Structure, Sewer, Snow Removal, Trash
    • HOA fee: $175 monthly
    • HOA name: Royal Oak Property Management
    • HOA phone: 720-370-0088
    Location
    • Region: Denver

    Financial & listing details

    • Price per square foot: $471/sqft
    • Tax assessed value: $767,200
    • Annual tax amount: $3,393
    • Date on market: 9/8/2023
    • Listing terms: Cash,Conventional,FHA,VA Loan
    • Exclusions: Seller`s Personal Property, Staging Items
    • Ownership: Corporation/Trust
    • Electric utility on property: Yes

    Price history

    DateEventPrice
    3/25/2024Sold$780,000-2.4%$471/sqft
    Source: REcolorado as distributed by MLS GRID #1860247 Report a problem
    1/24/2024Pending sale$799,000$482/sqft
    Source: REcolorado as distributed by MLS GRID #1860247 Report a problem
    10/27/2023Price change$799,000-2%$482/sqft
    Source: REcolorado as distributed by MLS GRID #1860247 Report a problem
    9/21/2023Price change$815,000-1.2%$492/sqft
    Source: REcolorado as distributed by MLS GRID #1860247 Report a problem
    9/8/2023Listed for sale$825,000+47.3%$498/sqft
    Source: REcolorado as distributed by MLS GRID #1860247 Report a problem
    8/4/2022Listing removed--
    Source: Zillow Rental Network_1 Report a problem
    7/18/2022Price change$3,395-5.6%$2/sqft
    Source: Zillow Rental Network_1 #4903702 Report a problem
    7/16/2022Price change$3,595+5.9%$2/sqft
    Source: Zillow Rental Network_1 #4903702 Report a problem
    7/5/2022Listed for rent$3,395+21.3%$2/sqft
    Source: Zillow Rental Manager Report a problem
    8/27/2020Listing removed$2,800$2/sqft
    Source: RedT PM Denver Report a problem
    8/17/2020Listed for rent$2,800+12%$2/sqft
    Source: RedT PM Denver Report a problem
    9/12/2019Listing removed$2,500$2/sqft
    Source: RedT PM Denver Report a problem
    8/30/2019Listed for rent$2,500-3.8%$2/sqft
    Source: RedT PM Denver Report a problem
    4/5/2018Listing removed$2,600$2/sqft
    Source: Zillow Rental Manager Report a problem
    3/5/2018Price change$2,600-7.1%$2/sqft
    Source: Zillow Rental Manager Report a problem
    2/3/2018Price change$2,800-6.7%$2/sqft
    Source: Zillow Rental Manager Report a problem
    1/10/2018Listed for rent$3,000$2/sqft
    Source: Zillow Rental Manager Report a problem
    12/26/2017Sold$560,000-2.6%$338/sqft
    Source: Public Record Report a problem
    12/15/2017Pending sale$575,000$347/sqft
    Source: Buyer's Best Choice, Inc. #1912004 Report a problem
    11/16/2017Listed for sale$575,000+18%$347/sqft
    Source: Buyer's Best Choice, Inc. #1912004 Report a problem
    8/6/2015Sold$487,332$294/sqft
    Source: Public Record Report a problem

    Public tax history

    YearProperty taxesTax assessment
    2024$3,698 +9%$47,720 -10.6%
    2023$3,393 +3.6%$53,400 +25.2%
    2022$3,274 +6.4%$42,660 -2.8%
    2021$3,076 +2.9%$43,880 +5.8%
    2020$2,990 +4.8%$41,455 -0.7%
    2019$2,853 $41,746 +13.2%
    2018$2,853 +0.3%$36,880
    2017$2,845 +119.5%$36,880 -8%
    2016$1,296 $40,070
    Find assessor info on the county website

    Neighborhood: West Colfax

    Nearby schools

    GreatSchools rating
    Schools provided by the listing agent
    • Elementary: Cheltenham
    • Middle: Strive Lake
    • High: North
    • District: Denver 1

    Source: REcolorado as distributed by MLS GRID. This data may not be complete. We recommend contacting the local school district to confirm school assignments for this home.

    Get a cash offer in 3 minutes
    Find out how much your home could sell for in as little as 3 minutes with a no-obligation cash offer.
    Estimated market value
    $737,200
    Get a cash offer in 3 minutes
    Find out how much your home could sell for in as little as 3 minutes with a no-obligation cash offer.
    Estimated market value
    $737,200