Steeped in rich history and classic architecture, this authentic English Tudor style home (Circa 1926) was designed by renowned Philadelphia architect Charles Rabenold, and was named “The Wilmarjohn” in honor of the original owner’s three children. Later, it became known as the “House of a Thousand Lights” because of its stunning holiday light display. The striking exterior features grand stonework, half-timbering, a hipped slate roof with copper gutters and downspouts, embodying timeless craftsmanship and elegance. Originally on 17 acres, today the 6 Bedroom, 3.1 bath grand home is situated on1.23 acres along a quiet neighborhood street. A circular driveway, framed by mature shade trees, vibrant rhododendrons, and sweeping lawns, creates a picturesque approach. The grounds offer ample space for croquet, hide- and-seek, or quiet afternoons by the inground pool. Inside, the extraordinary home transports you to another era. Plaster over lathe walls, generous millwork, deep baseboards, wainscoting, tall ceiling height, and quarter sawn & hardwood floors grace the residence. Two staircases, two wood fireplaces, and grand scale add to its distinguished character. The expansive living room, featuring a brick fireplace, opens to the outdoors through French doors to a charming flagstone terrace. It is flanked by a banquet sized dining room with a china cupboard and bay alcove, and an inviting sunroom adorned with handmade “brick” tiles in a basketweave pattern and Mercer tile accents. The sunroom, with French door bays at either end, seamlessly connects with the outdoors. A cozy library/home office, with wood fireplace, offers a serene retreat. A beautifully updated cook’s kitchen blends modern convenience with vintage charm. Handsome wood cabinetry compliments original pantry cabinetry with glass uppers, pull-out cutting boards and vintage hardware. The kitchen boasts stainless appliances, including a 5-burner Thermador gas cooktop, travertine backsplash and charming “Love Bird” Mercer tile accent. Granite counters and a center island allow for a breakfast bar for casual dining, while a convenient Butler’s pantry/laundry are a segue to the sophisticated dining room. The 2nd floor includes all 6 bedrooms, each with hardwood flooring and ample closets. The en-suite primary bedroom offers expansion potential through a “false” wall, which could serve as a dressing room, new main bath, nursery, or home office. The additional bedrooms share two hallway baths. A spacious part- finished walk-in attic with pull-down stairs adds floored storage, while a bonus room with glass French doors opens to a balcony, overlooking the inviting front foyer. On the 3rd floor, a large finished room provides ideal space for a playroom, gym, or media room. This quality-built home has a foundation constructed of full thickness stone walls, and features a bulkhead and Bilco doors for egress, and plumbing if a bath is needed. Outdoor highlights include an oversized 2-car carriage garage, and updated concrete pool (10’ deep) with a safety gate and pool shed. Utilities are public sewer, water, natural gas, and steam radiator heat. Very well maintained, but ready for some updating, this remarkable home has offered decades of cherished memories for family and friends. Close to shopping, public and private schools, and major roads, this historic home blends timeless elegance with modern living -truly a once-in-a-lifetime opportunity!
Sold for $900,000
$900,000
3335 Whitehall Dr, Willow Grove, PA 19090
6beds
3,929sqft
Single Family Residence
Built in 1926
1.23 Acres Lot
$945,000 Zestimate®
$229/sqft
$5,027 Estimated rent
Home value
$945,000
$851,000 - $1.06M
$5,027/mo
Zestimate® history
Owner options
List your home for rent
$5,027/mo
Rent Zestimate®
Find your next renter with Zillow Rental Manager. Plus, with online applications, you can quickly screen prospective tenants – for free.
$5,027/mo
Rent Zestimate®
Refinance and save
$4,750/mo
Est. payment
Refinancing to a lower rate could help reduce your monthly payments and save thousands over the life of the loan.
$4,750/mo
Est. payment
Explore your selling options
Work with a Zillow partner agent
Leverage their expertise and Zillow's premium Showcase listings to get your home seen by more buyers.
Get startedList with your own agent
Get your home in front of millions of buyers by listing it on Zillow.
Learn how to do itSell it yourself
Take full control of how buyers see your home on Zillow by listing For Sale by Owner (FSBO).
List your homeWhat's special
Two wood fireplacesGrand stoneworkInground poolVibrant rhododendronsPart-finished walk-in atticInviting sunroomPull-down stairs
Zillow last checked:
Listing updated:
Listed by:
Linda Danese 215-422-2220,
Kurfiss Sotheby's International Realty
Bought with:
Scott Laughlin, RS291403
BHHS Fox & Roach Wayne-Devon
Source: Bright MLS,MLS#: PAMC2133962
Facts & features
Interior
Bedrooms & bathrooms
- Bedrooms: 6
- Bathrooms: 4
- Full bathrooms: 3
- 1/2 bathrooms: 1
- Main level bathrooms: 1
Rooms
- Room types: Living Room, Dining Room, Primary Bedroom, Kitchen, Game Room, Library, Laundry, Solarium, Additional Bedroom
Primary bedroom
- Features: Bathroom - Tub Shower, Flooring - HardWood, Walk-In Closet(s)
- Level: Upper
- Area: 289 Square Feet
- Dimensions: 17 x 17
Other
- Features: Flooring - HardWood
- Level: Upper
- Area: 132 Square Feet
- Dimensions: 12 x 11
Other
- Level: Upper
- Area: 192 Square Feet
- Dimensions: 16 x 12
Other
- Level: Upper
- Area: 169 Square Feet
- Dimensions: 13 x 13
Other
- Level: Upper
- Area: 150 Square Feet
- Dimensions: 15 x 10
Other
- Level: Upper
- Area: 117 Square Feet
- Dimensions: 13 x 9
Dining room
- Features: Chair Rail, Flooring - HardWood, Formal Dining Room
- Level: Main
- Area: 340 Square Feet
- Dimensions: 20 x 17
Game room
- Level: Upper
- Area: 432 Square Feet
- Dimensions: 36 x 12
Kitchen
- Features: Breakfast Bar, Built-in Features, Granite Counters, Double Sink, Flooring - HardWood, Eat-in Kitchen, Kitchen - Gas Cooking, Pantry, Kitchen Island
- Level: Main
- Area: 336 Square Feet
- Dimensions: 24 x 14
Laundry
- Features: Built-in Features, Flooring - Wood, Pantry
- Level: Main
- Area: 72 Square Feet
- Dimensions: 12 x 6
Library
- Features: Fireplace - Wood Burning, Flooring - HardWood
- Level: Main
- Area: 110 Square Feet
- Dimensions: 11 x 10
Living room
- Features: Crown Molding, Fireplace - Wood Burning, Fireplace - Other
- Level: Main
- Area: 544 Square Feet
- Dimensions: 32 x 17
Other
- Features: Flooring - Tile/Brick
- Level: Main
- Area: 405 Square Feet
- Dimensions: 27 x 15
Heating
- Central, Radiator, Steam, Wood Stove, Coal, Wood, Natural Gas
Cooling
- None
Appliances
- Included: Cooktop, Dishwasher, Dryer, Double Oven, Self Cleaning Oven, Oven, Oven/Range - Electric, Refrigerator, Water Heater, Microwave, Stainless Steel Appliance(s), Washer, Gas Water Heater
- Laundry: Main Level, Laundry Room
Features
- Additional Stairway, Attic, Built-in Features, Butlers Pantry, Chair Railings, Crown Molding, Double/Dual Staircase, Exposed Beams, Floor Plan - Traditional, Formal/Separate Dining Room, Eat-in Kitchen, Kitchen Island, Pantry, Wainscotting, Upgraded Countertops, Walk-In Closet(s), 9'+ Ceilings, Cathedral Ceiling(s), Beamed Ceilings, Paneled Walls, Plaster Walls, Wood Walls
- Flooring: Ceramic Tile, Hardwood, Tile/Brick, Wood, Carpet
- Doors: French Doors
- Windows: Casement, Screens, Wood Frames
- Basement: Full,Interior Entry,Exterior Entry,Unfinished,Walk-Out Access
- Number of fireplaces: 2
- Fireplace features: Brick, Insert, Mantel(s), Wood Burning, Stove - Coal, Wood Burning Stove
Interior area
- Total structure area: 3,929
- Total interior livable area: 3,929 sqft
- Finished area above ground: 3,929
- Finished area below ground: 0
Property
Parking
- Total spaces: 10
- Parking features: Garage Faces Front, Asphalt, Circular Driveway, Attached, Off Street, Driveway
- Attached garage spaces: 2
- Uncovered spaces: 8
Accessibility
- Accessibility features: Accessible Entrance
Features
- Levels: Three
- Stories: 3
- Patio & porch: Patio, Deck, Terrace
- Exterior features: Extensive Hardscape, Lighting, Flood Lights
- Has private pool: Yes
- Pool features: Concrete, Permits, Private
- Fencing: Chain Link,Aluminum,Wood
- Has view: Yes
- View description: Trees/Woods
Lot
- Size: 1.23 Acres
- Dimensions: 260.00 x 0.00
- Features: Front Yard, Wooded, Rear Yard, Secluded, SideYard(s), Sloped, Suburban
Details
- Additional structures: Above Grade, Below Grade, Outbuilding
- Parcel number: 590018334003 AND 590018331105
- Zoning: R
- Zoning description: Single Family Dwelling
- Special conditions: Standard
Construction
Type & style
- Home type: SingleFamily
- Architectural style: Tudor
- Property subtype: Single Family Residence
Materials
- Stone, Stucco, Wood Siding
- Foundation: Stone
- Roof: Copper,Pitched,Slate
Condition
- Very Good
- New construction: No
- Year built: 1926
- Major remodel year: 2012
Utilities & green energy
- Electric: 200+ Amp Service, Circuit Breakers, Knob and Tube, Underground
- Sewer: Public Sewer
- Water: Public
- Utilities for property: Cable Available, Electricity Available, Natural Gas Available, Sewer Available, Water Available
Community & HOA
Community
- Subdivision: None Available
HOA
- Has HOA: No
Location
- Region: Willow Grove
- Municipality: UPPER MORELAND TWP
Financial & listing details
- Price per square foot: $229/sqft
- Tax assessed value: $224,630
- Annual tax amount: $11,393
- Date on market: 4/4/2025
- Listing agreement: Exclusive Right To Sell
- Listing terms: Cash,Conventional
- Inclusions: All Appliances As Shown, Including Washer And Dryer, All In "as-is" Condition.
- Exclusions: Dining Room Chandelier
- Ownership: Fee Simple
Price history
| Date | Event | Price |
|---|---|---|
| 5/30/2025 | Sold | $900,000-9.5%$229/sqft |
Source:  Bright MLS #PAMC2133962 Report a problem Bright MLS #PAMC2133962 Report a problem | ||
| 4/30/2025 | Pending sale | $995,000$253/sqft |
Source: Bright MLS #PAMC2133962 Report a problem | ||
| 4/9/2025 | Contingent | $995,000$253/sqft |
Source: Bright MLS #PAMC2133962 Report a problem | ||
| 4/4/2025 | Listed for sale | $995,000$253/sqft |
Source: Bright MLS #PAMC2133962 Report a problem | ||
Public tax history
| Year | Property taxes | Tax assessment |
|---|---|---|
| 2025 | $11,008 +6.5% | $220,000 |
| 2024 | $10,336 | $220,000 |
| 2023 | $10,336 +9.7% | $220,000 |
| 2022 | $9,426 +1.8% | $220,000 |
| 2021 | $9,256 +2.4% | $220,000 |
| 2020 | $9,036 +2.7% | $220,000 |
| 2019 | $8,795 +2.7% | $220,000 |
| 2018 | $8,564 +3% | $220,000 |
| 2017 | $8,316 +2.3% | $220,000 |
| 2016 | $8,126 +3% | $220,000 |
| 2015 | $7,891 +1.6% | $220,000 |
| 2014 | $7,764 +2.2% | $220,000 |
| 2013 | $7,596 +1.3% | $220,000 |
| 2012 | $7,497 +2.9% | $220,000 |
| 2011 | $7,287 +4.6% | $220,000 |
| 2010 | $6,968 +4.4% | $220,000 |
| 2009 | $6,676 +8.2% | $220,000 |
| 2008 | $6,168 +2.1% | -- |
| 2007 | $6,043 +2.7% | -- |
| 2006 | $5,885 +2.8% | -- |
| 2005 | $5,724 +7.4% | -- |
| 2004 | $5,332 +5.8% | -- |
| 2003 | $5,042 +6.4% | -- |
| 2002 | $4,739 +8.2% | -- |
| 2000 | $4,381 +0.3% | -- |
| 1999 | $4,366 | -- |
Find assessor info on the county website
Neighborhood: 19090
Nearby homes
- $481,7004 bd2 ba1.4k sqft3325 Whitehall Dr, Willow Grove, PA 19090Off Market
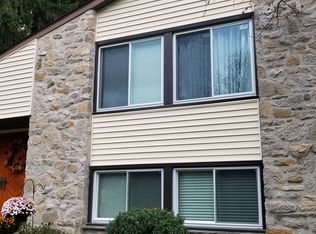
- $4,630-- bd-- ba-- sqft3335 Whitehall Dr, Willow grove, PA 19090Off Market
- $428,0002 bd1 ba2.1k sqft24 Woodhill Dr, Willow Grove, PA 19090Off Market
- $397,9002 bd2 ba1.1k sqft26 Woodhill Dr, Willow Grove, PA 19090Off Market
- $468,8002 bd2 ba1.3k sqft20 Woodhill Dr, Willow Grove, PA 19090Off Market
- $549,7004 bd3 ba2.4k sqft3315 Whitehall Dr, Willow Grove, PA 19090Off Market
- $443,9003 bd1 ba1.5k sqft3365 Whitehall Dr, Willow Grove, PA 19090Off Market
- $444,8003 bd1 ba1.6k sqft28 Woodhill Dr, Willow Grove, PA 19090Off Market
Nearby schools
GreatSchools rating
- 7/10Upper Moreland Elementary SchoolGrades: K-5Distance: 2.2 mi
- 8/10Upper Moreland Middle SchoolGrades: 6-8Distance: 2.3 mi
- 5/10Upper Moreland High SchoolGrades: 9-12Distance: 0.9 mi
Schools provided by the listing agent
- District: Upper Moreland
Source: Bright MLS. This data may not be complete. We recommend contacting the local school district to confirm school assignments for this home.
Get a cash offer in 3 minutes
Find out how much your home could sell for in as little as 3 minutes with a no-obligation cash offer.
Estimated market value
$945,000
Get a cash offer in 3 minutes
Find out how much your home could sell for in as little as 3 minutes with a no-obligation cash offer.
Estimated market value
$945,000
- Pennsylvania
- Montgomery County
- Willow Grove
- 19090
- 3335 Whitehall Dr
Nearby cities
Nearby zip codes
Other Willow Grove Topics
