Skip main navigation
Off market
  • $286,600

    33353 Irongate Dr, Leesburg, FL 34788

    4beds
    1,789sqft
    SingleFamily
    Built in 2005
    5,227 Square Feet Lot
    $286,600 Zestimate®
    $160/sqft
    $1,901 Estimated rent

    Home value

    $286,600

    $272,000 - $301,000

    $1,901/mo

    Zestimate® history
    Loading
    Loading...

    Owner options

    List your home for rent

    $1,901/mo

    Rent Zestimate®

    Find your next renter with Zillow Rental Manager. Plus, with online applications, you can quickly screen prospective tenants – for free.

    Learn more

    $1,901/mo

    Rent Zestimate®

    Refinance and save

    $2,003/mo

    Est. payment

    Refinancing to a lower rate could help reduce your monthly payments and save thousands over the life of the loan.

    See today's rates

    $2,003/mo

    Est. payment

    Explore your selling options

    Work with a Zillow partner agent

    Leverage their expertise and Zillow's premium Showcase listings to get your home seen by more buyers.

    Get started

    List with your own agent

    Get your home in front of millions of buyers by listing it on Zillow.

    Learn how to do it

    Sell it yourself

    Take full control of how buyers see your home on Zillow by listing For Sale by Owner (FSBO).

    List your home

    What's special

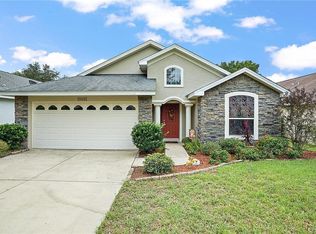
    Great Location! Close to everything! Community pool and playground! Hard to find 4 bedroom, 2 bath home in the very desireable and popular gated community of Stonegate at Silver Lake. The back gate of the home leads directly to the community pool and playground. The yard has just been re sodded with easy to maintain zoysia grass. This home has been very well maintained and professionally decorated and it shows very well. From the moment you walk in the front door you step into the welcoming foyer, then on into the large family room, you will feel like you are at home. The dining room is adjacent to the family room and kitchen. There is also a breakfast bar and a breakfast nook in the kitchen. The floor plan is open and great for entertaining. The master suite is over size and has a large walk in closet all with hardwood floors. The master bath has dual sinks, a garden tub and a seperate shower. The sliding doors from the dining room lead to a covered lanai with a screen birdcage where you can enjoy a morning cup of coffee or an evening glass of wine. The back yard gate leads directly to the community pool and playground and clubhouse. The furnishings in this home are also available separately, so you could be ready to move in tomorrow! Just bring your clothes and a toothbrush, as it is turn key! Make your appointment today for your private tour.

    This property is off market, which means it's not currently listed for sale or rent on Zillow. This may be different from what's available on other websites or public sources.
    Facts & features

    Interior

    Bedrooms & bathrooms
    • Bedrooms: 4
    • Bathrooms: 2
    • Full bathrooms: 2
    Heating
    • Other, Gas
    Cooling
    • Central
    Appliances
    • Included: Dishwasher, Dryer, Microwave, Range / Oven, Refrigerator
    • Laundry: Inside, Laundry Room
    Features
    • Cathedral Ceiling(s), Ceiling Fans(s), High Ceiling(s), Split Bedroom, Vaulted Ceiling(s), Walk-In Closet(s), Window Treatments, Open Floorplan, Solid Surface Counters, Solid Wood Cabinets, Thermostat
    • Flooring: Carpet
    • Windows: Window Treatments, Blinds, Rods, Drapes
    Interior area
    • Structure area source: Public Records
    • Total interior livable area: 1,789 sqft

    Property

    Parking
    • Parking features: Garage
    Features
    • Levels: One
    • Patio & porch: Patio, Screened, Rear Porch
    • Exterior features: block
    • Has view: Yes
    • View description: Park
    Lot
    • Size: 5,227 Square Feet
    • Dimensions: 51x104
    • Features: In County, Sidewalk, Level/Flat
    • Residential vegetation: Mature Landscaping, Trees/Landscaped, Oak Trees
    Details
    • Additional structures: Storage
    • Parcel number: 141925200000011400
    • Zoning: PUD

    Construction

    Type & style
    • Home type: SingleFamily
    • Architectural style: Contemporary
    Materials
    • wood frame
    • Foundation: Slab
    • Roof: Shake / Shingle
    Condition
    • Year built: 2005

    Utilities & green energy

    • Sewer: Public Sewer
    • Water: Public
    • Utilities for property: Cable Available, BB/HS Internet Available, Street Lights, Underground Utilities, Natural Gas Connected, Phone Available

    Community & HOA

    Community
    • Features: On Site Laundry Available
    • Security: Gated Community, Key Card Entry
    • Subdivision: STONEGATE AT SILVER LAKE SUB
    HOA
    • Has HOA: Yes
    • Amenities included: Fence Restrictions, Gated, Playground, Recreation Facilities, Spa/Hot Tub, Park, Clubhouse, Pool, Lobby Key Required
    • Services included: Recreational Facilities, Community Pool, Maintenance Repairs, Common Area Taxes
    • HOA fee: $81 monthly
    Location
    • Region: Leesburg

    Financial & listing details

    • Price per square foot: $160/sqft
    • Tax assessed value: $273,512
    • Annual tax amount: $3,770

    Price history

    DateEventPrice
    3/17/2021Sold$235,000-1.7%$131/sqft
    Source: Public Record Report a problem
    10/30/2019Listing removed$239,000$134/sqft
    Source: BHHS FLORIDA REALTY #G5019258 Report a problem
    8/20/2019Listed for sale$239,000+40.7%$134/sqft
    Source: BHHS FLORIDA REALTY #G5019258 Report a problem
    10/8/2009Listing removed$169,900$95/sqft
    Source: ERA Neil Fischer Realty and Invest #G4648920 Report a problem
    8/29/2009Listed for sale$169,900+6.2%$95/sqft
    Source: ERA Neil Fischer Realty and Invest #G4648920 Report a problem
    8/7/2009Sold$160,000-5.8%$89/sqft
    Source: Public Record Report a problem
    6/5/2009Listed for sale$169,900-17.1%$95/sqft
    Source: ERA Neil Fischer Realty & Inv., Inc. #g4648920 Report a problem
    5/23/2005Sold$205,000$115/sqft
    Source: Public Record Report a problem

    Public tax history

    YearProperty taxesTax assessment
    2025$3,770 +2.5%$261,160 +2.9%
    2024$3,679 +9.4%$253,800 +3%
    2023$3,363 +6%$246,410 +3%
    2022$3,173 +6.9%$239,238 +31.1%
    2021$2,968 +4.3%$182,500 +10%
    2020$2,845 +1.1%$165,909 +5.9%
    2019$2,815 +9.1%$156,703 +10%
    2018$2,581 $142,457 +10%
    2017$2,581 +14.1%$129,506 +2.1%
    2016$2,262 +0%$126,861 +2%
    2015$2,261 +12.1%$124,419 +17.8%
    2014$2,018 +37.5%$105,660 +7.1%
    2013$1,468 -1%$98,625
    2012$1,483 -4.6%$98,625 -4.8%
    2011$1,555 -24.2%$103,579 -23.2%
    2010$2,052 -15.3%$134,791 -15.4%
    2009$2,424 -18.8%$159,363 -18.8%
    2008$2,983 +13.9%$196,377 -0.3%
    2007$2,619 -4.7%$196,925 +2.5%
    2006$2,747 +522%$192,122 +622.3%
    2005$442 +16.1%$26,600
    2004$380 +5%--
    2003$362 $21,000
    Find assessor info on the county website

    Neighborhood: 34788

    Nearby schools

    GreatSchools rating
    Get a cash offer in 3 minutes
    Find out how much your home could sell for in as little as 3 minutes with a no-obligation cash offer.
    Estimated market value
    $286,600
    Get a cash offer in 3 minutes
    Find out how much your home could sell for in as little as 3 minutes with a no-obligation cash offer.
    Estimated market value
    $286,600