Charming 3 Bedroom, 3 Bath Townhome in the Vibrant Village of Five Points
Located just a few miles from the beach and a short walk to the historic town of Lewes, this spacious 3-bedroom, 3-bath townhouse offers the perfect combination of comfort, style, and convenience. Situated in the highly desirable Village of Five Points, this home is within walking distance to top restaurants, grocery stores, drug stores, and more—everything you need is right at your doorstep.
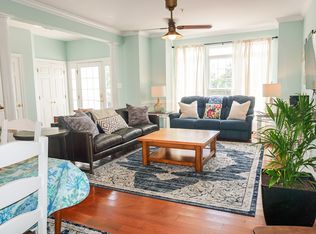
With over 2,600 square feet of living space across three levels, this generously sized townhome is one of the largest units available in the community. Inside, the open-concept layout is filled with natural light, creating a warm and welcoming atmosphere. The main floor features a large living and dining area that flows seamlessly into the eat-in kitchen, which is a chef’s dream with ample counter space, nice cabinetry, and a spacious pantry. Off the dining area, step outside to a private fenced backyard featuring a firepit area and outdoor storage—an ideal spot for entertaining or relaxing in privacy. On the second floor, you will find a SECOND spacious living room with a cozy gas fireplace, two additional bedrooms, a full bathroom, and a convenient laundry room. The third floor hosts the expansive primary bedroom suite, offering plenty of space for a sitting area, nursery or home office. The suite includes two large walk-in closets and a spa-like ensuite bathroom.
This home also boasts a fully fenced backyard, off-street parking, and is just steps away from the communities amazing amenities, including two swimming pools, eight tennis courts, pickleball courts, and a 2-mile paved walking/biking trail. The newly constructed rail-to-trail bike path runs right next to the community and leads directly to downtown Lewes.
Whether you are seeking a peaceful beach retreat, a rental property, or a full-time residence, this well-maintained townhouse offers the ideal coastal lifestyle. With weekly rentals allowed, an excellent investment opportunity.
Do not miss the chance to own this exceptional home in one of the most sought-after communities in the Lewes area!
Sold for $532,000
$532,000
33356 W Austin St, Lewes, DE 19958
3beds
2,600sqft
Townhouse
Built in 2005
2,472 Square Feet Lot
$528,000 Zestimate®
$205/sqft
$2,587 Estimated rent
Home value
$528,000
$486,000 - $576,000
$2,587/mo
Zestimate® history
Owner options
List your home for rent
$2,587/mo
Rent Zestimate®
Find your next renter with Zillow Rental Manager. Plus, with online applications, you can quickly screen prospective tenants – for free.
$2,587/mo
Rent Zestimate®
Refinance and save
$3,482/mo
Est. payment
Refinancing to a lower rate could help reduce your monthly payments and save thousands over the life of the loan.
$3,482/mo
Est. payment
Explore your selling options
Work with a Zillow partner agent
Leverage their expertise and Zillow's premium Showcase listings to get your home seen by more buyers.
Get startedList with your own agent
Get your home in front of millions of buyers by listing it on Zillow.
Learn how to do itSell it yourself
Take full control of how buyers see your home on Zillow by listing For Sale by Owner (FSBO).
List your homeWhat's special
Private fenced backyardFirepit areaOutdoor storageNatural lightExpansive primary bedroom suiteSpa-like ensuite bathroomTwo large walk-in closets
Zillow last checked:
Listing updated:
Listed by:
TAMMIE GOLDEN 302-521-1756,
Tesla Realty Group, LLC
Bought with:
Lisa Lyons, RS-0025321
EXP Realty, LLC
Source: Bright MLS,MLS#: DESU2076792
Facts & features
Interior
Bedrooms & bathrooms
- Bedrooms: 3
- Bathrooms: 3
- Full bathrooms: 2
- 1/2 bathrooms: 1
- Main level bathrooms: 3
- Main level bedrooms: 3
Basement
- Area: 0
Heating
- Forced Air, Propane
Cooling
- Central Air, Electric
Appliances
- Included: Electric Water Heater
Features
- Has basement: No
- Has fireplace: No
Interior area
- Total structure area: 2,600
- Total interior livable area: 2,600 sqft
- Finished area above ground: 2,600
- Finished area below ground: 0
Property
Parking
- Total spaces: 2
- Parking features: Asphalt, On Street, Driveway
- Uncovered spaces: 2
Accessibility
- Accessibility features: None
Features
- Levels: Three
- Stories: 3
- Patio & porch: Enclosed, Patio
- Pool features: Community
- Has view: Yes
- View description: Garden
Lot
- Size: 2,472 sqft
- Dimensions: 24.00 x 103.00
Details
- Additional structures: Above Grade, Below Grade
- Parcel number: 33512.00260.00
- Zoning: MR
- Special conditions: Standard
Construction
Type & style
- Home type: Townhouse
- Architectural style: Coastal
- Property subtype: Townhouse
Materials
- Frame
- Foundation: Block
Condition
- New construction: No
- Year built: 2005
Utilities & green energy
- Sewer: Public Sewer
- Water: Public
Community & neighborhood
Community
- Community features: Pool
Location
- Region: Lewes
- Subdivision: None Available
HOA & financial
HOA
- Has HOA: Yes
- HOA fee: $439 quarterly
- Association name: PREMIER PROPERTY MGT
Other fees
- Condo and coop fee: $270 quarterly
Other
Other facts
- Listing agreement: Exclusive Agency
- Listing terms: Cash,Conventional
- Ownership: Other
Price history
| Date | Event | Price |
|---|---|---|
| 5/23/2025 | Sold | $532,000-4.8%$205/sqft |
Source:  Bright MLS #DESU2076792 Report a problem Bright MLS #DESU2076792 Report a problem | ||
| 5/2/2025 | Pending sale | $559,000$215/sqft |
Source: Bright MLS #DESU2076792 Report a problem | ||
| 4/30/2025 | Contingent | $559,000$215/sqft |
Source: Bright MLS #DESU2076792 Report a problem | ||
| 3/25/2025 | Price change | $559,000-3.5%$215/sqft |
Source: Bright MLS #DESU2076792 Report a problem | ||
| 3/13/2025 | Listed for sale | $579,000$223/sqft |
Source: Bright MLS #DESU2076792 Report a problem | ||
Public tax history
| Year | Property taxes | Tax assessment |
|---|---|---|
| 2025 | $1,009 -13.3% | $238,850 +912.1% |
| 2024 | $1,163 +0.1% | $23,600 |
| 2023 | $1,162 +3.6% | $23,600 |
| 2022 | $1,122 +0.9% | $23,600 |
| 2021 | $1,111 +0.3% | $23,600 |
| 2020 | $1,108 | $23,600 |
| 2019 | $1,108 -0.1% | $23,600 |
| 2018 | $1,110 +7.1% | $23,600 |
| 2017 | $1,036 +9.9% | $23,600 |
| 2016 | $943 +4.7% | $23,600 |
| 2015 | $901 +0.7% | $23,600 |
| 2014 | $894 +2.9% | $23,600 |
| 2013 | $869 +0.4% | $23,600 |
| 2012 | $866 +11% | $23,600 |
| 2011 | $780 | $23,600 |
| 2010 | $780 -2.9% | $23,600 |
| 2009 | $803 | $23,600 |
| 2008 | -- | -- |
| 2007 | -- | -- |
| 2006 | -- | -- |
| 2005 | -- | -- |
| 2004 | -- | -- |
Find assessor info on the county website
Neighborhood: 19958



Nearby schools
GreatSchools rating
- 9/10Shields (Richard A.) Elementary SchoolGrades: K-5Distance: 1.7 mi
- NAFrederick D Thomas Middle SchoolGrades: 6-8Distance: 1.1 mi
- 8/10Cape Henlopen High SchoolGrades: 9-12Distance: 1.2 mi
Schools provided by the listing agent
- Middle: Beacon
- High: Cape Henlopen
- District: Cape Henlopen
Source: Bright MLS. This data may not be complete. We recommend contacting the local school district to confirm school assignments for this home.


Get pre-qualified for a loan
At Zillow Home Loans, we can pre-qualify you in as little as 5 minutes with no impact to your credit score.An equal housing lender. NMLS #10287.
Sell for more on Zillow
Get a Zillow Showcase℠ listing at no additional cost and you could sell for .
$528,000
2% more
+$10,560
With Zillow Showcase(estimated)
$538,560
- Delaware
- Sussex County
- Lewes
- 19958
- 33356 W Austin St
Nearby cities
Nearby zip codes
Other Lewes Topics
