Skip main navigation
Sold
  • $479,500

    33358 SW Rokin Way, Scappoose, OR 97056

    4beds
    2,022sqft
    Residential, Single Family Residence
    Built in 2025
    -- sqft lot
    $478,800 Zestimate®
    $237/sqft
    $3,077 Estimated rent

    Home value

    $478,800

    $455,000 - $503,000

    $3,077/mo

    Zestimate® history
    Loading
    Loading...

    Owner options

    List your home for rent

    $3,077/mo

    Rent Zestimate®

    Find your next renter with Zillow Rental Manager. Plus, with online applications, you can quickly screen prospective tenants – for free.

    Learn more

    $3,077/mo

    Rent Zestimate®

    Refinance and save

    $3,113/mo

    Est. payment

    Refinancing to a lower rate could help reduce your monthly payments and save thousands over the life of the loan.

    See today's rates

    $3,113/mo

    Est. payment

    Explore your selling options

    Work with a Zillow partner agent

    Leverage their expertise and Zillow's premium Showcase listings to get your home seen by more buyers.

    Get started

    List with your own agent

    Get your home in front of millions of buyers by listing it on Zillow.

    Learn how to do it

    Sell it yourself

    Take full control of how buyers see your home on Zillow by listing For Sale by Owner (FSBO).

    List your home

    What's special

    Modern finishesFenced backyardEstablished plants and landscapingSingle-basin sinkBeautifully finished kitchenEstablished landscapingOpen and functional layout
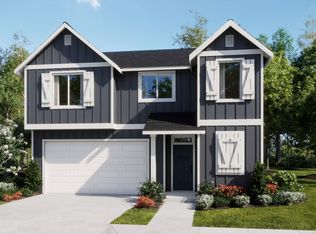
    Seller's work relocation makes this one very move in ready! Built in 2025 and offering 2,022 square feet of thoughtfully designed living space, this better-than-new home combines modern finishes with the added benefit of established landscaping and a move-in-ready feel. The main level brings the living, kitchen, and dining spaces together for an open and functional layout. The beautifully finished kitchen features a single-basin sink and stylish details, while the dining area offers direct access to the backyard patio—perfect for extending everyday living outdoors. The fenced backyard is already complemented by established plants and landscaping, so much of the work of a brand-new home has already been done. The primary suite is a relaxing retreat with French doors and a private attached bath. A second bedroom also enjoys its own attached full bathroom, while the third and fourth bedrooms share an attached full bath, providing a versatile layout with plenty of privacy and convenience. Situated in a great location within the neighborhood, the home offers mountain views on clear days and convenient access to town for shopping, dining, and everyday necessities. Easy access to Highway 30 makes commuting a breeze.Modern, beautifully maintained, and already settled into its surroundings, this 2025-built home offers the appeal of new construction without having to start from scratch.

    Zillow last checked:

    Listing updated:

    Listed by:

    Lea Chitwood 503-730-4554,

    RE/MAX Powerpros

    Bought with:

    Austin Lalande, 201240390

    John L. Scott

    Source: RMLS (OR),MLS#: 541560370MLS Logo

    Facts & features

    Interior

    Bedrooms & bathrooms
    • Bedrooms: 4
    • Bathrooms: 4
    • Full bathrooms: 3
    • Partial bathrooms: 1
    • Main level bathrooms: 1
    Rooms
    • Room types: Bedroom 4, Laundry, Bedroom 2, Bedroom 3, Dining Room, Family Room, Kitchen, Living Room, Primary Bedroom
    Primary bedroom
    • Features: Bathroom, French Doors, Double Sinks, Soaking Tub, Walkin Closet, Wallto Wall Carpet
    • Level: Upper
    Bedroom 2
    • Features: Bathroom, Closet, Wallto Wall Carpet
    • Level: Upper
    Bedroom 3
    • Features: Bathroom, Closet, Double Sinks, Wallto Wall Carpet
    • Level: Upper
    Bedroom 4
    • Features: Bathroom, Closet, Double Sinks, Wallto Wall Carpet
    • Level: Upper
    Dining room
    • Features: Exterior Entry, Patio
    • Level: Main
    Kitchen
    • Features: Dishwasher, Microwave, Free Standing Range, Free Standing Refrigerator, Quartz
    • Level: Main
    Living room
    • Features: Fireplace, High Ceilings, Wallto Wall Carpet
    • Level: Main
    Heating
    • Forced Air, Fireplace(s)
    Cooling
    • Central Air
    Appliances
    • Included: Dishwasher, Free-Standing Gas Range, Free-Standing Refrigerator, Microwave, Plumbed For Ice Maker, Stainless Steel Appliance(s), Washer/Dryer, Free-Standing Range, Gas Water Heater, Tankless Water Heater
    • Laundry: Laundry Room
    Features
    • High Ceilings, Quartz, Soaking Tub, Bathroom, Closet, Double Vanity, Built-in Features, Walk-In Closet(s), Pantry
    • Flooring: Wall to Wall Carpet, Tile
    • Doors: French Doors
    • Windows: Double Pane Windows, Vinyl Frames
    • Basement: Crawl Space
    • Number of fireplaces: 1
    • Fireplace features: Gas
    Interior area
    • Total structure area: 2,022
    • Total interior livable area: 2,022 sqft

    Property

    Parking
    • Total spaces: 2
    • Parking features: Driveway, Off Street, Garage Door Opener, Attached
    • Attached garage spaces: 2
    • Has uncovered spaces: Yes
    Features
    • Stories: 2
    • Patio & porch: Patio
    • Exterior features: Yard, Exterior Entry
    • Fencing: Fenced
    • Has view: Yes
    • View description: Mountain(s)
    Lot
    • Features: Gentle Sloping, Level, Sprinkler, SqFt 5000 to 6999
    Details
    • Parcel number: 443256
    • Zoning: R-4

    Construction

    Type & style
    • Home type: SingleFamily
    • Architectural style: Traditional
    • Property subtype: Residential, Single Family Residence
    Materials
    • Cement Siding
    • Foundation: Concrete Perimeter
    • Roof: Composition
    Condition
    • Resale
    • New construction: No
    • Year built: 2025

    Utilities & green energy

    • Gas: Gas
    • Sewer: Public Sewer
    • Water: Public

    Community & HOA

    HOA
    • Has HOA: Yes
    • Amenities included: Management
    • HOA fee: $40 monthly
    Location
    • Region: Scappoose

    Financial & listing details

    • Price per square foot: $237/sqft
    • Tax assessed value: $111,480
    • Annual tax amount: $435
    • Date on market: 8/20/2026
    • Cumulative days on market: 21 days
    • Listing terms: Cash,Conventional,FHA,VA Loan
    • Road surface type: Paved

    Price history

    DateEventPrice
    10/30/2026Sold$479,500$237/sqft
    Source: RMLS (OR) #541560370 Report a problem
    9/10/2026Pending sale$479,500$237/sqft
    Source: RMLS (OR) #541560370 Report a problem
    9/7/2026Price change$479,500-4%$237/sqft
    Source: RMLS (OR) #541560370 Report a problem
    8/20/2026Listed for sale$499,500+0%$247/sqft
    Source: RMLS (OR) #541560370 Report a problem
    1/5/2026Listing removed$499,400$247/sqft
    Source: Lennar Homes Report a problem
    12/24/2025Price change$499,400-2.5%$247/sqft
    Source: Lennar Homes Report a problem
    10/1/2025Price change$512,400-3.8%$253/sqft
    Source: Lennar Homes Report a problem
    7/23/2025Listed for sale$532,400$263/sqft
    Source: Lennar Homes Report a problem

    Public tax history

    YearProperty taxesTax assessment
    2025$436 $26,460
    Find assessor info on the county website

    Neighborhood: 97056

    Nearby schools

    GreatSchools rating
    Schools provided by the listing agent
    • Elementary: Grant Watts
    • Middle: Scappoose
    • High: Scappoose

    Source: RMLS (OR). This data may not be complete. We recommend contacting the local school district to confirm school assignments for this home.

    Get a cash offer in 3 minutes
    Find out how much your home could sell for in as little as 3 minutes with a no-obligation cash offer.
    Estimated market value

    $478,800

    Get a cash offer in 3 minutes
    Find out how much your home could sell for in as little as 3 minutes with a no-obligation cash offer.
    Estimated market value

    $478,800