This beauty appraised 7/24 for $336,000-immediate equity for you! Located in Chesterfield’s sought-after neighborhood, this colonial home offers 3 bedrooms, 1.5 bathrooms, and a host of desirable features. You'll enjoy a bright and cheerful entry and a beautifully updated kitchen boasting soft close drawers, granite countertops, luxury vinyl flooring, and a large Andersen garden window. Additional highlights include a dining room with extra cabinets, a living room and a family room featuring a full wall brick natural fireplace with Heatolator insert to keep you warm and cozy. The main level also includes a half bath, while upstairs, the full bath features granite counters with double sinks and a Jack and Jill door to the primary bedroom, which includes a deep walk-in closet. The upper level showcases hardwood floors throughout and Pella windows with inset blinds. All bedrooms are equipped with ceiling fans for comfort. Recent upgrades include a newer furnace and A/C within the past year and a half. The basement which is excavated under the family room offers laundry facilities, a workshop area, dedicated storage, under stair storage, and a finished space suitable for a home gym or craft area. Outside, a large yard with a wood deck and motorized retractable awning provides ample space for outdoor activities. An invisible fence is installed for keeping your pet safe. The rear easement allows for nice privacy. A sprinkler system maintains the lush lawn, and a fire pit area is perfect for gatherings. Conveniently located near shopping, downtown New Baltimore, and I-94, this home blends suburban tranquility with urban convenience. Schedule your showing today to experience all that this Chesterfield gem has to offer!
Sold for $330,000
Zillow last checked:
Listing updated:
Bought with:
, 6501364767
National Realty Centers
Source: MiRealSource,MLS#: 50149680 Originating MLS: MiRealSource
Originating MLS: MiRealSourcePrice history
| Date | Event | Price |
|---|---|---|
| 8/22/2024 | Sold | $330,000$169/sqft |
Source:  MiRealSource #50149680 Report a problem MiRealSource #50149680 Report a problem | ||
| 7/30/2024 | Pending sale | $330,000$169/sqft |
Source: MiRealSource #50149680 Report a problem | ||
| 7/24/2024 | Listed for sale | $330,000+100.1%$169/sqft |
Source: MiRealSource #50149680 Report a problem | ||
| 5/11/1999 | Sold | $164,900$85/sqft |
Source: Public Record Report a problem | ||
Nearby homes
- $316,6003 bd2 ba1.3k sqft33345 Shagbark Dr, Chesterfield, MI 48047Off Market
- $338,3003 bd1 ba1.6k sqft33373 Shagbark Dr, Chesterfield, MI 48047Off Market
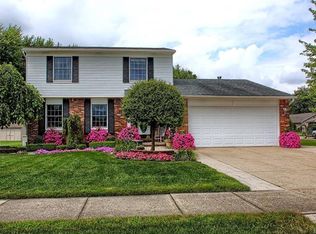
- $306,5003 bd1 ba1.2k sqft33329 Shagbark Dr, Chesterfield, MI 48047Off Market
- $289,800-- bd1 ba-- sqft33358 Shagbark Dr, Chesterfield, MI 48047Off Market
Get a cash offer in 3 minutes
Find out how much your home could sell for in as little as 3 minutes with a no-obligation cash offer.
Estimated market value
$345,700
